
Listing Courtesy of: GREENVILLE SC / Listed By: Clardy Real Estate
511 Oakdale Lane Seneca, SC 29672
Active
$1,199,000 (USD)
OPEN HOUSE TIMES
-
OPENThu, Sep 105:00 pm - 7:00 pm

Description
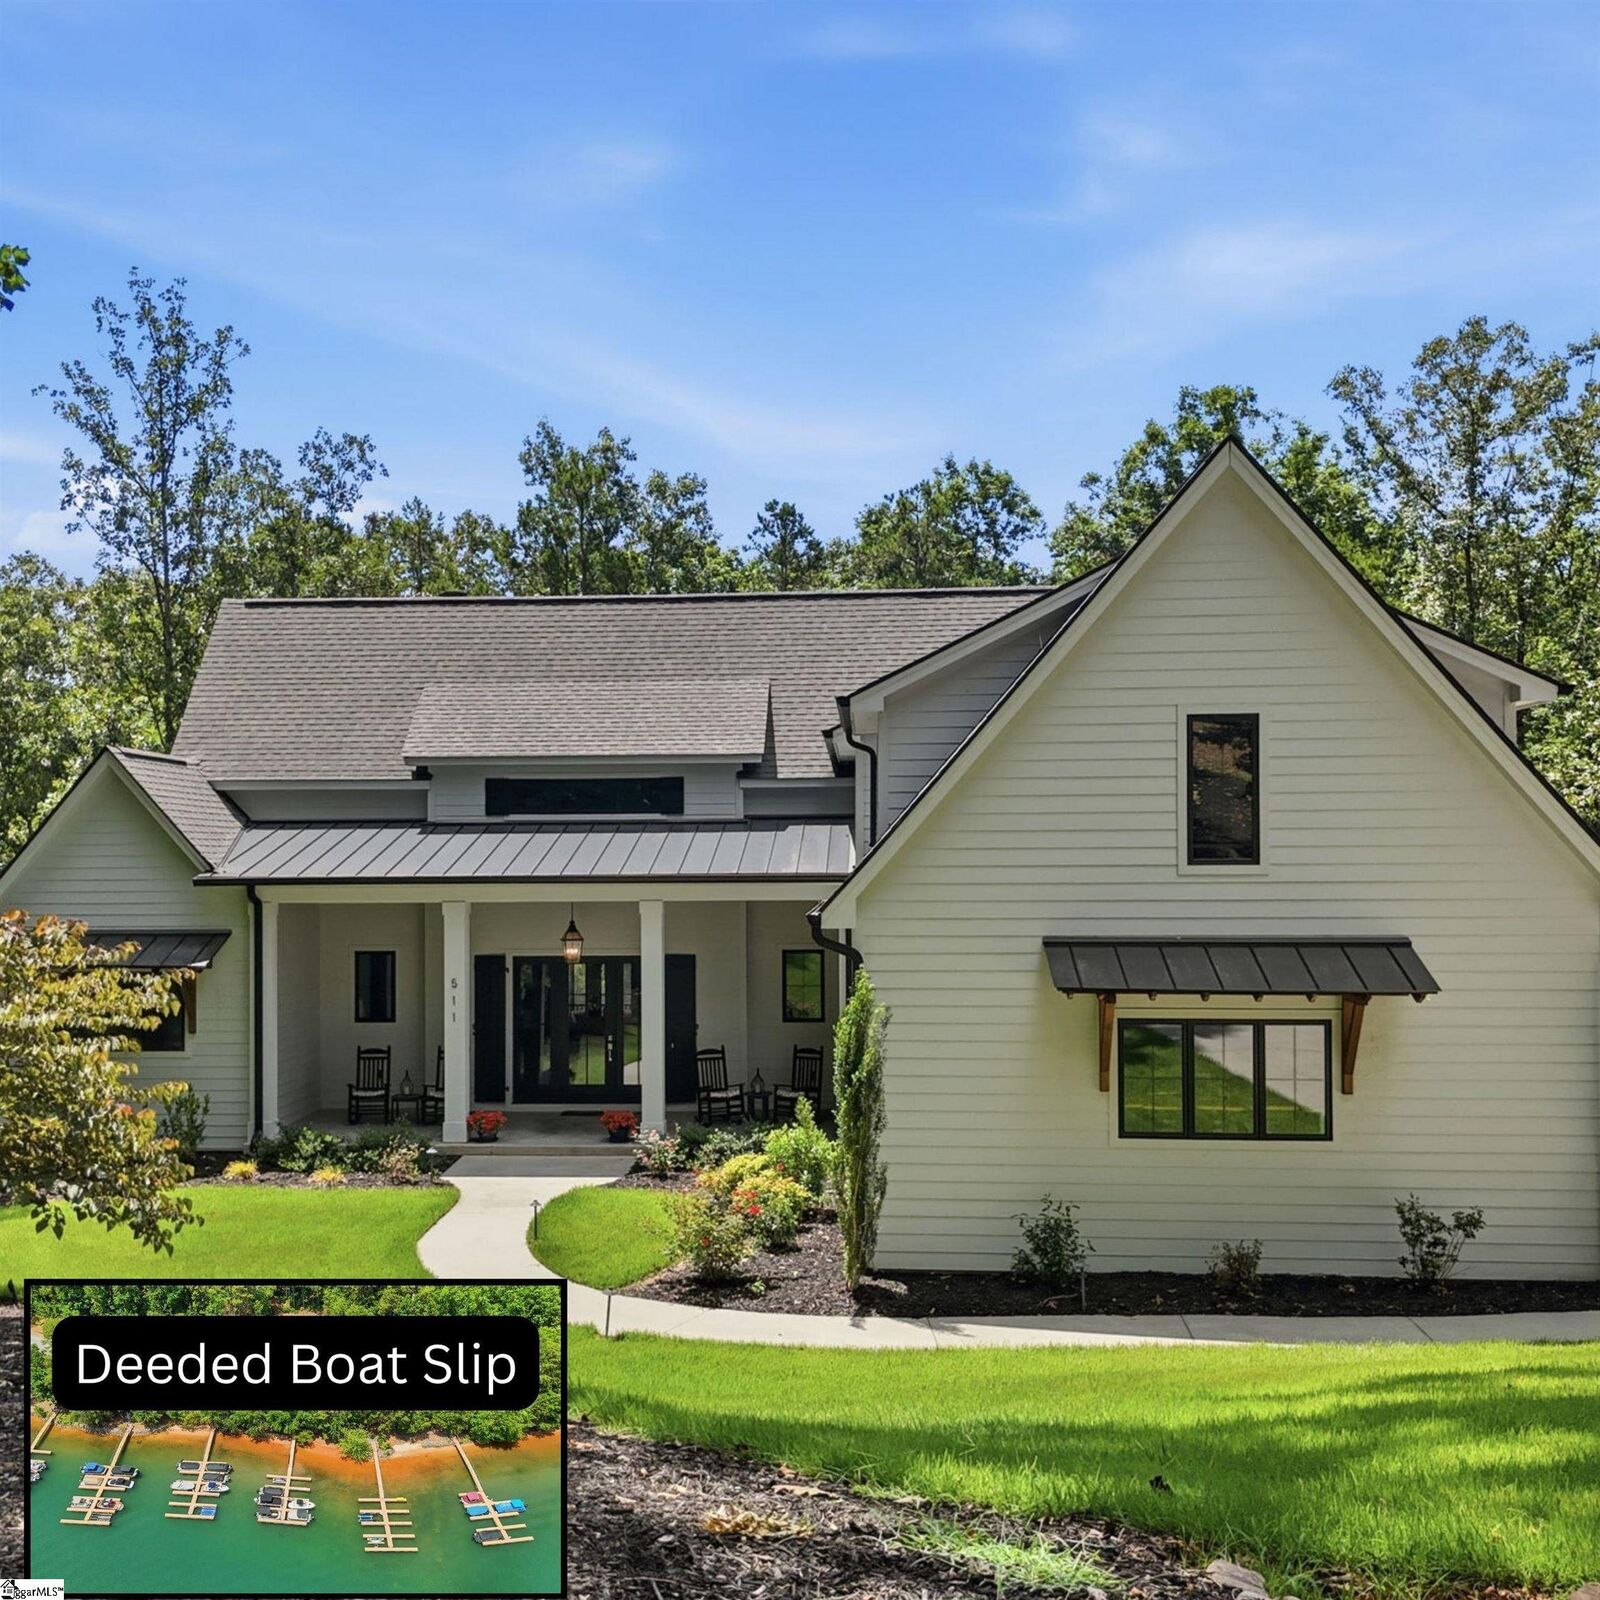
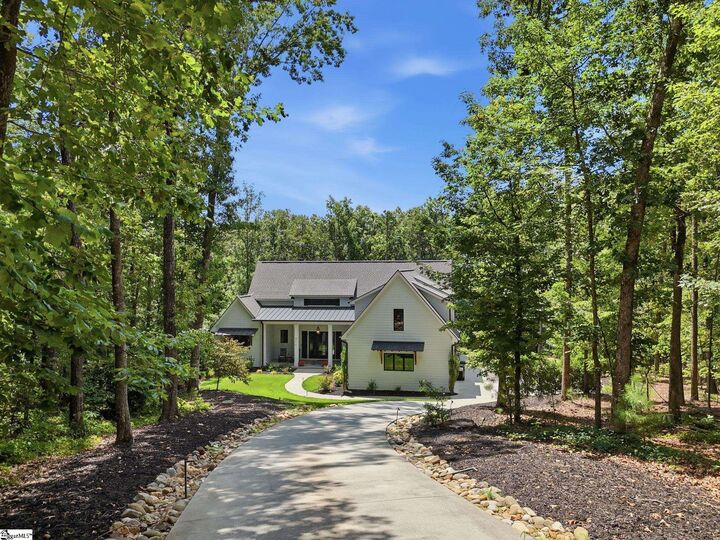
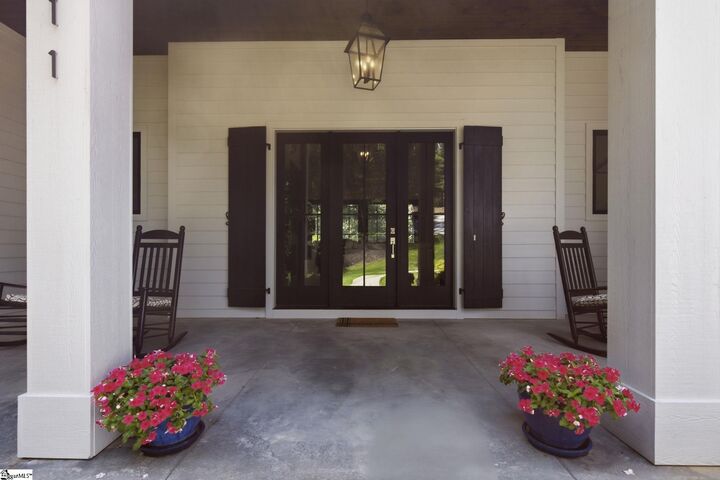
Tucked beneath a canopy of hardwoods on a private, wooded homesite, 511 Oakdale Lane is a custom-crafted farmhouse-style retreat in the heart of Waterside Crossing, one of Lake Keowee's most sought-after communities. From the moment you arrive, the home's board-and-batten shutters, standing-seam metal accent roofs, and welcoming rocking-chair front porch set the tone for the quality and craftsmanship found throughout. Step through the double glass-paned front doors into a soaring, vaulted great room anchored by a stunning stone fireplace with a custom shiplap chimney breast - the perfect gathering space for family and friends. The chef's kitchen is equally impressive, featuring an oversized quartzite island, custom white cabinetry, JennAir appliances, a designer vent hood, and lighting that carries through to a sun-filled dining area framed by a wall of windows overlooking the wooded grounds. The main-level primary suite offers a true spa-like escape, with a freestanding soaking tub set beneath a picture window, a beautifully tiled walk-in shower, and an expansive custom closet with built-in storage. Throughout the home, thoughtfully curated finishes continue — from a whimsical powder room wrapped in botanical wallpaper to a light-filled home office and versatile secondary bedrooms, each offering flexibility for guests, hobbies, or work-from-home living. Outside, a screened porch with a wood-planked ceiling and ceiling fan invites relaxed evenings overlooking the trees, while the adjoining patio provides even more space to entertain under the stars. And then there's the amenity every lake lover dreams of: a deeded boat slip on Lake Keowee, granting effortless access to 300 miles of emerald-green shoreline and Blue Ridge Mountain views. Waterside Crossing enhances the lifestyle further with a resort-style clubhouse, junior Olympic pool, lighted tennis and pickleball courts, a 1.3-mile walking trail, playgrounds, and a community marina with kayak and paddleboard launch. Ideally positioned just 10–15 minutes from Seneca, about 20 minutes from Clemson, and roughly 45 minutes from downtown Greenville, this home delivers refined lake-area living with easy access to everything the Upstate has to offer. This is more than a home — it's a lifestyle on Lake Keowee. Schedule your private showing today. Seller is Licensed SC Agent.
MLS #:
1603063
1603063
Taxes
$2,438
$2,438
Lot Size
1.83 acres
1.83 acres
Type
Single-Family Home
Single-Family Home
Year Built
2020
2020
Style
Craftsman
Craftsman
County
Oconee County
Oconee County
Community
Waterside Crossing
Waterside Crossing
Listed By
Kirsten E Dinkins, Clardy Real Estate
Source
GREENVILLE SC
Last checked Sep 5 2026 at 6:53 PM GMT+0000
GREENVILLE SC
Last checked Sep 5 2026 at 6:53 PM GMT+0000
Bathroom Details
- Full Bathrooms: 3
- Half Bathroom: 1
Interior Features
- Ceiling Smooth
- Countertops-Solid Surface
- Central Vacuum
- High Ceilings
- Ceiling Fan(s)
- Open Floorplan
- Pantry
- Laundry: 1st Floor
- Laundry: Electric Dryer Hookup
- Laundry: Washer Hookup
- Cooktop
- Dishwasher
- Disposal
- Refrigerator
- Electric Oven
- Microwave
- Windows: Window Treatments
- Windows: Insulated Windows
- Walk-In Closet(s)
- Laundry: Walk-In
- Laundry: Laundry Room
- Tankless Water Heater
- Oven
- Countertops – Quartz
- Vaulted Ceiling(s)
- Soaking Tub
Subdivision
- Waterside Crossing
Lot Information
- Wooded
- Sloped
- Few Trees
- 1 - 2 Acres
- Interior Lot
Property Features
- Fireplace: 1
- Fireplace: Gas Log
- Foundation: Crawl Space
Heating and Cooling
- Electric
Homeowners Association Information
- Dues: $1853/Annually
Flooring
- Ceramic Tile
- Hwd/Pine Flr Under Carpet
Exterior Features
- Roof: Composition
Utility Information
- Sewer: Septic Tank
School Information
- Elementary School: Keowee
- Middle School: Walhalla
- High School: Walhalla
Garage
- Attached Garage
Parking
- Attached
- Concrete
- Driveway
- Carport
- Total: 3
Stories
- 2
Living Area
- 3,069 sqft
Location
Estimated Monthly Mortgage Payment
*Based on Fixed Interest Rate withe a 30 year term, principal and interest only
Listing price
Down payment
%
Interest rate
%Mortgage calculator estimates are provided by Better Homes and Gardens Real Estate LLC and are intended for information use only. Your payments may be higher or lower and all loans are subject to credit approval.
Disclaimer: Copyright 2026 Greater Greenville Association of Realtors. All rights reserved. This information is deemed reliable, but not guaranteed. The information being provided is for consumers’ personal, non-commercial use and may not be used for any purpose other than to identify prospective properties consumers may be interested in purchasing. Data last updated 9/5/26 11:53


