
Listed By: Austin-Barnett Realty LLC - Contact: buca1122@aol.com
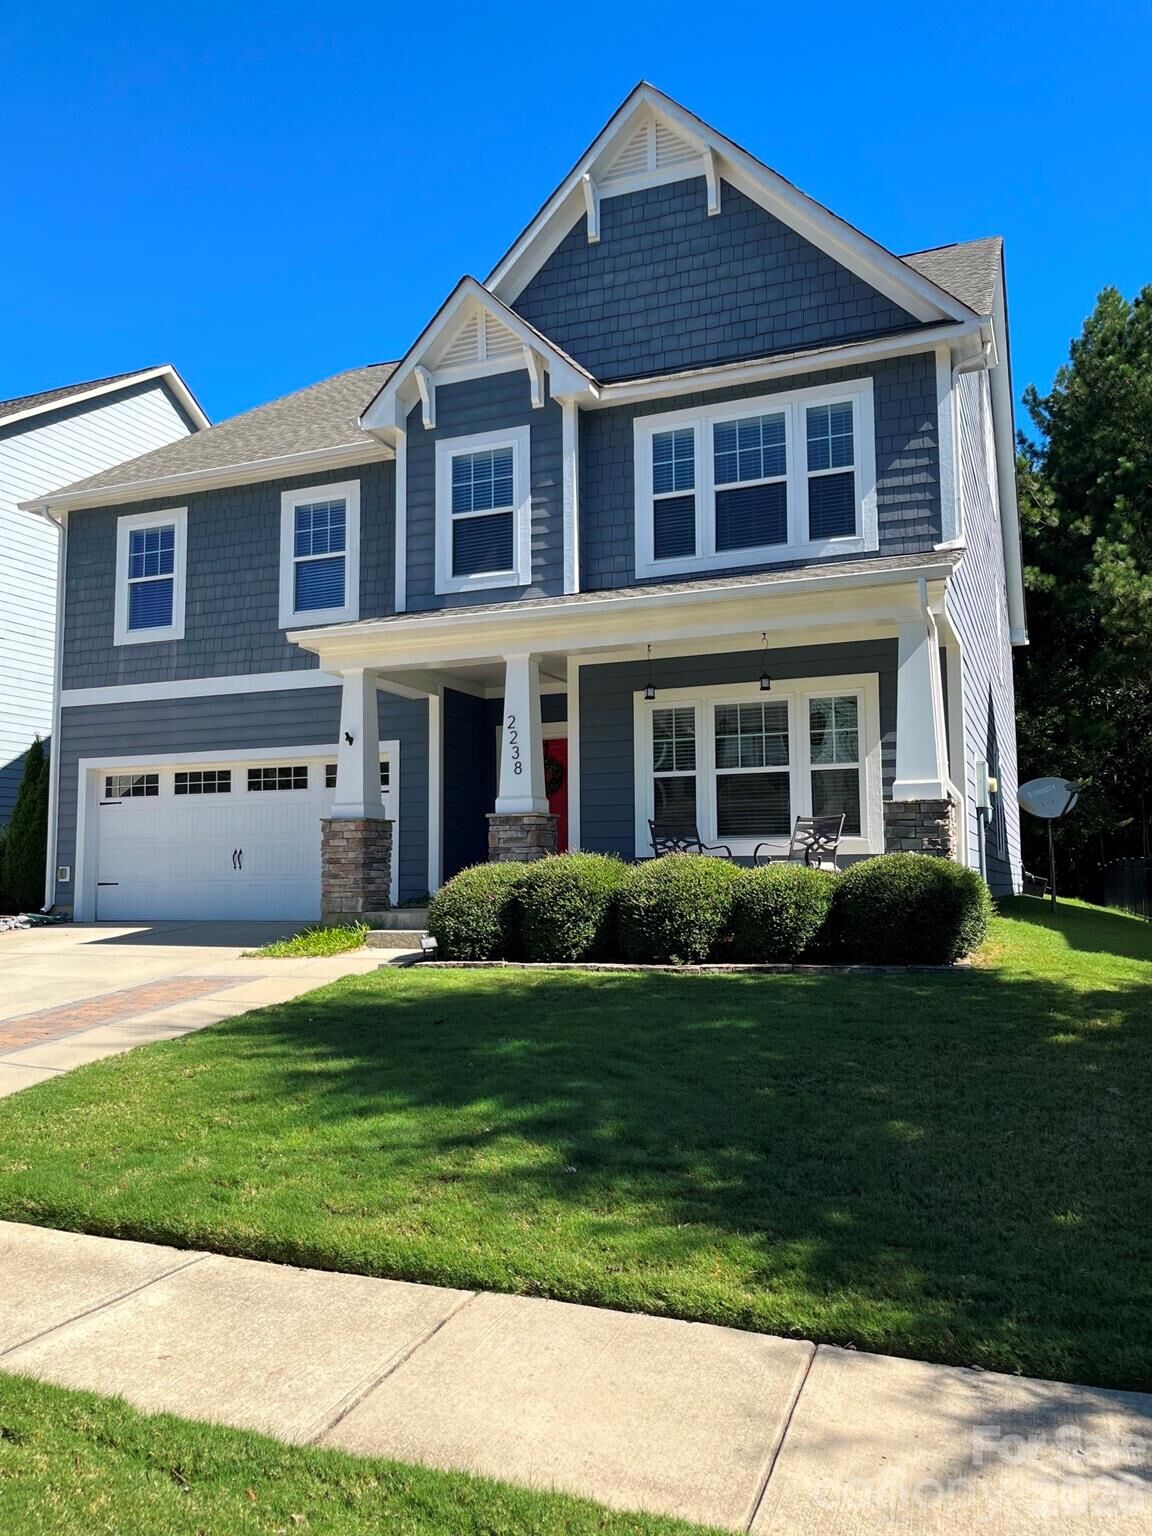
2238 Bluebell Way Tega Cay, SC 29708
Coming Soon
$775,000 (USD)
Description
MLS #:
4428201
4428201
Lot Size
6,970 SQFT
6,970 SQFT
Type
Single-Family Home
Single-Family Home
Year Built
2015
2015
County
York County
York County
Listed By
Randy Lindsay, Austin-Barnett Realty LLC, Contact: buca1122@aol.com
Source
CANOPY MLS - IDX
Last checked Sep 29 2026 at 5:17 AM GMT+0000
CANOPY MLS - IDX
Last checked Sep 29 2026 at 5:17 AM GMT+0000
Bathroom Details
- Full Bathrooms: 4
- Half Bathroom: 1
Interior Features
- Pantry
- Walk-In Closet(s)
- Breakfast Bar
- Open Floorplan
- Split Bedroom
- Garden Tub
- Kitchen Island
- Walk-In Pantry
- Attic Other
- Drop Zone
- Cable Prewire
- Storage
- Entrance Foyer
- Built-In Features
Subdivision
- Lake Ridge
Lot Information
- Cleared
- Wooded
- Level
- Open Lot
Property Features
- Fireplace: Gas
- Fireplace: Family Room
- Fireplace: Gas Log
- Fireplace: Great Room
- Fireplace: Gas Vented
- Foundation: Slab
Heating and Cooling
- Natural Gas
- Forced Air
- Heat Pump
- Ceiling Fan(s)
- Central Air
- Zoned
- Electric
- Gas
Homeowners Association Information
- Dues: $205/Quarterly
Flooring
- Carpet
- Laminate
- Wood
- Tile
Exterior Features
- Roof: Fiberglass
- Roof: Architectural Shingle
Utility Information
- Utilities: Underground Utilities, Cable Available, Electricity Connected, Wired Internet Available, Underground Power Lines, Cable Connected, Natural Gas
- Sewer: Public Sewer
School Information
- Elementary School: Kings Town
- Middle School: Gold Hill
- High School: Fort Mill
Parking
- Attached Garage
- Garage Door Opener
- Driveway
- Keypad Entry
- Parking Space(s)
- Garage Faces Front
Living Area
- 4,446 sqft
Additional Information: Austin-Barnett Realty LLC | buca1122@aol.com
Location
Estimated Monthly Mortgage Payment
*Based on Fixed Interest Rate withe a 30 year term, principal and interest only
Listing price
Down payment
%
Interest rate
%Mortgage calculator estimates are provided by Better Homes and Gardens Real Estate LLC and are intended for information use only. Your payments may be higher or lower and all loans are subject to credit approval.
Disclaimer: Square footage is based on information available to agent, including County records. Information has not been verified by agent and should be verified by buyer.
Based on information submitted to the MLS GRID as of 9/29/2026 05:17. All data is obtained from various sources and may not have been verified by broker or MLS GRID. Supplied Open House Information is subject to change without notice. All information should be independently reviewed and verified for accuracy. Properties may or may not be listed by the office/agent presenting the information.



The community offers a lifestyle that truly feels like a resort without ever leaving home. Spend summer days by the pool, let the kids enjoy the water slide, challenge friends to a game of tennis, head down to the river, or enjoy an afternoon at the park. Whether you're looking for recreation, relaxation, or a place where family and friends can gather and make memories, this neighborhood delivers. Inside, the home's flexible spaces allow you to create distinct areas for work, relaxation, entertaining, hobbies, recreation, and guests. Outside the home, the community provides even more ways to enjoy family and your time. It is the perfect combination of space, flexibility, convenience, and lifestyle. This is not simply a home with five bedrooms — it is a home designed to accommodate the many seasons and stages of life. From growing families and multigenerational households to those who simply want plenty of room for guests, hobbies, work, and everyday living, this home lan offers exceptional and endless possibilities. Add the walkable access to the river, park, clubhouse, pool, water slide, and tennis courts, and it's easy to see why this home offers such a special lifestyle. Come experience the flexibility of the home and the resort style amenities of the community for yourself — you will never want to leave!