
Listed By: Keller Williams Connected - Contact: tara@mckeeworks.com
102 Pheasant Ridge Circle York, SC 29745
Coming Soon
$295,000 (USD)
OPEN HOUSE TIMES
-
OPENSat, Nov 2112 noon - 2:00 pm
Description
MLS #:
4443812
4443812
Lot Size
0.28 acres
0.28 acres
Type
Single-Family Home
Single-Family Home
Year Built
2006
2006
County
York County
York County
Listed By
Tara McKee, Keller Williams Connected, Contact: tara@mckeeworks.com
Source
CANOPY MLS - IDX as distributed by MLS Grid
Last checked Nov 19 2026 at 9:09 PM GMT+0000
CANOPY MLS - IDX as distributed by MLS Grid
Last checked Nov 19 2026 at 9:09 PM GMT+0000
Bathroom Details
- Full Bathrooms: 2
Interior Features
- Attic Stairs Pulldown
Subdivision
- Pheasant Ridge
Property Features
- Foundation: Crawl Space
Heating and Cooling
- Central
- Central Air
Flooring
- Carpet
- Laminate
- Tile
Utility Information
- Sewer: Public Sewer
School Information
- Elementary School: Unspecified
- Middle School: Unspecified
- High School: Unspecified
Parking
- Driveway
- On Street
Living Area
- 1,440 sqft
Additional Information: Keller Williams Connected | tara@mckeeworks.com
Location
Estimated Monthly Mortgage Payment
*Based on Fixed Interest Rate withe a 30 year term, principal and interest only
Listing price
Down payment
%
Interest rate
%Mortgage calculator estimates are provided by Better Homes and Gardens Real Estate LLC and are intended for information use only. Your payments may be higher or lower and all loans are subject to credit approval.
Disclaimer: Listings courtesy of Canopy MLS as distributed by MLS GRID. Some IDX listings have been excluded from this website.
Based on information submitted to the MLS GRID as of 11/19/2026 21:09. All data is obtained from various sources and may not have been verified by broker or MLS GRID. Supplied Open House Information is subject to change without notice. All information should be independently reviewed and verified for accuracy. Properties may or may not be listed by the office/agent presenting the information.



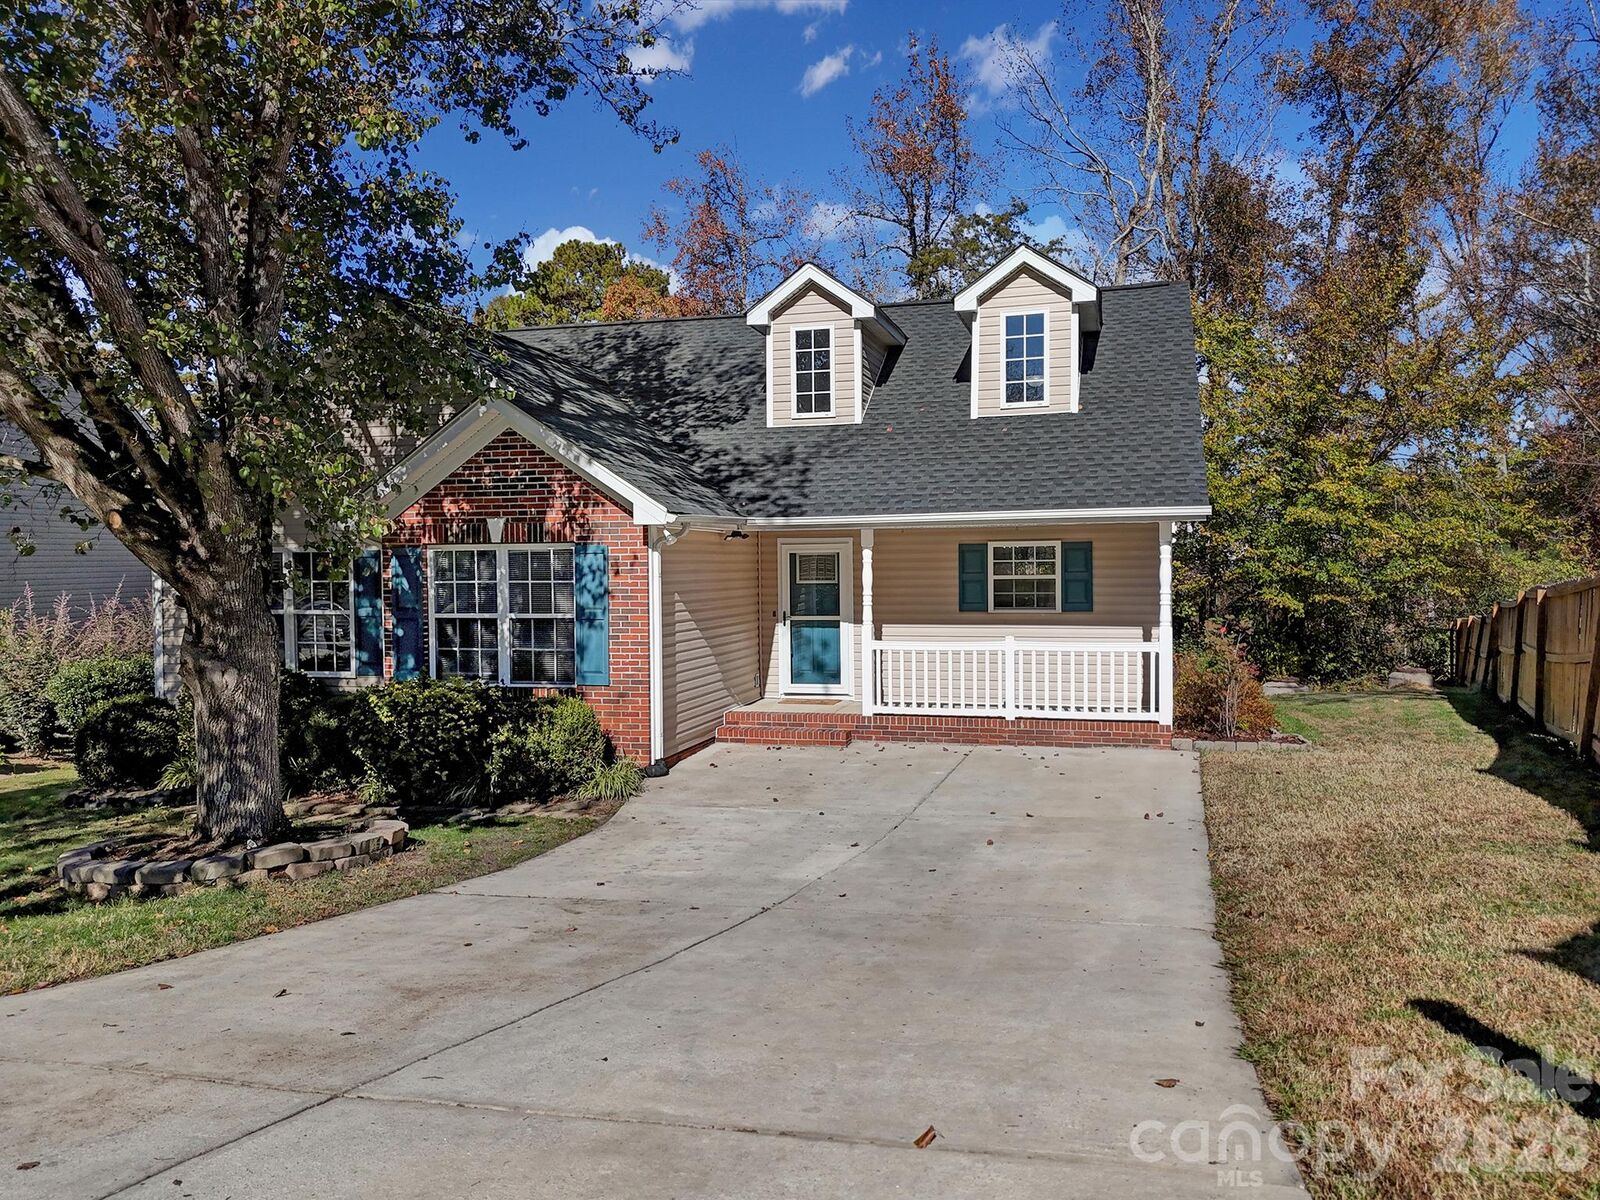
This home features a brand a new roof (November 2026), updated granite countertops, and new paint in the main living areas. The spacious primary with ensuite includes a walk in closet and nice primary bathroom and the two bedrooms and full bath are laid out nicely in a split bedroom plan. This home has plenty of closet space as well as some storage under the deck and in the crawlspace.
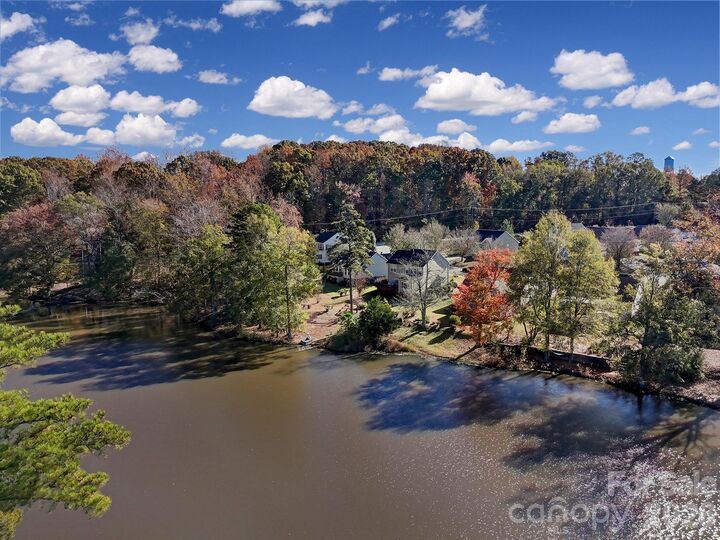
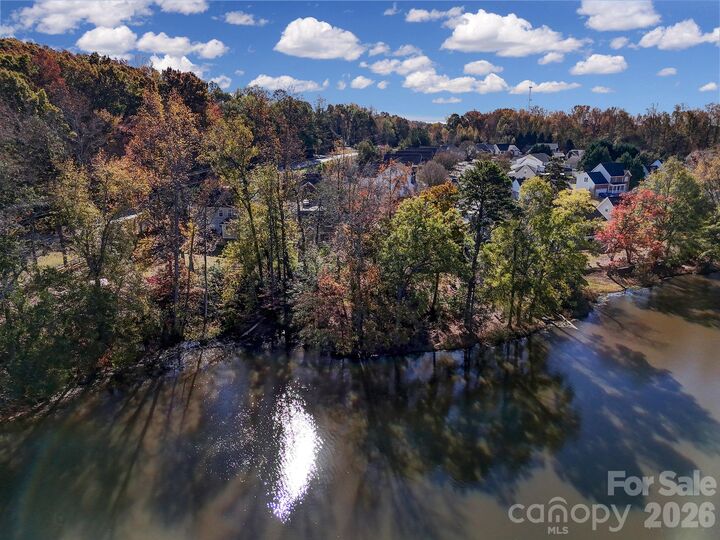
Canoes and paddleboats are the only things allowed on the water which also means the peaceful nature sounds will not be drowned out by large boat motors. This is your chance to finally have a serene property on the water for a portion of what everyone else pays. Located in a growing area of York with retail, restaurants, schools and everything downtown York has to offer very close by.