
Listed By: Premier South - Contact: Kristy@klkproperties.net
4376 Gentry Lane York, SC 29745
Coming Soon
$340,000 (USD)
OPEN HOUSE TIMES
-
OPENSun, Sep 131:00 pm - 3:00 pm

Description
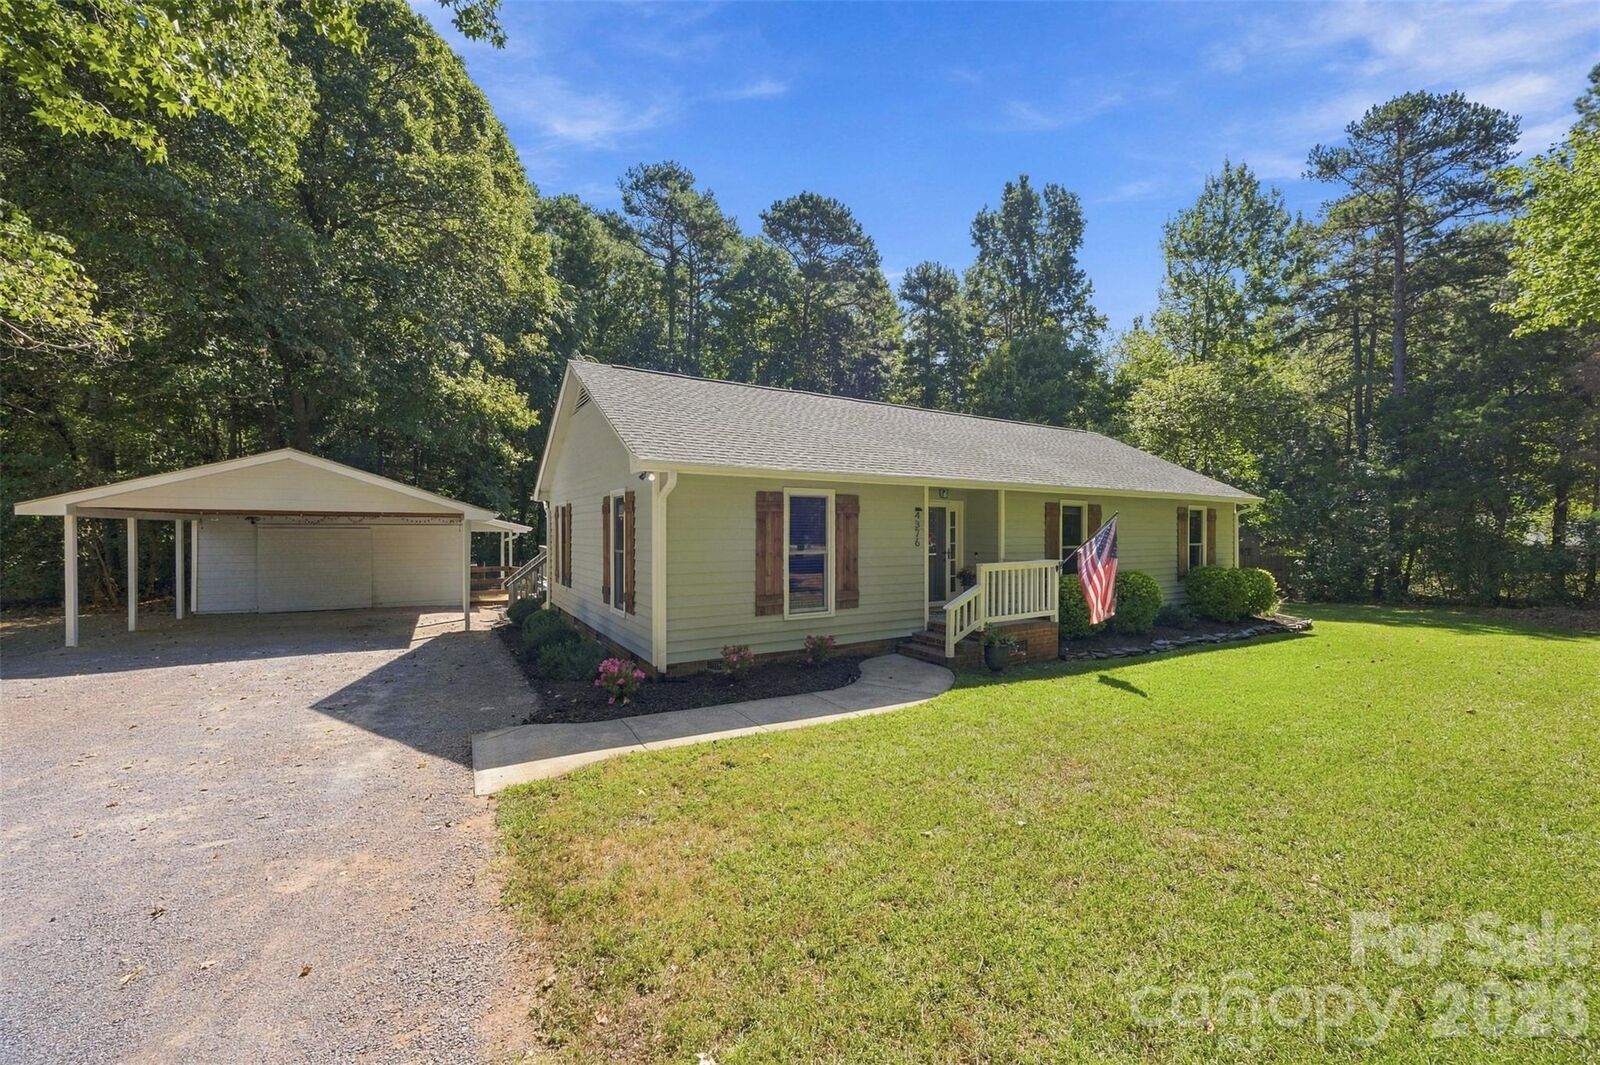
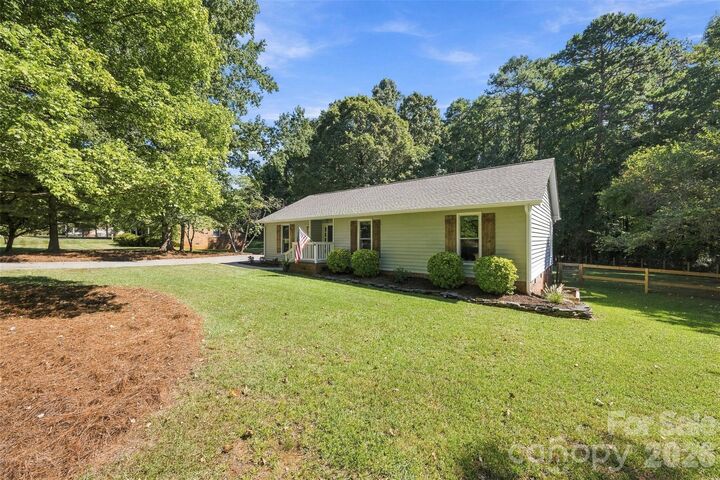
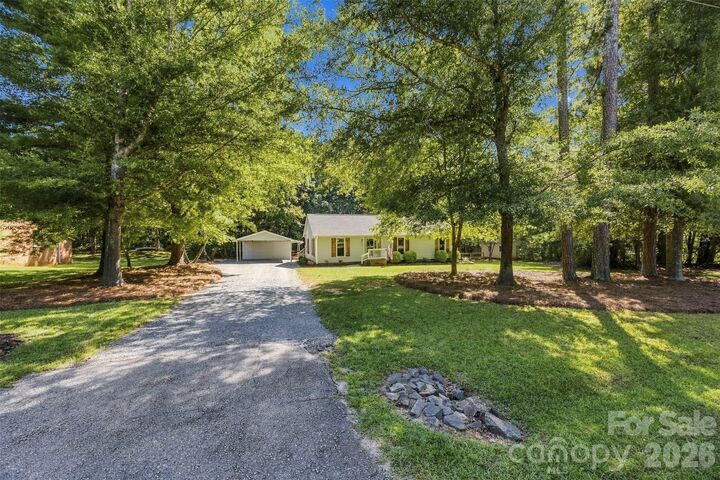
Looking for more space, fewer restrictions, and a home that’s ready to enjoy? This 3-bedroom, 2-bath ranch sits on a full acre with NO HOA and offers the perfect combination of PRIVACY, UPDATES, and CONVIENENCE in a rapidly growing area. FRESHLY PAINTED inside and out, this home feels bright, clean, and refreshed from the moment you walk in. The popcorn ceilings have been removed, and most of the lighting has been updated, for a more modern look, while durable LVP FLOORING flows throughout the home. The kitchen features SS APPLIANCES and a functional layout ready for everyday living. The master bedroom features his and hers closets and its own private bathroom. The ROOF was replaced in 2022. Outside is where this property really stands out! The fully FENCED YARD provides plenty of room for pets, play, gardening, or outdoor entertaining. Enjoy your morning coffee on the DECK, spend evenings relaxing on the PATIO, and take advantage of the detached carport with an attached building for extra storage, hobbies, or workspace. There is also another additional storage building on the property. Best of all, you can enjoy the breathing room of a full acre without giving up everyday convenience. The Newport area continues to grow, with new shopping, dining, and amenities on the way- including a new Target coming soon- it's exactly where you'll want to be! Come see this beautiful home today!
MLS #:
4423979
4423979
Lot Size
1.05 acres
1.05 acres
Type
Single-Family Home
Single-Family Home
Year Built
1987
1987
County
York County
York County
Listed By
Kristy Kuhn, Premier South, Contact: Kristy@klkproperties.net
Source
CANOPY MLS - IDX
Last checked Sep 13 2026 at 4:56 AM GMT+0000
CANOPY MLS - IDX
Last checked Sep 13 2026 at 4:56 AM GMT+0000
Bathroom Details
- Full Bathrooms: 2
Interior Features
- Pantry
- Attic Stairs Pulldown
- Storage
Subdivision
- Gentry Woods
Lot Information
- Wooded
- Level
Property Features
- Fireplace: Living Room
- Fireplace: Electric
- Foundation: Crawl Space
Heating and Cooling
- Heat Pump
Flooring
- Vinyl
- Tile
Exterior Features
- Roof: Architectural Shingle
Utility Information
- Sewer: Septic Installed
School Information
- Elementary School: Old Pointe
- Middle School: Dutchman Creek
- High School: Northwestern
Parking
- Driveway
- Detached Carport
Living Area
- 1,420 sqft
Additional Information: Premier South | Kristy@klkproperties.net
Location
Estimated Monthly Mortgage Payment
*Based on Fixed Interest Rate withe a 30 year term, principal and interest only
Listing price
Down payment
%
Interest rate
%Mortgage calculator estimates are provided by Better Homes and Gardens Real Estate LLC and are intended for information use only. Your payments may be higher or lower and all loans are subject to credit approval.
Disclaimer: Square footage is based on information available to agent, including County records. Information has not been verified by agent and should be verified by buyer.
Based on information submitted to the MLS GRID as of 9/13/2026 04:56. All data is obtained from various sources and may not have been verified by broker or MLS GRID. Supplied Open House Information is subject to change without notice. All information should be independently reviewed and verified for accuracy. Properties may or may not be listed by the office/agent presenting the information.


