
Listed By: Yancey Realty, LLC - Contact: thewannergroup@gmail.com
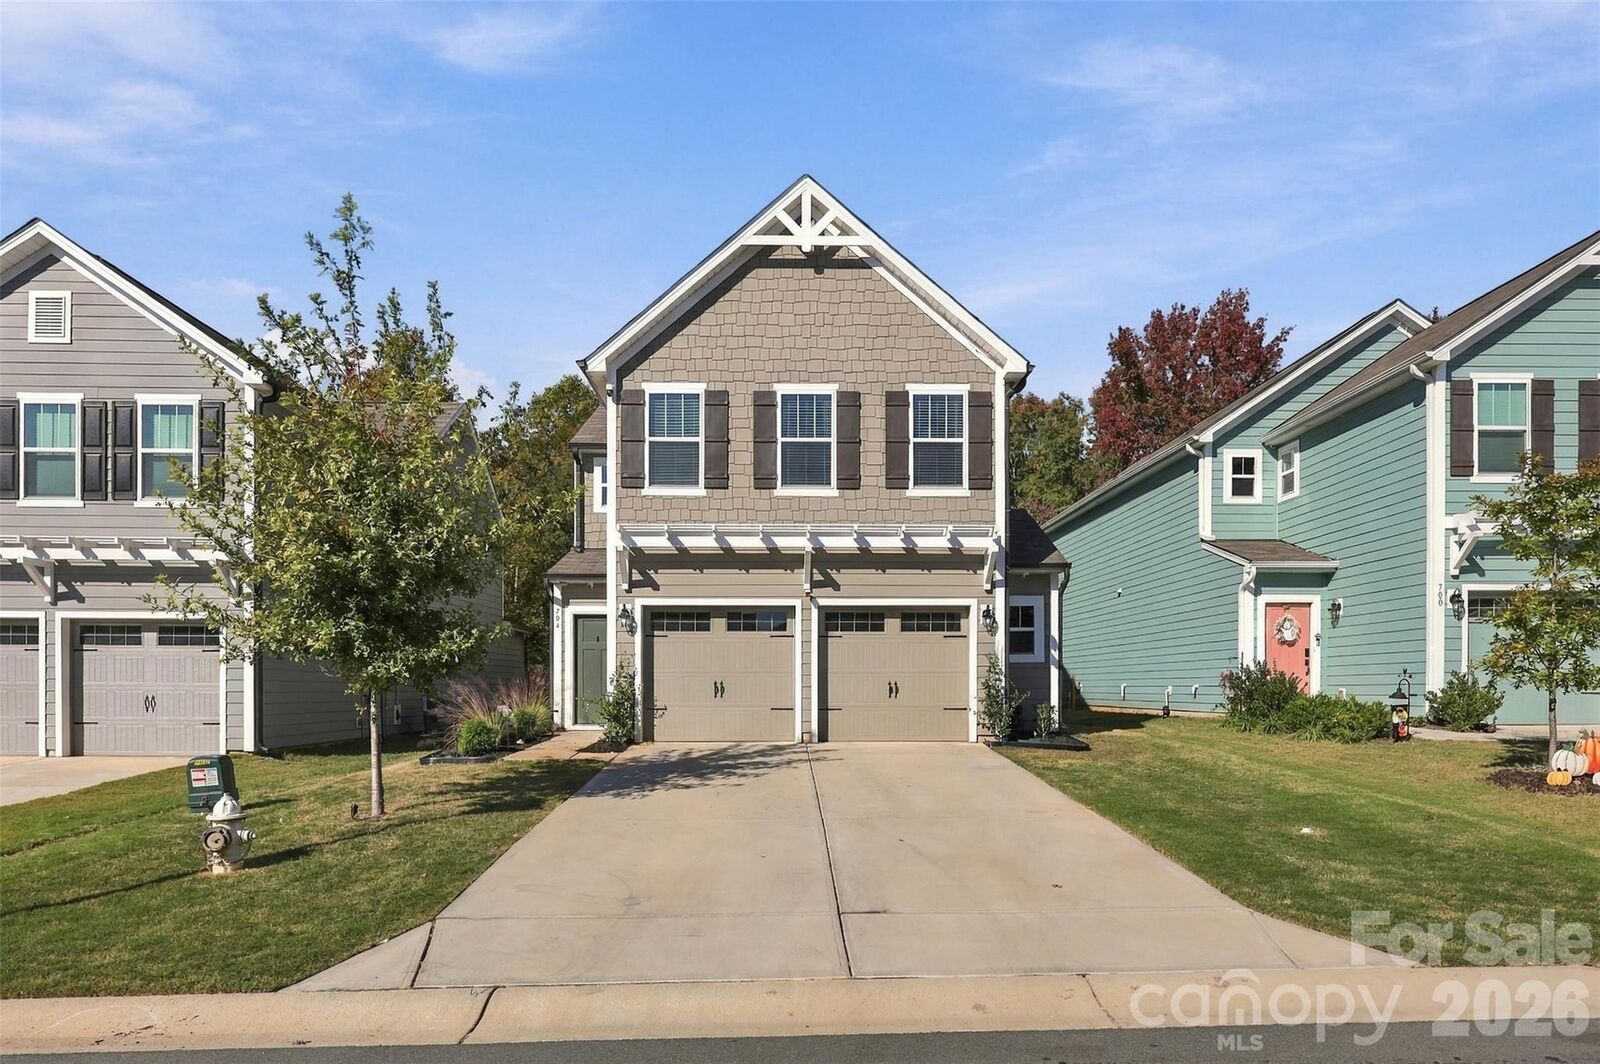
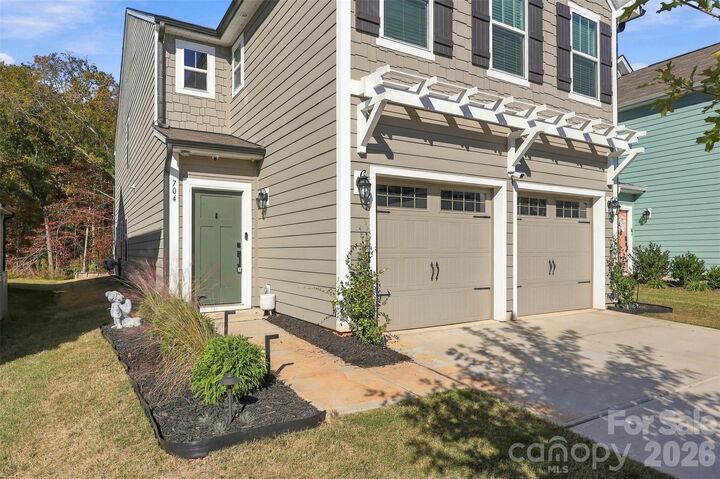
704 Candela Court York, SC 29745
Active (2 Days)
$400,000 (USD)
Description
MLS #:
4437087
4437087
Lot Size
4,657 SQFT
4,657 SQFT
Type
Single-Family Home
Single-Family Home
Year Built
2024
2024
County
York County
York County
Listed By
Tracy Wanner, Yancey Realty, LLC, Contact: thewannergroup@gmail.com
Source
CANOPY MLS - IDX
Last checked Nov 2 2026 at 2:38 PM GMT+0000
CANOPY MLS - IDX
Last checked Nov 2 2026 at 2:38 PM GMT+0000
Bathroom Details
- Full Bathrooms: 3
Interior Features
- Pantry
- Walk-In Closet(s)
- Open Floorplan
- Split Bedroom
- Kitchen Island
- Walk-In Pantry
- Drop Zone
- Entrance Foyer
- Built-In Features
Subdivision
- Wilkerson Place
Property Features
- Foundation: Slab
Heating and Cooling
- Central
- Ceiling Fan(s)
- Central Air
Homeowners Association Information
- Dues: $500/Annually
Flooring
- Carpet
- Vinyl
Utility Information
- Sewer: Public Sewer
School Information
- Elementary School: Unspecified
- Middle School: Unspecified
- High School: Unspecified
Parking
- Attached Garage
- Garage Door Opener
- Driveway
- Garage Faces Front
Living Area
- 2,460 sqft
Additional Information: Yancey Realty, LLC | thewannergroup@gmail.com
Location
Estimated Monthly Mortgage Payment
*Based on Fixed Interest Rate withe a 30 year term, principal and interest only
Listing price
Down payment
%
Interest rate
%Mortgage calculator estimates are provided by Better Homes and Gardens Real Estate LLC and are intended for information use only. Your payments may be higher or lower and all loans are subject to credit approval.
Disclaimer: Square footage is based on information available to agent, including County records. Information has not been verified by agent and should be verified by buyer.
Based on information submitted to the MLS GRID as of 11/2/2026 14:38. All data is obtained from various sources and may not have been verified by broker or MLS GRID. Supplied Open House Information is subject to change without notice. All information should be independently reviewed and verified for accuracy. Properties may or may not be listed by the office/agent presenting the information.



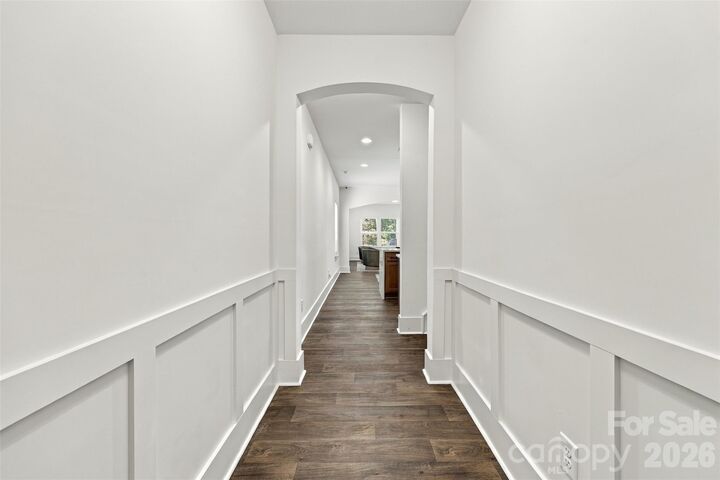
The open-concept main level creates a natural flow between the spacious living area, dining space and kitchen, making everyday living and entertaining effortless. The kitchen stands out with a gorgeous island featuring waterfall countertops, a subway tile backsplash and upgraded appliances, all of which convey with the home. A main-level bedroom and full bathroom offer flexibility for guests, multigenerational living or a private home office. Just inside from the garage, a convenient drop zone provides a designated space for everyday essentials.
Upstairs, a large family room offers additional gathering space with endless possibilities for movie nights, a game room or a relaxed second living area. The split-bedroom floor plan provides added privacy, with the primary suite featuring a large walk-in closet and an upgraded en-suite bathroom complete with a tiled, stand-alone shower and rainfall shower head. Two generously sized secondary bedrooms share a full bathroom, while the conveniently located upstairs laundry room makes daily routines easier. All four bedrooms feature walk-in closets, providing excellent storage throughout the home.
The outdoor spaces offer just as much to appreciate, with a private backyard backing up to a wooded area for a peaceful backdrop to relaxing or entertaining. Outdoor grills, a generator and lawn tools all convey with the home, adding practical value and convenience. Residents also enjoy access to two community parks and walking paths, offering additional opportunities to enjoy the outdoors close to home.
With its modern construction, stylish kitchen, spacious upstairs family room, flexible bedroom layout and desirable community amenities, this home offers a wonderful combination of comfort, functionality and contemporary appeal!