
Listing Courtesy of:  SIOUX EMPIRE / Listed By: Amy Stockberger Real Estate
 SIOUX EMPIRE / Listed By: Amy Stockberger Real Estate
 8324 E Water Wood St Sioux Falls, SD 57110
Active (0 Days)
$1,200,000 (USD)
OPEN HOUSE TIMES
-
OPENSat, Sep 191:00 pm - 2:00 pm
-
OPENSun, Sep 201:00 pm - 2:00 pm

Description
MLS #:
22607269
22607269
Taxes
$9,808
$9,808
Lot Size
0.44 acres
0.44 acres
Type
Single-Family Home
Single-Family Home
Year Built
2017
2017
Style
Two Story
Two Story
School District
Brandon Valley 49-2
Brandon Valley 49-2
County
Minnehaha County
Minnehaha County
Listed By
Bruce W Hartman, Amy Stockberger Real Estate
Source
SIOUX EMPIRE
Last checked Sep 18 2026 at 12:35 AM GMT+0000
SIOUX EMPIRE
Last checked Sep 18 2026 at 12:35 AM GMT+0000
Bathroom Details
- Full Bathrooms: 3
- Half Bathroom: 1
Interior Features
- Stove Hood
- Disposal
- Dishwasher
- Master Bath
- 3+ Bedrooms Same Level
- Microwave
- Vaulted Ceiling(s)
- Tray Ceiling(s)
- Humidifier
- Dryer
- Washer
- Refrigerator
- Range
- Double Oven
- Sound System
- High Speed Internet
- 9 Ft+ Ceiling In Lwr Lvl
Kitchen
- Granite
- Walk-In Pantry
- Tile Backsplash
Subdivision
- Willow Ridge Addn
Lot Information
- City Lot
- Irregular Lot
Property Features
- Fireplace: Gas
- Fireplace: Electric
- Fireplace: 2
- Foundation: Poured
Heating and Cooling
- Natural Gas
- Multi Units
Pool Information
- In Ground
Flooring
- Carpet
- Wood
- Ceramic Tile
Exterior Features
- Roof: Composition
Utility Information
- Utilities: Water: Public
- Sewer: Public Sewer
School Information
- Elementary School: Fred Assam Es
- Middle School: Brandon Valley Ms
- High School: Brandon Valley Hs
Garage
- Attached
- Oversized
- Garage Heater
- Water Hook Ups
- Drain
- Separate Workshop
Parking
- Concrete
Living Area
- 3,709 sqft
Location
Estimated Monthly Mortgage Payment
*Based on Fixed Interest Rate withe a 30 year term, principal and interest only
Listing price
Down payment
%
Interest rate
%Mortgage calculator estimates are provided by Better Homes and Gardens Real Estate LLC and are intended for information use only. Your payments may be higher or lower and all loans are subject to credit approval.
Disclaimer: Copyright 2026 Realtors Association of the Sioux Empire. All rights reserved. This information is deemed reliable, but not guaranteed. The information being provided is for consumers’ personal, non-commercial use and may not be used for any purpose other than to identify prospective properties consumers may be interested in purchasing. Data last updated 9/17/26 17:35



The spacious living room impresses with a striking coffered ceiling and cozy fireplace, flowing effortlessly into the open dining area and a chef-worthy kitchen. Here you'll find custom cabinetry, a hidden pantry, elegant granite countertops, and a custom range hood — a space as functional as it is beautiful.
Retreat to the luxurious master suite, featuring a unique vaulted and coffered ceiling accented by a stunning chandelier, a generous walk-in closet, dual vanities, a soaking tub, and a tiled walk-in shower.
The fully finished basement, completed in 2018, adds valuable living space with a 5th bedroom, full bathroom, family room, and exercise area — perfect for guests, multigenerational living, or a private retreat.
Step outside to your own backyard oasis: a large saltwater in-ground pool paired with a poolside pavilion complete with a fireplace and surround sound — an entertainer's dream for warm-weather gatherings and quiet evenings alike.
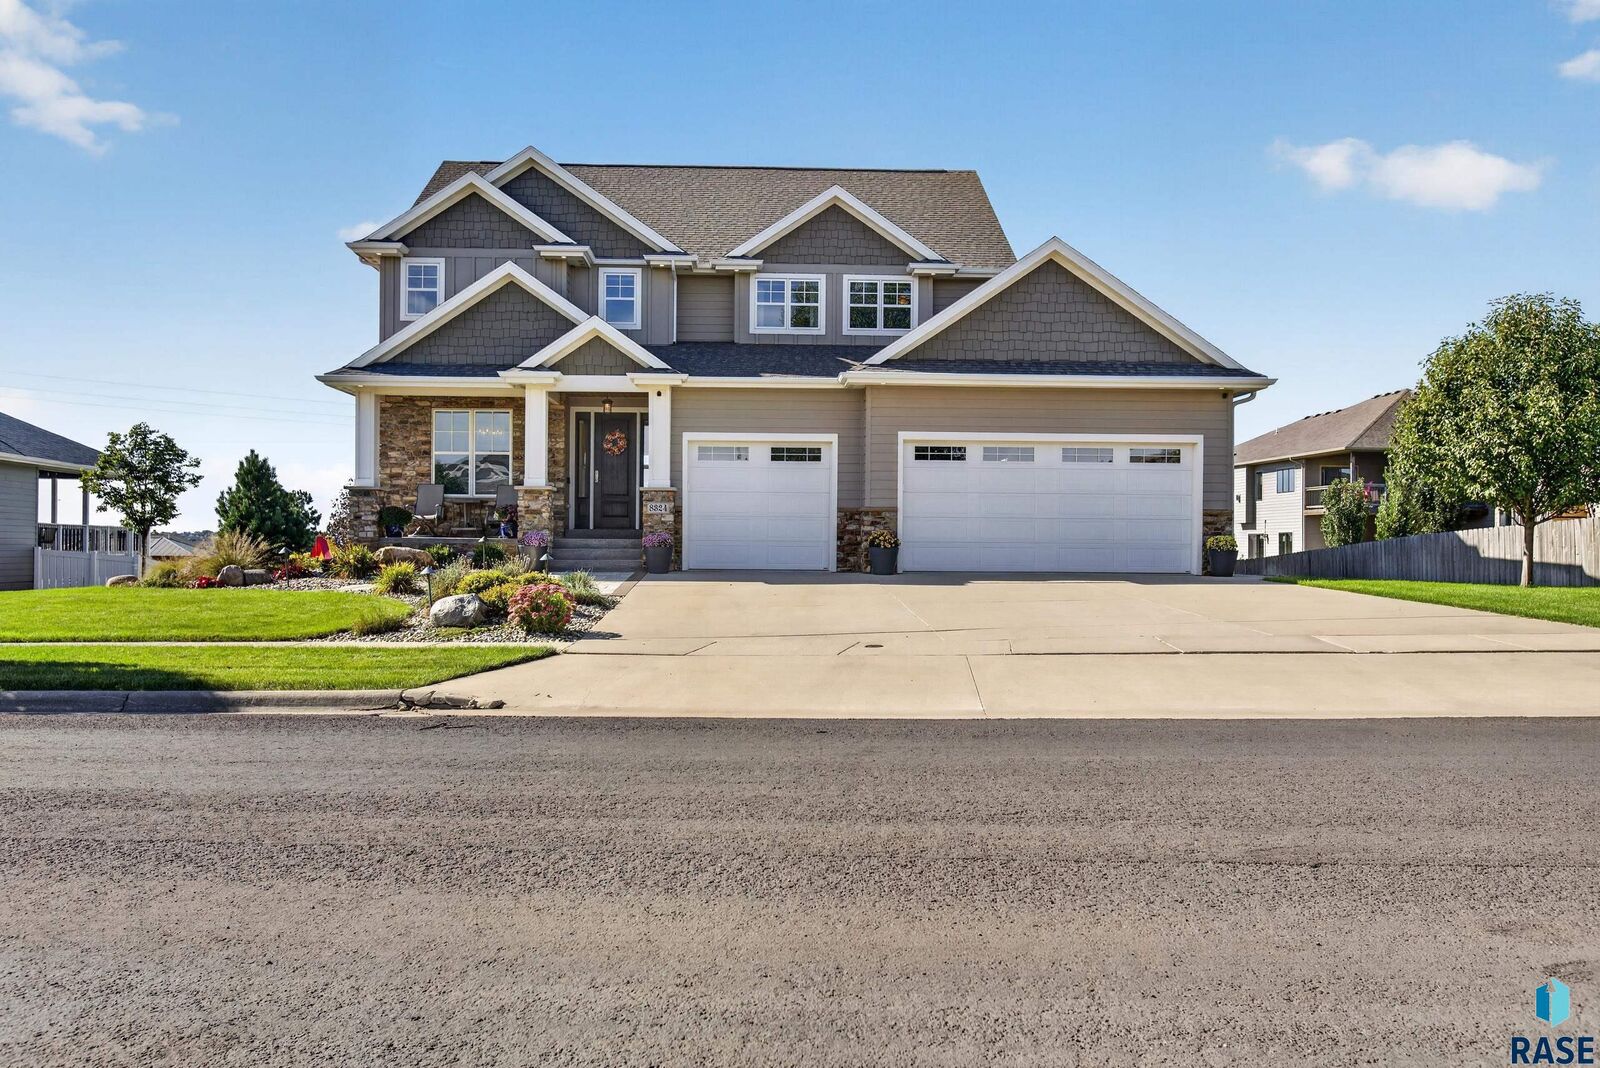
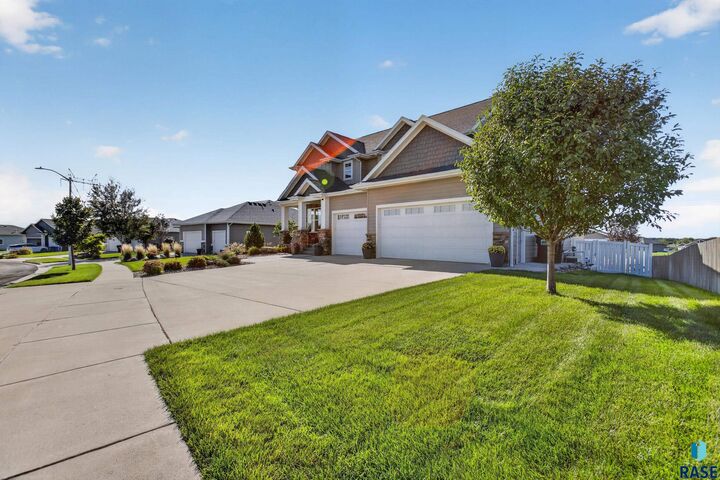
Car and hobby enthusiasts will love the oversized 3-stall garage, enhanced by a 2022 addition featuring a dedicated work area, attic storage, and a separate pool storage room.
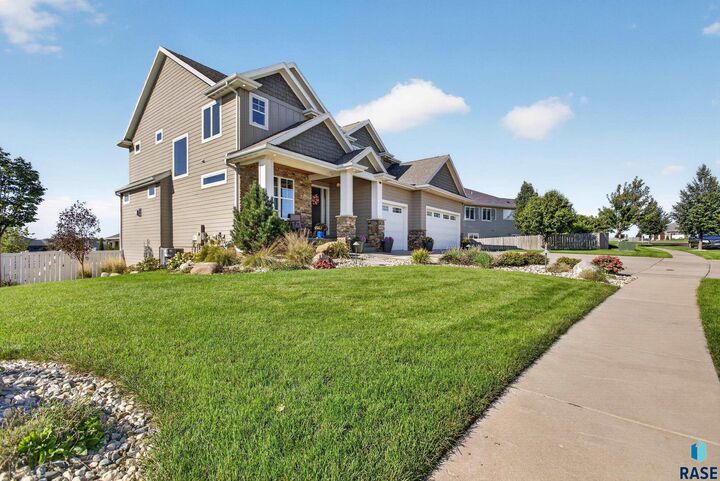
This one-of-a-kind home offers the perfect blend of elegant details, everyday functionality, and outdoor luxury. Schedule your private showing today!