
Listing Courtesy of: REALTRACS as distributed by MLS GRID / Listed By: Home And Farms Inc
552 Fox Ridge Lane Caryville, TN 37714
Active (19 Days)
$1,900,000 (USD)
Description
MLS #:
RTC3500992
RTC3500992
Taxes
$2,726
$2,726
Lot Size
2.14 acres
2.14 acres
Type
Single-Family Home
Single-Family Home
Year Built
2023
2023
Style
Traditional
Traditional
County
Campbell County
Campbell County
Listed By
Megan McConkey, Home And Farms Inc
Source
REALTRACS
Last checked Aug 27 2026 at 12:32 PM GMT+0000
REALTRACS
Last checked Aug 27 2026 at 12:32 PM GMT+0000
Bathroom Details
- Full Bathrooms: 4
- Half Bathroom: 1
Interior Features
- Elevator
- Ceiling Fan(s)
- Walk-In Closet(s)
- Kitchen Island
Subdivision
- Cove Norris
Lot Information
- Wooded
- Rolling Slope
- Other
Property Features
- Fireplace: 1
Heating and Cooling
- Central
- Heat Pump
- Propane
- Electric
- Zoned
- Other
- Central Air
- Ceiling Fan(s)
Basement Information
- Finished
- Exterior Entry
Homeowners Association Information
- Dues: $120
Flooring
- Tile
Exterior Features
- Fiber Cement
- Frame
Utility Information
- Utilities: Electricity Available, Water Available
- Sewer: Septic Tank
- Energy: Windows
Parking
- Garage Door Opener
Living Area
- 3,290 sqft
Location
Estimated Monthly Mortgage Payment
*Based on Fixed Interest Rate withe a 30 year term, principal and interest only
Listing price
Down payment
%
Interest rate
%Mortgage calculator estimates are provided by Better Homes and Gardens Real Estate LLC and are intended for information use only. Your payments may be higher or lower and all loans are subject to credit approval.
Disclaimer: Square footage is based on information available to agent, including County records. Information has not been verified by agent and should be verified by buyer.
Based on information submitted to the MLS GRID as of 8/27/2026 12:32. All data is obtained from various sources and may not have been verified by broker or MLS GRID. Supplied Open House Information is subject to change without notice. All information should be independently reviewed and verified for accuracy. Properties may or may not be listed by the office/agent presenting the information.



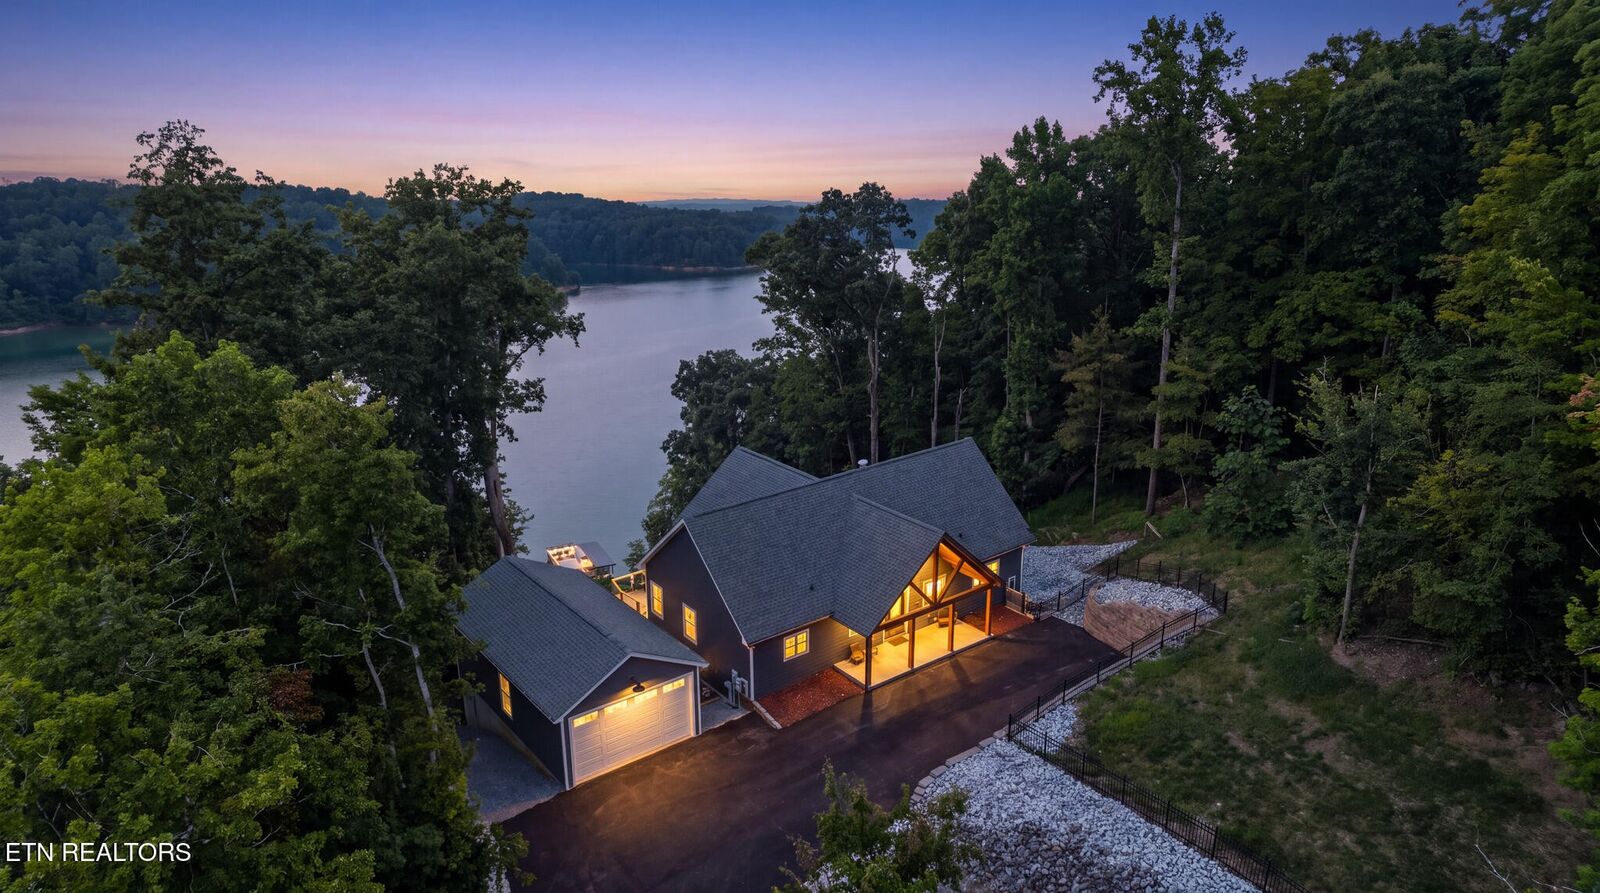
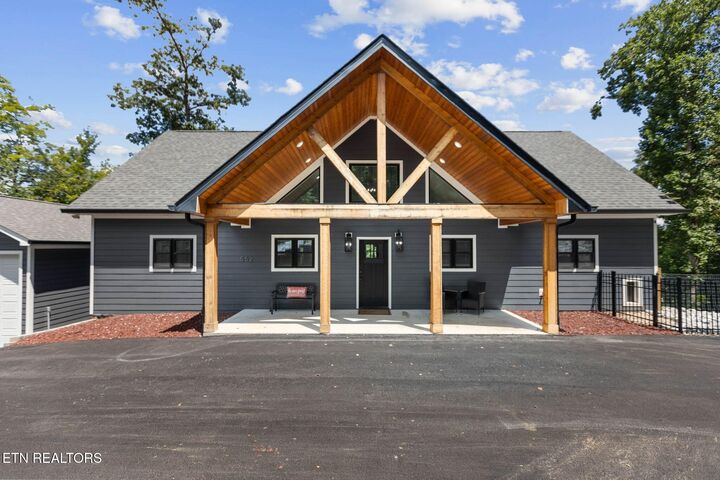
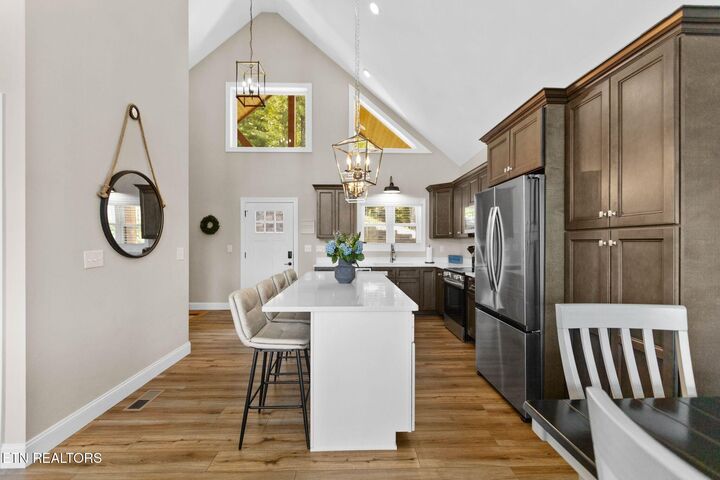
The light-filled main level welcomes you with soaring vaulted ceilings, an open-concept floor plan, and expansive windows showcasing beautiful lake views. The spacious kitchen is centered around a large island and features stainless steel appliances, generous cabinetry, and seamless flow into the dining and living areas. A striking stone fireplace anchors the great room, while glass doors open to a covered lakeside deck perfect for outdoor dining, morning coffee, or evenings overlooking Norris Lake.
Two spacious primary suites are located on the main level, each offering a private ensuite bath with double vanities and walk-in showers, generous closet space, and direct access to the deck. A powder room and convenient main-level laundry closet complete this floor.
The lower level is designed for entertaining and extended stays, featuring a spacious second living area, game space, wet bar/kitchenette, additional storage, and direct access to another covered lakefront deck. An additional bedroom with a private ensuite bath is located on this level, along with a versatile office/flex room featuring its own ensuite bath, currently furnished with bunk beds and utilized as additional sleeping space.
Each bedroom offers direct access to the covered lakefront decks through sliding glass doors, extending the living space outdoors and making the most of the Norris Lake v