
Listing Courtesy of: REALTRACS as distributed by MLS GRID / Listed By: Onward Real Estate
7648 Delancey Dr College Grove, TN 37046
Active (1 Days)
$1,669,000 (USD)
Description
MLS #:
RTC3527120
RTC3527120
Taxes
$4,312
$4,312
Lot Size
0.29 acres
0.29 acres
Type
Single-Family Home
Single-Family Home
Year Built
2022
2022
Views
Valley
Valley
County
Williamson County
Williamson County
Listed By
Manjiri Rao-Kostas, Abr, Lrs, Onward Real Estate
Source
REALTRACS
Last checked Aug 27 2026 at 12:32 PM GMT+0000
REALTRACS
Last checked Aug 27 2026 at 12:32 PM GMT+0000
Bathroom Details
- Full Bathrooms: 5
Interior Features
- Extra Closets
- Ceiling Fan(s)
- Walk-In Closet(s)
- In-Law Floorplan
- Smart Thermostat
- Pantry
- Open Floorplan
- High Ceilings
- Built-In Features
- Entrance Foyer
Subdivision
- Mcdaniel Estates Sec5
Lot Information
- Private
Property Features
- Fireplace: 1
Heating and Cooling
- Central
- Dual
- Natural Gas
- Central Air
- Electric
Basement Information
- Finished
- Exterior Entry
- Full
- Walk-Out Access
Homeowners Association Information
- Dues: $140
Flooring
- Tile
- Wood
- Luxury Vinyl
Exterior Features
- Fiber Cement
- Roof: Asphalt
Utility Information
- Utilities: Electricity Available, Natural Gas Available, Water Available
- Sewer: Step System
School Information
- Elementary School: Arrington Elementary School
- Middle School: Fred J Page Middle School
- High School: Fred J Page High School
Parking
- Attached
- Garage Door Opener
Stories
- 3
Living Area
- 6,387 sqft
Location
Estimated Monthly Mortgage Payment
*Based on Fixed Interest Rate withe a 30 year term, principal and interest only
Listing price
Down payment
%
Interest rate
%Mortgage calculator estimates are provided by Better Homes and Gardens Real Estate LLC and are intended for information use only. Your payments may be higher or lower and all loans are subject to credit approval.
Disclaimer: Square footage is based on information available to agent, including County records. Information has not been verified by agent and should be verified by buyer.
Based on information submitted to the MLS GRID as of 8/27/2026 12:32. All data is obtained from various sources and may not have been verified by broker or MLS GRID. Supplied Open House Information is subject to change without notice. All information should be independently reviewed and verified for accuracy. Properties may or may not be listed by the office/agent presenting the information.



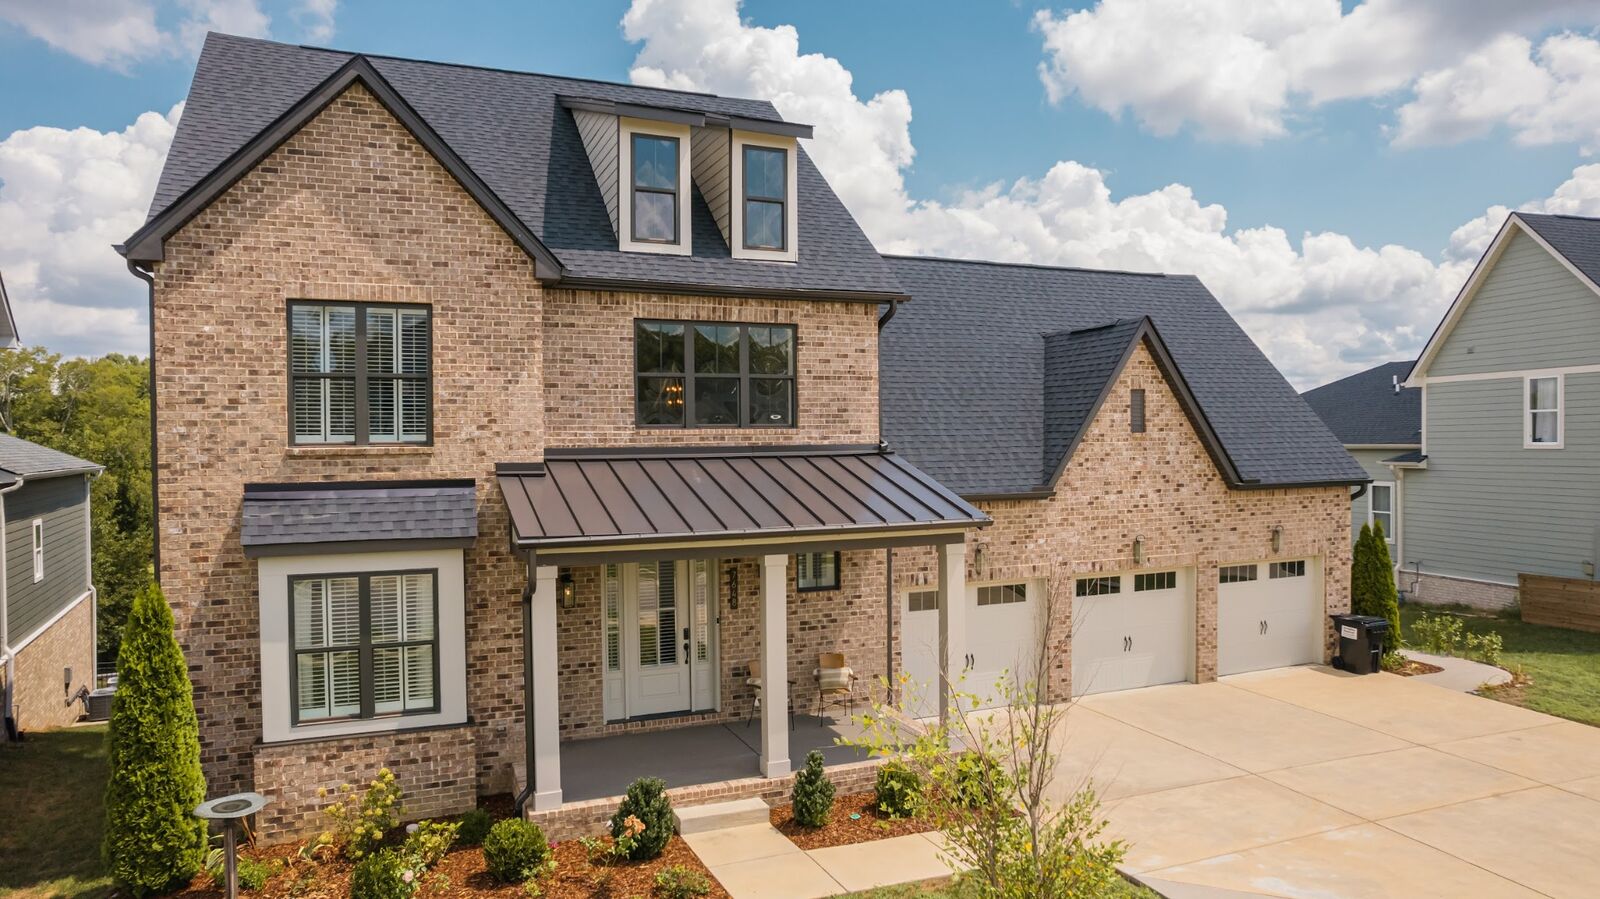
Seven bedrooms and five full baths spread across three finished levels. Upstairs, two bedrooms share a bath while a third stands apart, ensuite, alongside a 14-by-20 den. The walk-out lower level has a separate exterior entrance, opening to a 31-by-21 entertainment room, den, bedroom, full bath, and kitchenette, ideal for extended family, guests, an in-law suite or an au pair suite.
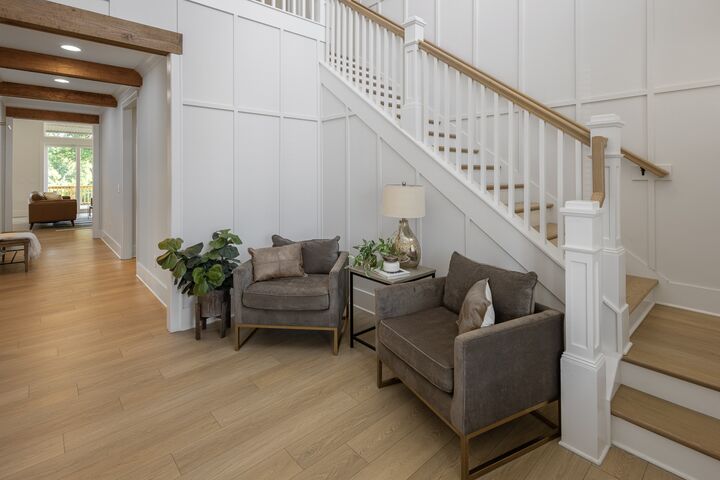
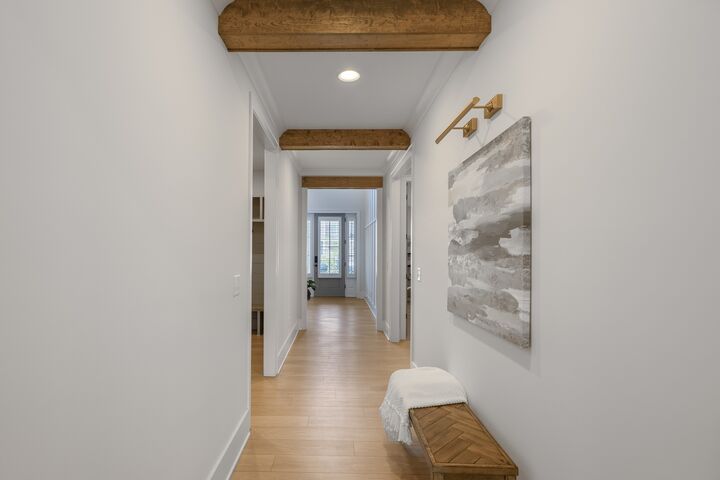
Eleven-foot vaulted ceilings and a wall of windows greet you at the door, alongside custom entry millwork and a painted brick fireplace framed in substantial wood beams. That same craftsmanship carries through to elegant wood cabinetry built into every closet.
The kitchen, a full 17 by 21 feet, pairs quartz counters, an oversized island, gas cooktop, wall oven and walk-in pantry with brass fixtures elevating both it and the eat-in kitchen beside it. The primary suite spans roughly 23 by 24 feet, with a tray ceiling, custom walk-in closet, soaking tub and tiled shower.
A full-length deck holds the view from the main level, and below it, a patio with a handcrafted swing offers a quieter place to watch the valley stay just as it is. The yard is fully fenced for furry family members too, one more reason this home is worth seeing before someone else does.