
Listing Courtesy of: REALTRACS as distributed by MLS GRID / Listed By: Re/Max Homes And Estates
479 Waterview Dr Crossville, TN 38555
Active (13 Days)
$1,399,000 (USD)
Description
MLS #:
RTC3511262
RTC3511262
Taxes
$4,182
$4,182
Lot Size
0.63 acres
0.63 acres
Type
Single-Family Home
Single-Family Home
Year Built
1995
1995
Views
Lake
Lake
County
Cumberland County
Cumberland County
Listed By
Dan Murphy, Re/Max Homes And Estates
Source
REALTRACS
Last checked Aug 27 2026 at 12:32 PM GMT+0000
REALTRACS
Last checked Aug 27 2026 at 12:32 PM GMT+0000
Bathroom Details
- Full Bathrooms: 4
- Half Bathroom: 1
Subdivision
- Holiday Heights
Lot Information
- Sloped
- Views
Heating and Cooling
- Central
- Dual
- Forced Air
- Natural Gas
- Central Air
Basement Information
- Partially Finished
Homeowners Association Information
- Dues: $300
Flooring
- Carpet
- Wood
Exterior Features
- Brick
Utility Information
- Utilities: Natural Gas Available
- Sewer: Public Sewer
School Information
- Elementary School: Glenn Martin Elementary
- Middle School: Glenn Martin Elementary
- High School: Cumberland County High School
Parking
- Attached
Stories
- 2
Living Area
- 5,500 sqft
Location
Estimated Monthly Mortgage Payment
*Based on Fixed Interest Rate withe a 30 year term, principal and interest only
Listing price
Down payment
%
Interest rate
%Mortgage calculator estimates are provided by Better Homes and Gardens Real Estate LLC and are intended for information use only. Your payments may be higher or lower and all loans are subject to credit approval.
Disclaimer: Square footage is based on information available to agent, including County records. Information has not been verified by agent and should be verified by buyer.
Based on information submitted to the MLS GRID as of 8/27/2026 12:32. All data is obtained from various sources and may not have been verified by broker or MLS GRID. Supplied Open House Information is subject to change without notice. All information should be independently reviewed and verified for accuracy. Properties may or may not be listed by the office/agent presenting the information.



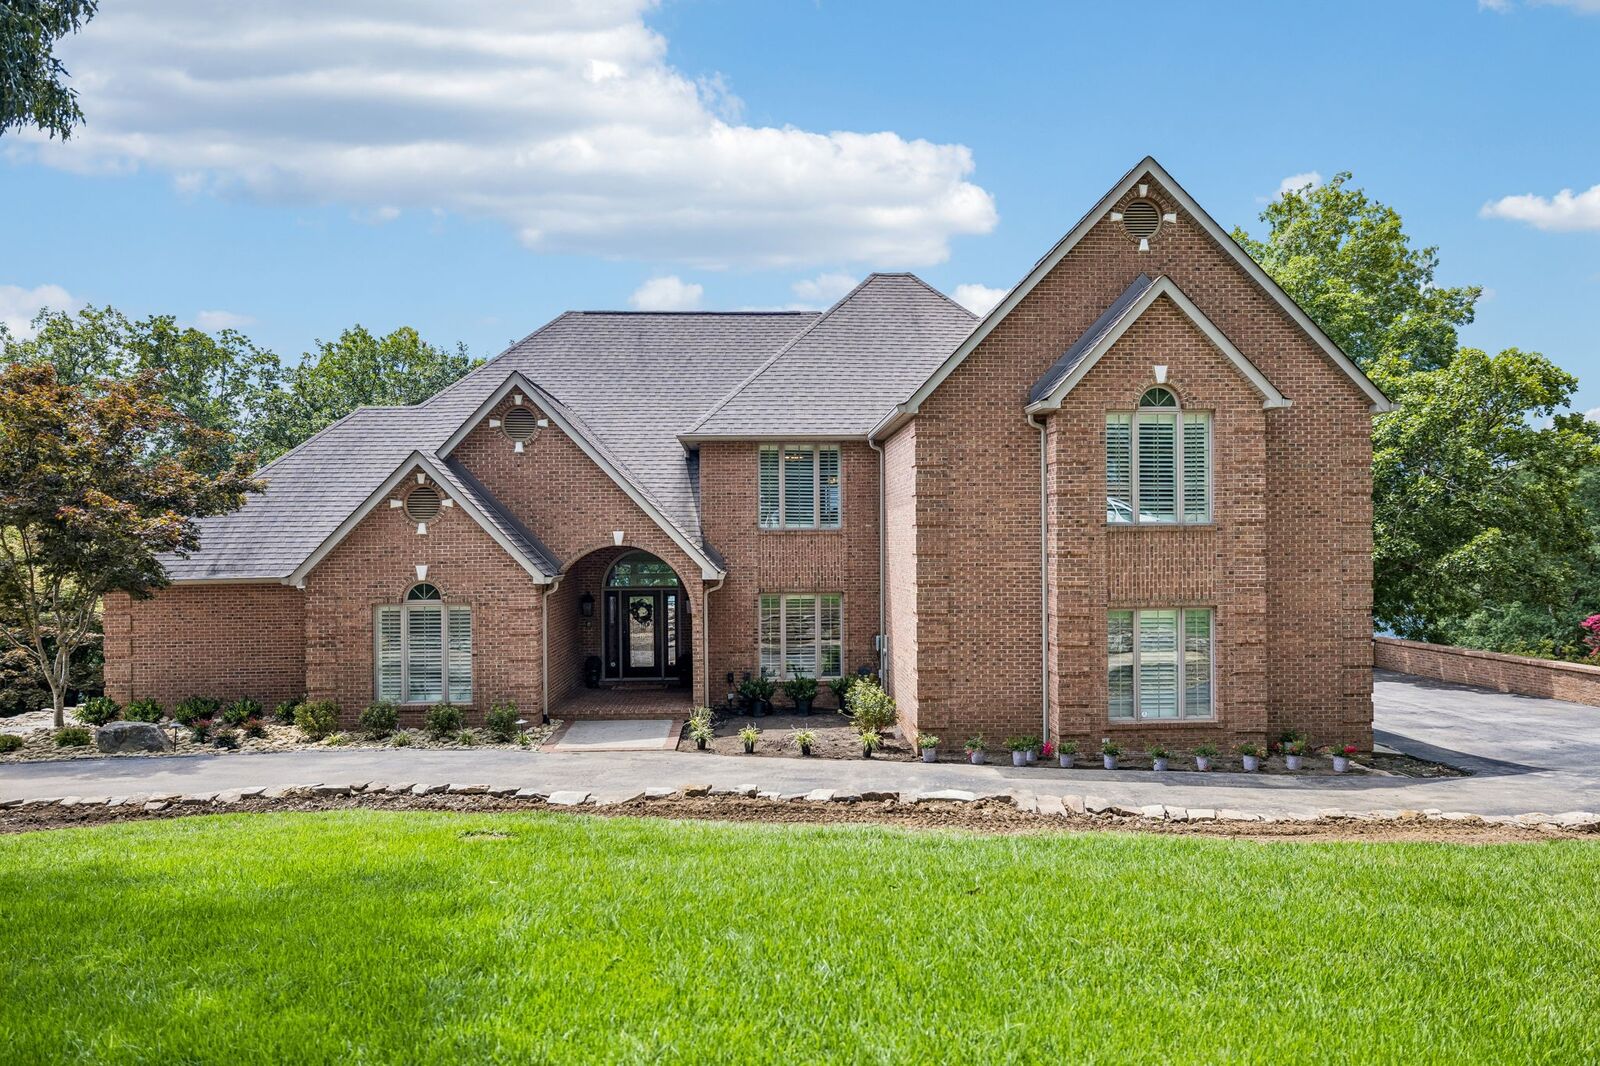
Inside, the home offers generous living spaces designed for both everyday comfort and entertaining. This beautifully appointed residence features a spacious primary suite, home office, fully finished walkout lower level with mini kitchen, and walls of floor to ceiling windows highlighting the lake. The spacious bonus room provides the perfect spot for movie nights, game nights or social gatherings. This home also features significant functional storage without sacrificing living space.
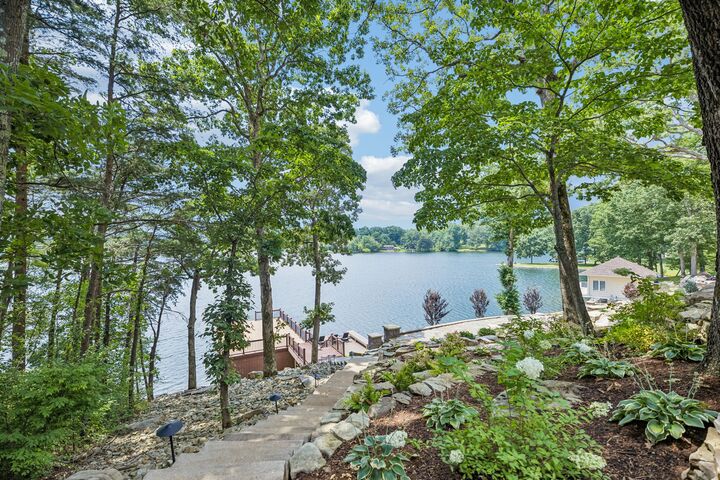
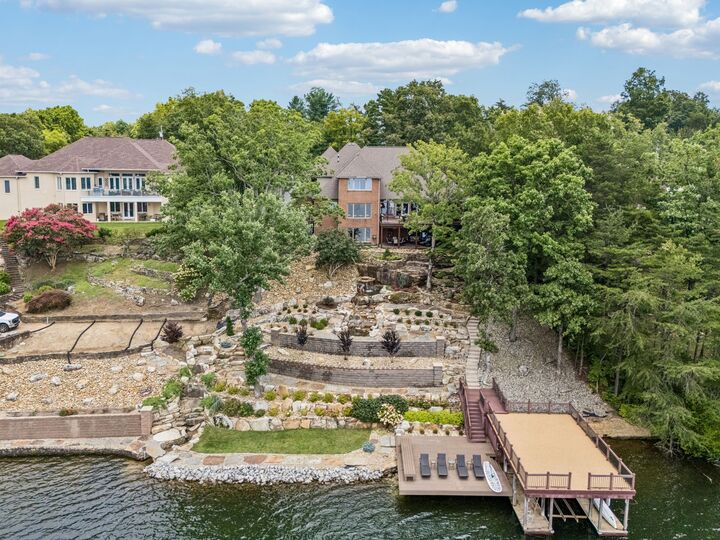
The lake remains the centerpiece of the property creating a beautiful backdrop from inside and out. A new partially covered Trex deck on the upper level and covered patio on the lower level provides the ideal place for outdoor dining, entertaining, or relaxing while enjoying the lake views.
With a private boat dock, multiple living and entertaining spaces, and an unobstructed lakefront setting, 479 Waterview Drive offers the space, views and lifestyle that makes Tennessee lake living so special.