
Listing Courtesy of: GREATER CHATTANOOGA / Listed By: Keller Williams Realty
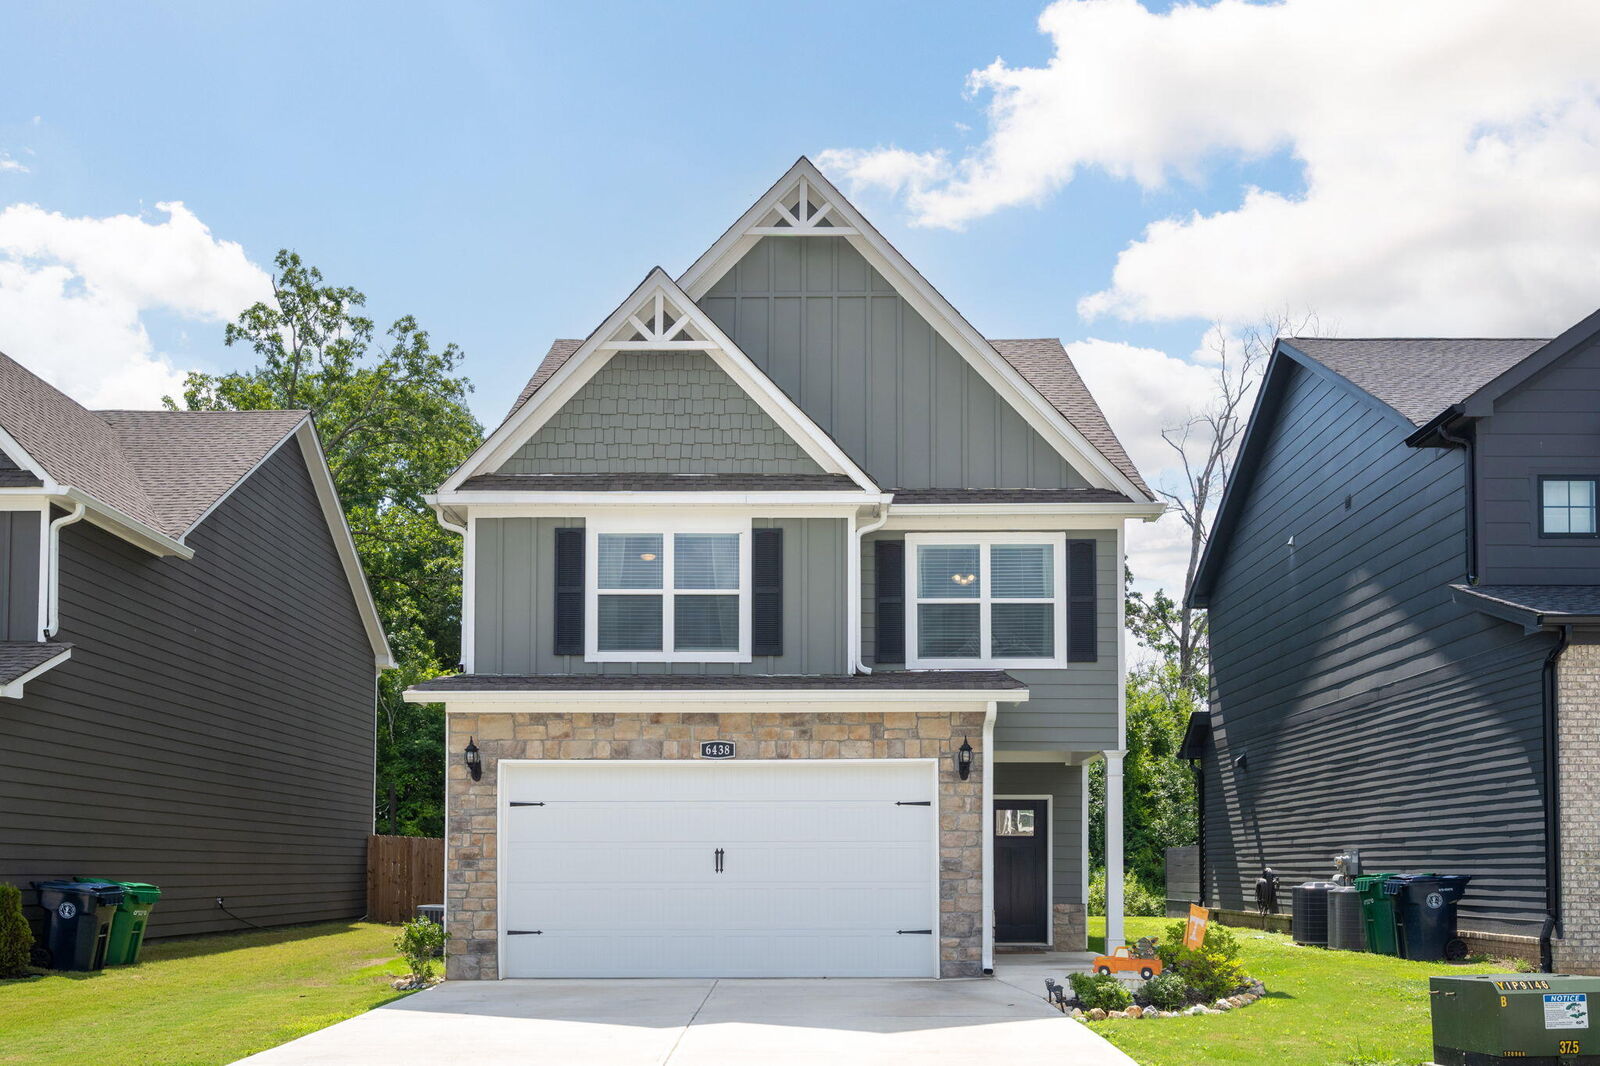
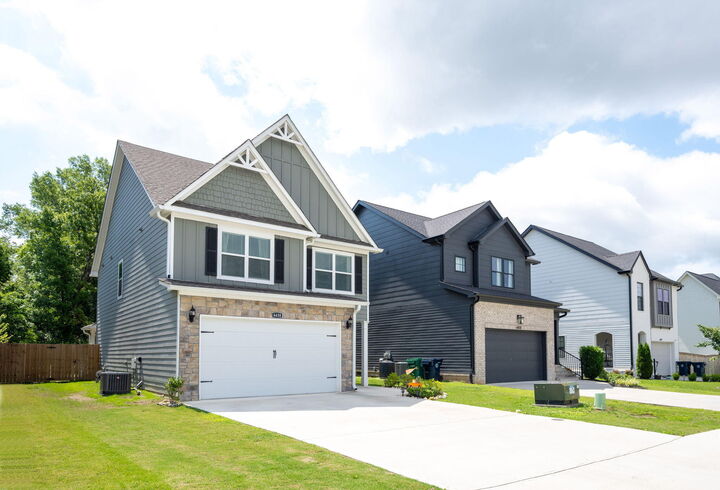
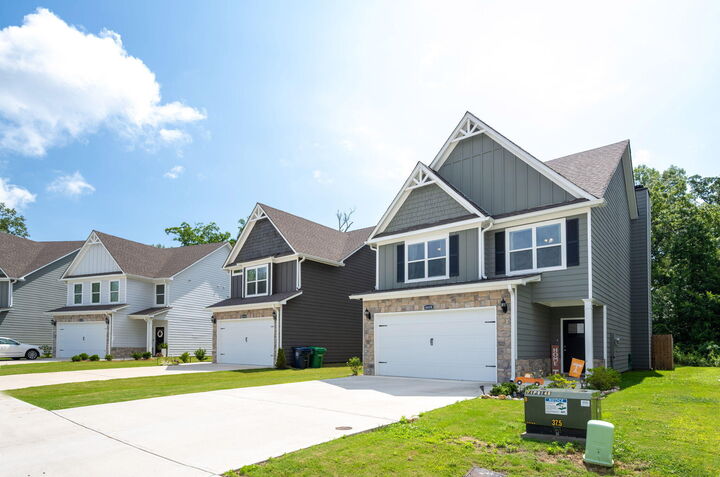
6438 Dharma Lp East Ridge, TN 37412
Active
$375,000 (USD)
Description
MLS #:
1542296
1542296
Taxes
$2,573
$2,573
Lot Size
4,792 SQFT
4,792 SQFT
Type
Single-Family Home
Single-Family Home
Year Built
2023
2023
County
Hamilton County
Hamilton County
Listed By
Lori Montieth, Keller Williams Realty
Source
GREATER CHATTANOOGA
Last checked Sep 6 2026 at 3:38 PM GMT+0000
GREATER CHATTANOOGA
Last checked Sep 6 2026 at 3:38 PM GMT+0000
Bathroom Details
- Full Bathrooms: 2
- Half Bathroom: 1
Interior Features
- Pantry
- Tub/Shower Combo
- Walk-In Closet(s)
- Laundry: Laundry Room
- Separate Shower
- Double Vanity
- Granite Counters
- Separate Dining Room
- Laundry: Electric Dryer Hookup
- Laundry: Washer Hookup
- Entrance Foyer
- Soaking Tub
- Ceiling Fan(s)
- Kitchen Island
Subdivision
- Hummingbird Village
Lot Information
- Level
Property Features
- Fireplace: Wood Burning
- Fireplace: Den
- Fireplace: Family Room
- Foundation: Slab
Heating and Cooling
- Central
- Electric
- Central Air
Homeowners Association Information
- Dues: $50/Monthly
Flooring
- Carpet
- Vinyl
Exterior Features
- Stone
- Fiber Cement
- Roof: Shingle
Utility Information
- Utilities: Cable Available, Sewer Connected, Underground Utilities, Electricity Connected
- Sewer: Public Sewer
School Information
- Elementary School: Spring Creek Elementary
- Middle School: East Ridge
- High School: East Ridge High
Garage
- Garage
Parking
- Garage Door Opener
- Kitchen Level
- Off Street
- Garage
- Concrete
Stories
- 2
Living Area
- 1,866 sqft
Location
Estimated Monthly Mortgage Payment
*Based on Fixed Interest Rate withe a 30 year term, principal and interest only
Listing price
Down payment
%
Interest rate
%Mortgage calculator estimates are provided by Better Homes and Gardens Real Estate LLC and are intended for information use only. Your payments may be higher or lower and all loans are subject to credit approval.
Disclaimer: Copyright 2026 Greater Chattanooga Association of Realtors. All rights reserved. This information is deemed reliable, but not guaranteed. The information being provided is for consumers’ personal, non-commercial use and may not be used for any purpose other than to identify prospective properties consumers may be interested in purchasing. Data last updated 9/6/26 08:38



Inside, you'll find a spacious kitchen with granite countertops, island, stainless steel appliances, and a separate dining room -- ideal for gatherings. The cozy living room features a charming fireplace perfect for relaxing evenings. The master suite includes a luxurious bath with a soaking tub, separate shower, and dual-sink vanity. Three additional bedrooms provide plenty of space for family, guests, or a home office.
Enjoy outdoor living at its best with a level backyard, full privacy fence, and a covered patio equipped with a ceiling fan, mounted TV, and additional decking -- great spot for relaxing evenings, or game day get-togethers.
All TV's and washer and dryer can stay.
Don't miss your chance to own this move-in ready gem in a prime location!