
Listing Courtesy of: REALTRACS as distributed by MLS GRID / Listed By: Real Broker
1629 Championship Blvd Franklin, TN 37064
Coming Soon (4 Days)
$1,760,000 (USD)
Description
MLS #:
RTC3510029
RTC3510029
Taxes
$5,674
$5,674
Lot Size
0.27 acres
0.27 acres
Type
Single-Family Home
Single-Family Home
Year Built
2006
2006
Style
Traditional
Traditional
County
Williamson County
Williamson County
Listed By
Mike Battistelli, Real Broker
Source
REALTRACS
Last checked Aug 27 2026 at 12:32 PM GMT+0000
REALTRACS
Last checked Aug 27 2026 at 12:32 PM GMT+0000
Bathroom Details
- Full Bathrooms: 3
- Half Bathroom: 1
Interior Features
- Ceiling Fan(s)
- Walk-In Closet(s)
- Pantry
- Kitchen Island
- High Ceilings
- High Speed Internet
- Built-In Features
- Entrance Foyer
Subdivision
- Westhaven Sec 4
Property Features
- Fireplace: 1
Heating and Cooling
- Central
- Energy Star Qualified Equipment
- Natural Gas
- Central Air
- Electric
Basement Information
- Crawl Space
Homeowners Association Information
- Dues: $352
Flooring
- Carpet
- Wood
Exterior Features
- Brick
- Fiber Cement
- Roof: Shingle
Utility Information
- Utilities: Electricity Available, Natural Gas Available, Water Available, Cable Connected
- Sewer: Public Sewer
- Energy: Water Heater
School Information
- Elementary School: Pearre Creek Elementary School
- Middle School: Hillsboro Elementary/ Middle School
- High School: Independence High School
Parking
- Driveway
- Garage Door Opener
- Garage Faces Side
Stories
- 2
Living Area
- 3,667 sqft
Location
Estimated Monthly Mortgage Payment
*Based on Fixed Interest Rate withe a 30 year term, principal and interest only
Listing price
Down payment
%
Interest rate
%Mortgage calculator estimates are provided by Better Homes and Gardens Real Estate LLC and are intended for information use only. Your payments may be higher or lower and all loans are subject to credit approval.
Disclaimer: Square footage is based on information available to agent, including County records. Information has not been verified by agent and should be verified by buyer.
Based on information submitted to the MLS GRID as of 8/27/2026 12:32. All data is obtained from various sources and may not have been verified by broker or MLS GRID. Supplied Open House Information is subject to change without notice. All information should be independently reviewed and verified for accuracy. Properties may or may not be listed by the office/agent presenting the information.



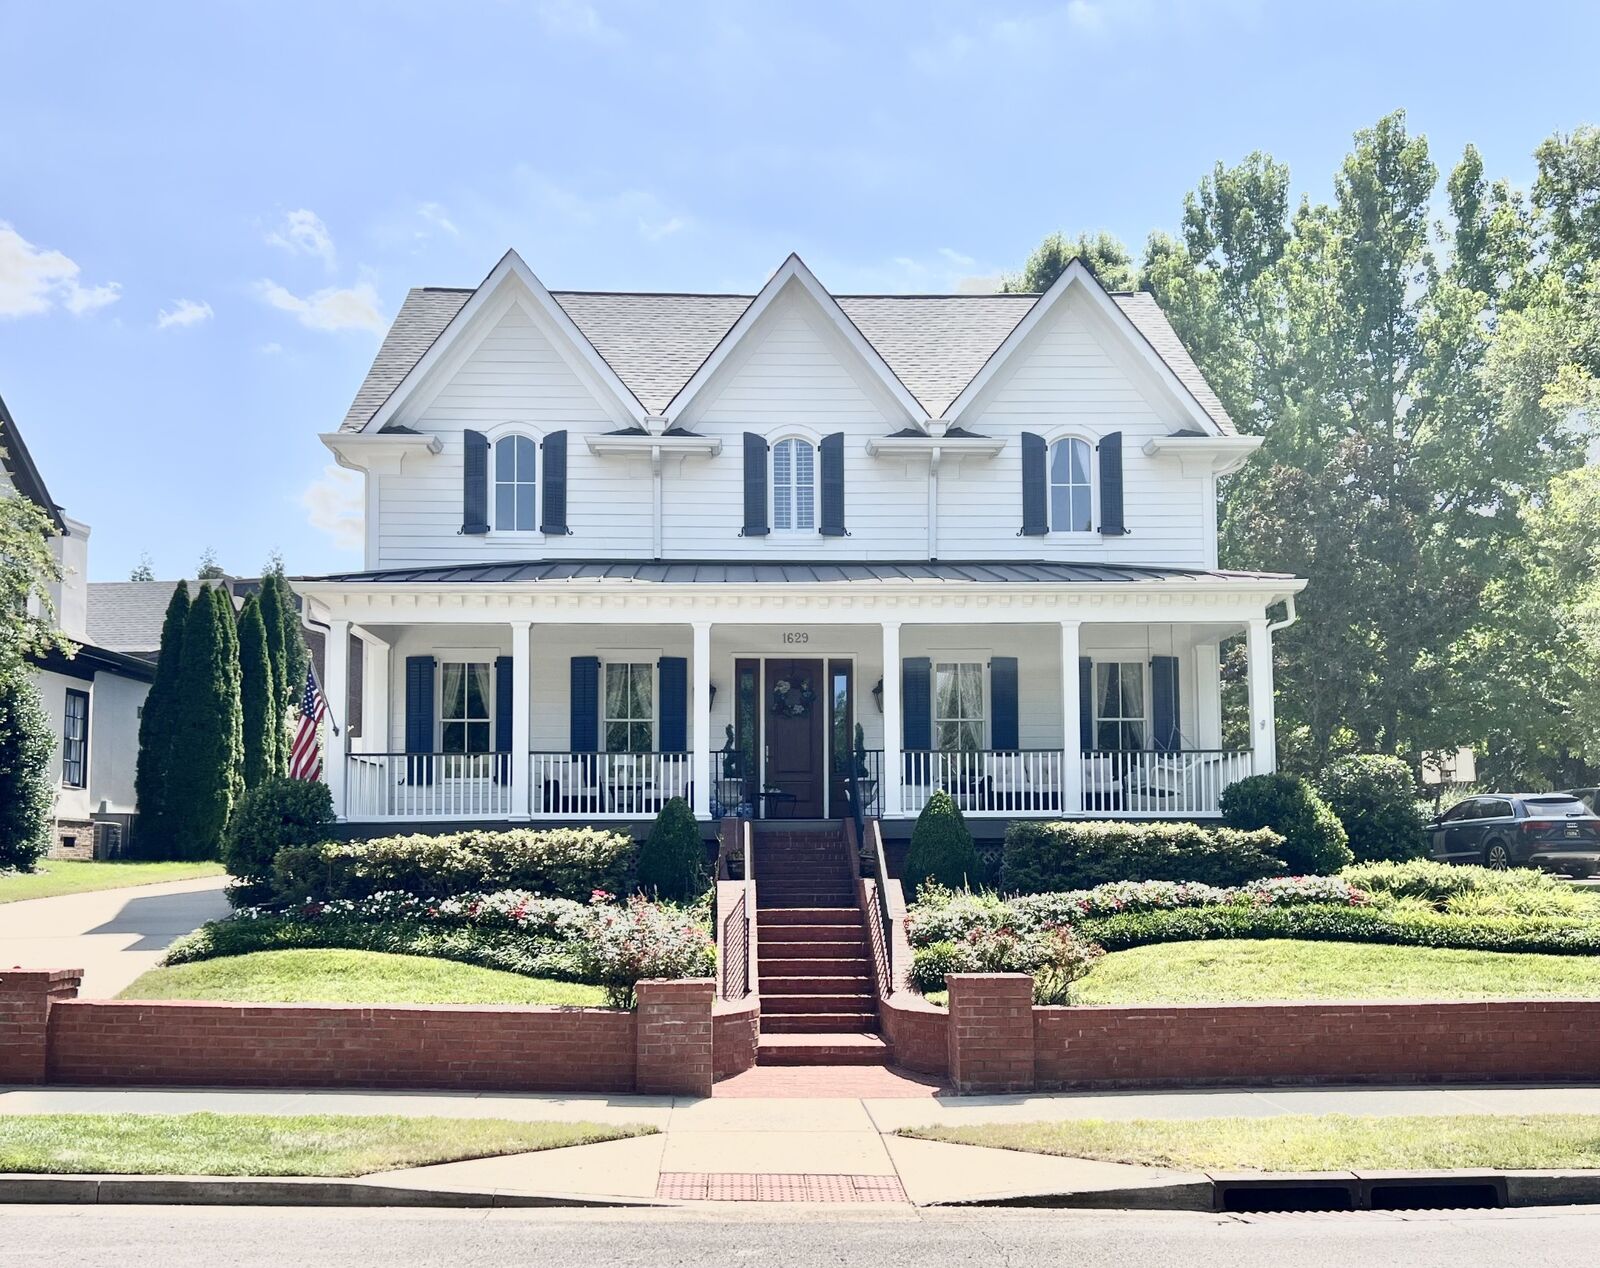
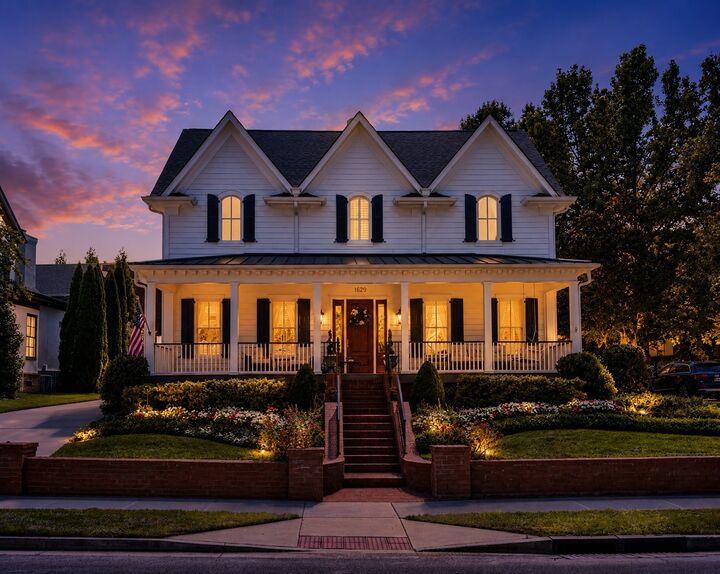
A welcoming front porch provides the perfect place to enjoy your morning coffee, visit with neighbors, or unwind in the evening. Inside, the open-concept floor plan is filled with natural light, elegant finishes, and seamless indoor-outdoor flow. The home features a first-floor primary suite complete with a private ensuite bath, offering the ease of main-level living and a peaceful retreat at the end of the day. Three additional bedrooms are up, plus large bonus living area, a landing with built-in desk, and walk-in storage access.
This estate lot with a private side courtyard and elegant fountain creates a secluded outdoor oasis ideal for entertaining or simply relaxing in a quiet setting. Located just moments from Westhaven's exceptional amenities, residents enjoy access to resort-style pools, fitness facilities, walking trails, parks, golf, tennis, pickleball, and the vibrant Town Center with its restaurants, boutiques, and year-round community events. Zoned for highly rated Williamson County schools and only minutes from historic downtown Franklin, this home offers the perfect combination of luxury, convenience, and community.
**LENDER CREDIT of 1% of loan amount available through seller's preferred lender. Offer subject to borrower qualification, loan approval, and applicable lending guide.