


Listing Courtesy of: REALTRACS as distributed by MLS GRID / Listed By: Compass Tennessee, LLC
3008 Smith Ln Franklin, TN 37069
Active (4 Days)
$3,250,000 (USD)
Description
MLS #:
RTC3520552
RTC3520552
Taxes
$6,254
$6,254
Lot Size
6.02 acres
6.02 acres
Type
Single-Family Home
Single-Family Home
Year Built
1987
1987
County
Williamson County
Williamson County
Listed By
Erin Krueger, Compass Tennessee, LLC
Source
REALTRACS
Last checked Aug 27 2026 at 12:32 PM GMT+0000
REALTRACS
Last checked Aug 27 2026 at 12:32 PM GMT+0000
Bathroom Details
- Full Bathrooms: 5
- Half Bathroom: 1
Interior Features
- Wet Bar
- Elevator
- Walk-In Closet(s)
- Pantry
- Built-In Features
Subdivision
- Lynnwood Downs
Lot Information
- Views
Heating and Cooling
- Central
- Central Air
Basement Information
- Finished
- Walk-Out Access
Homeowners Association Information
- Dues: $500
Flooring
- Carpet
- Tile
- Wood
Exterior Features
- Other
Utility Information
- Utilities: Water Available
- Sewer: Septic Tank
School Information
- Elementary School: Walnut Grove Elementary
- Middle School: Grassland Middle School
- High School: Franklin High School
Parking
- Attached
- Shared Driveway
Stories
- 3
Living Area
- 8,081 sqft
Location
Estimated Monthly Mortgage Payment
*Based on Fixed Interest Rate withe a 30 year term, principal and interest only
Listing price
Down payment
%
Interest rate
%Mortgage calculator estimates are provided by Better Homes and Gardens Real Estate LLC and are intended for information use only. Your payments may be higher or lower and all loans are subject to credit approval.
Disclaimer: Square footage is based on information available to agent, including County records. Information has not been verified by agent and should be verified by buyer.
Based on information submitted to the MLS GRID as of 8/27/2026 12:32. All data is obtained from various sources and may not have been verified by broker or MLS GRID. Supplied Open House Information is subject to change without notice. All information should be independently reviewed and verified for accuracy. Properties may or may not be listed by the office/agent presenting the information.



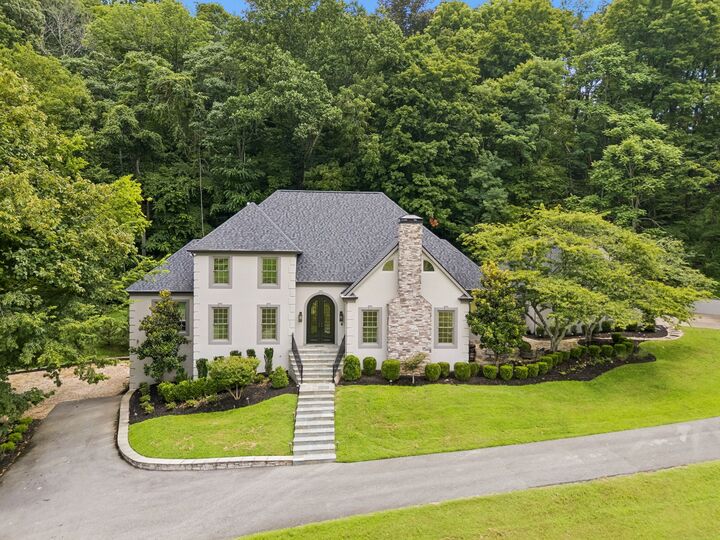
The home features four bedrooms, plus an additional living space and bedroom above the three-car garage, creating a private retreat for guests, extended living, or recreation. The finished lower level offers an elevated extension of the home with a full secondary kitchen, generous living and entertaining space, fireplace, and abundant storage; it could function as an apartment. Designed to evolve with your lifestyle, this level offers flexibility for a gym, theater, additional bedroom suite, guest accommodations, or recreation space.
Thoughtfully designed for both everyday living and entertaining, the home features an elevator, private office, multiple fireplaces, and a spacious primary suite with a private porch and spa-inspired bath featuring dual vanities, built-in storage, and a luxurious jetted tub. The thoughtfully appointed kitchen features a suite of premium appliances and opens to inviting living spaces. The expansive formal dining room features a fireplace, elegant wet bar, and wine cooler, creating a refined setting for both entertaining and gathering. The screened porch extends the living experience outdoors with skylights, a fireplace, and a fully equipped outdoor kitchen.
Here, privacy and expansive living come together with a community lifestyle designed to complement the way you live. Residents enjoy access to a private clubhouse, equestrian facilities, swimming pool, and tennis courts, creating a rare balance of refined living, recreation, and connection just beyond your doorstep.