
Listing Courtesy of: REALTRACS as distributed by MLS GRID / Listed By: Compass
501 Solomon Dr Franklin, TN 37064
Active (8 Days)
$1,499,999 (USD)
Description
MLS #:
RTC3516263
RTC3516263
Taxes
$3,182
$3,182
Lot Size
1.39 acres
1.39 acres
Type
Single-Family Home
Single-Family Home
Year Built
1996
1996
County
Williamson County
Williamson County
Listed By
Heather Raymond, Compass
Source
REALTRACS
Last checked Aug 27 2026 at 12:32 PM GMT+0000
REALTRACS
Last checked Aug 27 2026 at 12:32 PM GMT+0000
Bathroom Details
- Full Bathrooms: 3
- Half Bathroom: 1
Interior Features
- Extra Closets
- Pantry
- Open Floorplan
- High Ceilings
- Entrance Foyer
Subdivision
- Walnut Winds Sec 3
Lot Information
- Level
- Corner Lot
- Private
Property Features
- Fireplace: 2
Heating and Cooling
- Forced Air
- Central Air
Basement Information
- Crawl Space
Homeowners Association Information
- Dues: $80
Flooring
- Tile
- Wood
Exterior Features
- Brick
- Roof: Asphalt
Utility Information
- Utilities: Water Available
- Sewer: Septic Tank
School Information
- Elementary School: Oak View Elementary School
- Middle School: Legacy Middle School
- High School: Independence High School
Parking
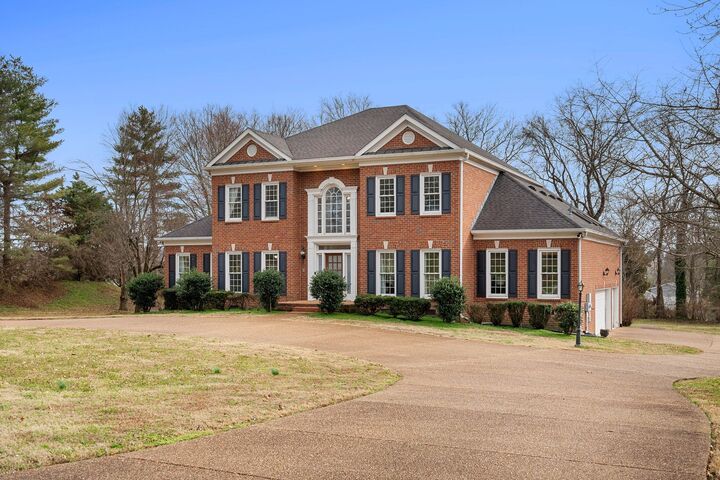
- Circular Driveway
- Garage Faces Side
Stories
- 2
Living Area
- 3,824 sqft
Location
Estimated Monthly Mortgage Payment
*Based on Fixed Interest Rate withe a 30 year term, principal and interest only
Listing price
Down payment
%
Interest rate
%Mortgage calculator estimates are provided by Better Homes and Gardens Real Estate LLC and are intended for information use only. Your payments may be higher or lower and all loans are subject to credit approval.
Disclaimer: Square footage is based on information available to agent, including County records. Information has not been verified by agent and should be verified by buyer.
Based on information submitted to the MLS GRID as of 8/27/2026 12:32. All data is obtained from various sources and may not have been verified by broker or MLS GRID. Supplied Open House Information is subject to change without notice. All information should be independently reviewed and verified for accuracy. Properties may or may not be listed by the office/agent presenting the information.



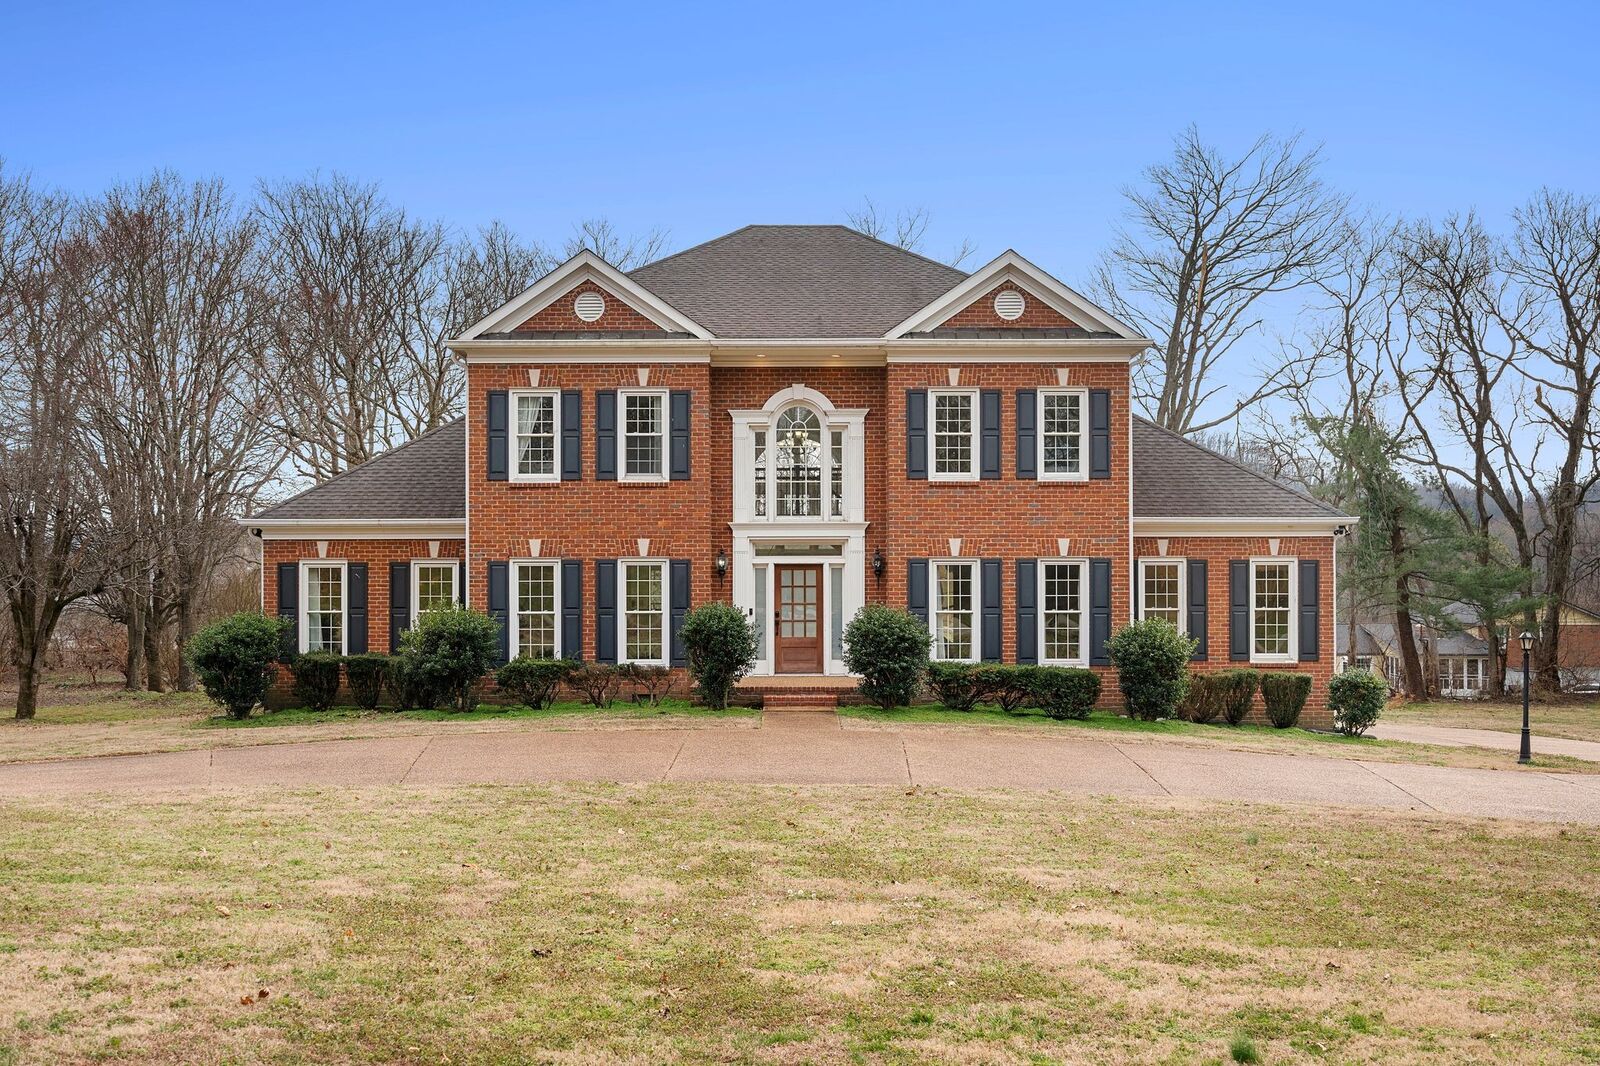
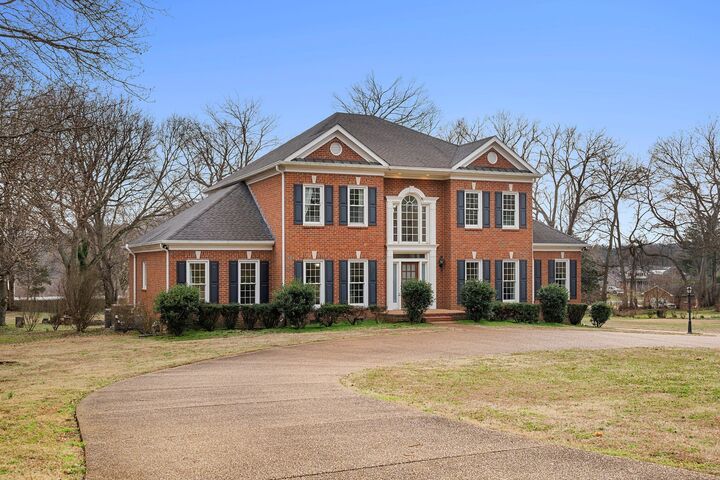
Inside, the home feels fresh and inviting—modern updates, generous natural light, and thoughtful design create a sense of calm and connection. Outside, the property’s size and privacy are a rare find this close to town, perfect for entertaining or simply enjoying Tennessee sunsets.
Commuters will appreciate the quick access to I‑65, placing Nashville and surrounding communities within easy reach. The location also sits near Berry Farms, offering shopping, dining, and everyday conveniences just minutes away, and the new In‑N‑Out Burger Eastern Headquarters, signaling exciting growth in this corridor.
501 Solomon Drive delivers the best of Franklin—space, style, and proximity to everything that makes this town one of Middle Tennessee’s most desirable places to live.
Acreage, updates, and unbeatable location, top rated schools—this one checks every box.