
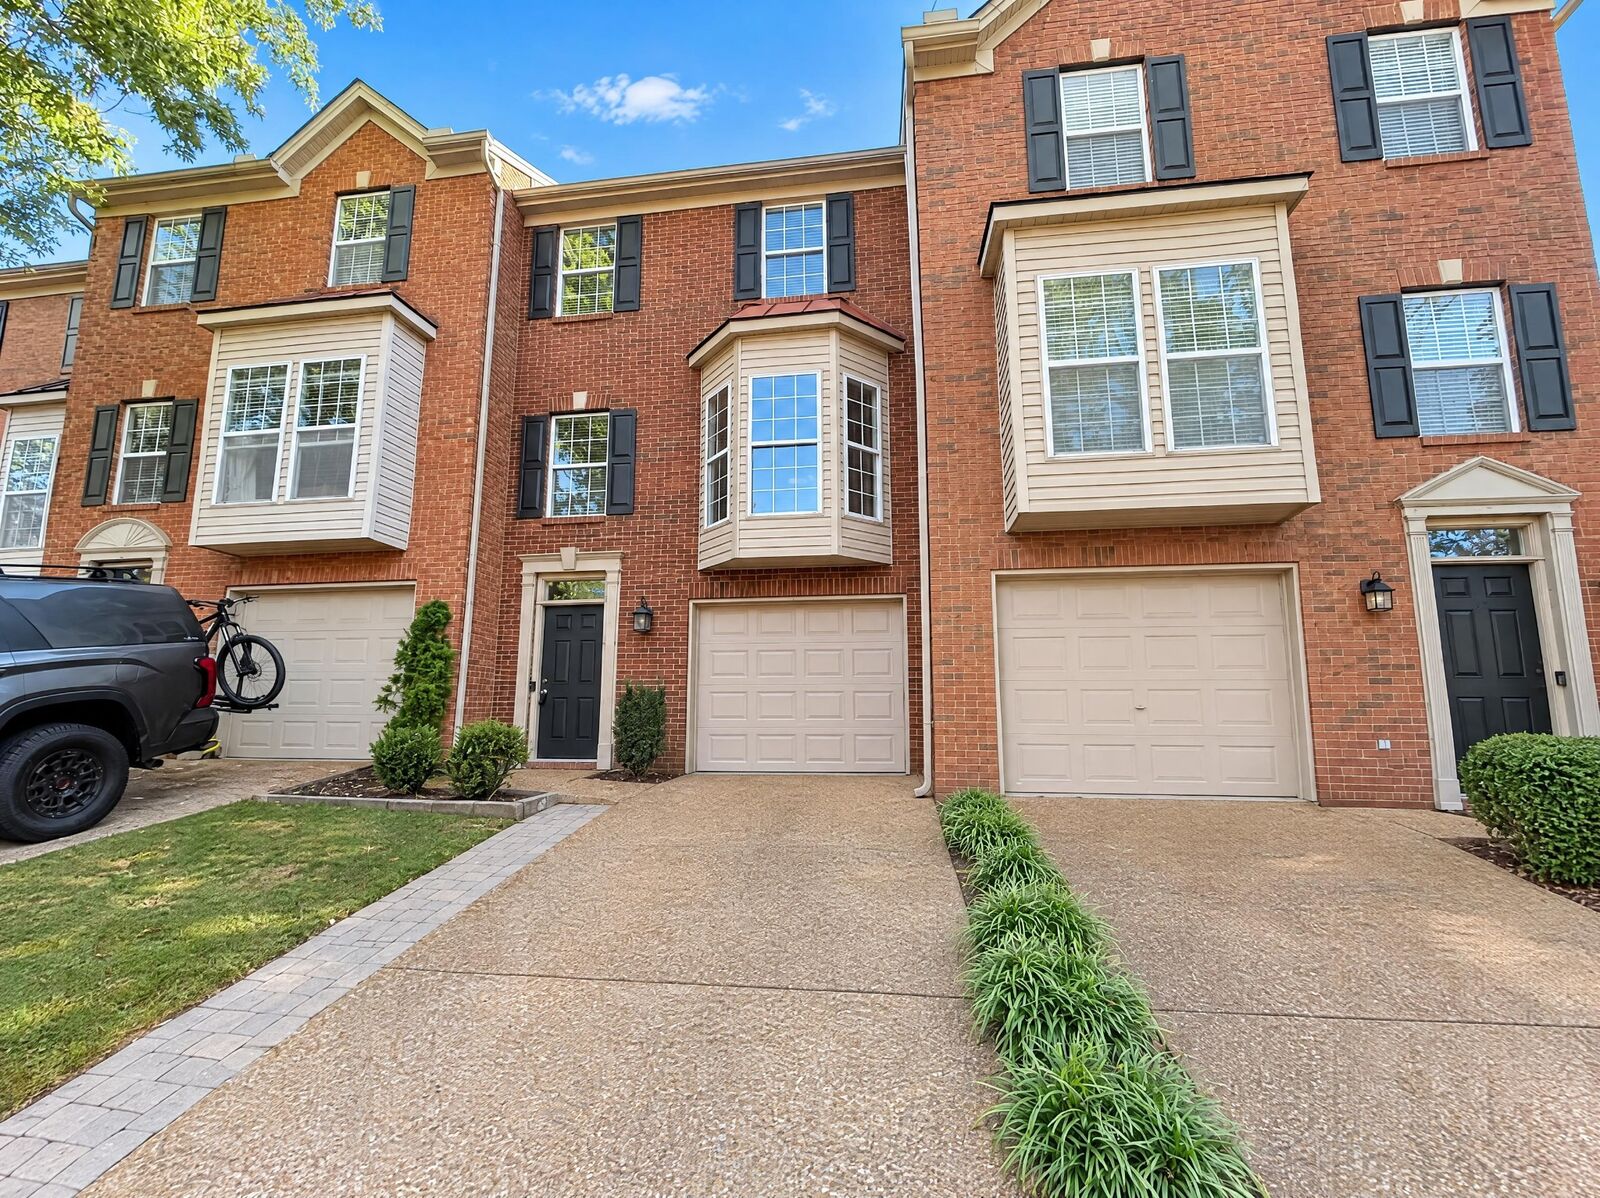
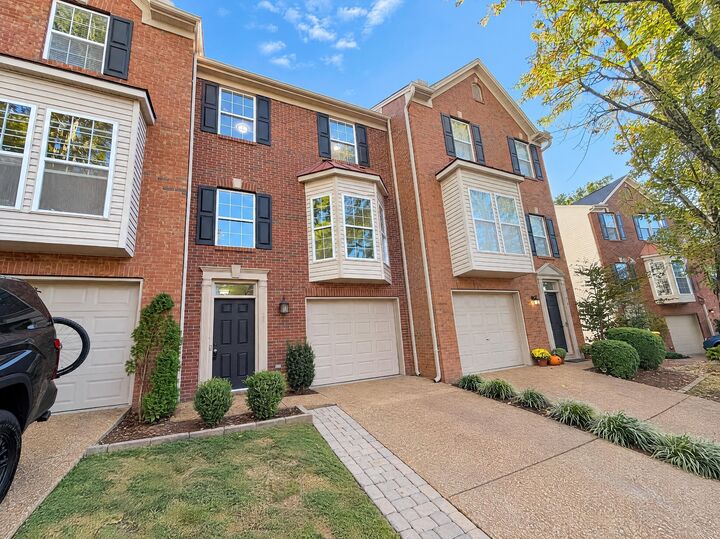
Listing Courtesy of: REALTRACS as distributed by MLS GRID / Listed By: Mark Spain Real Estate
743 Huffine Manor Cir Franklin, TN 37067
Active (0 Days)
$499,000 (USD)
Description
MLS #:
RTC3633956
RTC3633956
Taxes
$3,014
$3,014
Type
Condo
Condo
Year Built
1999
1999
Style
Traditional
Traditional
County
Williamson County
Williamson County
Listed By
Jacquelyn Scott, Mark Spain Real Estate
Source
REALTRACS
Last checked Nov 8 2026 at 4:29 PM GMT+0000
REALTRACS
Last checked Nov 8 2026 at 4:29 PM GMT+0000
Bathroom Details
- Full Bathrooms: 2
- Half Bathroom: 1
Interior Features
- Ceiling Fan(s)
- Walk-In Closet(s)
Subdivision
- Andover Sec 1
Lot Information
- Level
Heating and Cooling
- Central
- Central Air
Basement Information
- Full
Homeowners Association Information
- Dues: $215
Flooring
- Carpet
- Wood
Exterior Features
- Brick
- Vinyl Siding
- Roof: Shingle
Utility Information
- Utilities: Water Available
- Sewer: Public Sewer
School Information
- Elementary School: Liberty Elementary
- Middle School: Freedom Middle School
- High School: Centennial High School
Parking
- Driveway
- Garage Door Opener
- Garage Faces Front
Stories
- 2
Living Area
- 1,818 sqft
Location
Estimated Monthly Mortgage Payment
*Based on Fixed Interest Rate withe a 30 year term, principal and interest only
Listing price
Down payment
%
Interest rate
%Mortgage calculator estimates are provided by Better Homes and Gardens Real Estate LLC and are intended for information use only. Your payments may be higher or lower and all loans are subject to credit approval.
Disclaimer: Square footage is based on information available to agent, including County records. Information has not been verified by agent and should be verified by buyer.
Based on information submitted to the MLS GRID as of 11/8/2026 16:29. All data is obtained from various sources and may not have been verified by broker or MLS GRID. Supplied Open House Information is subject to change without notice. All information should be independently reviewed and verified for accuracy. Properties may or may not be listed by the office/agent presenting the information.



dining, and everyday amenities! The spacious primary suite features a relaxing soaking
tub, dual vanities, and a walk-in closet. Enjoy the beautiful kitchen complete with granite
countertops, a center island, and a full stainless-steel appliance package. The lower
level offers a large recreation room with plenty of possibilities for entertaining, relaxing,
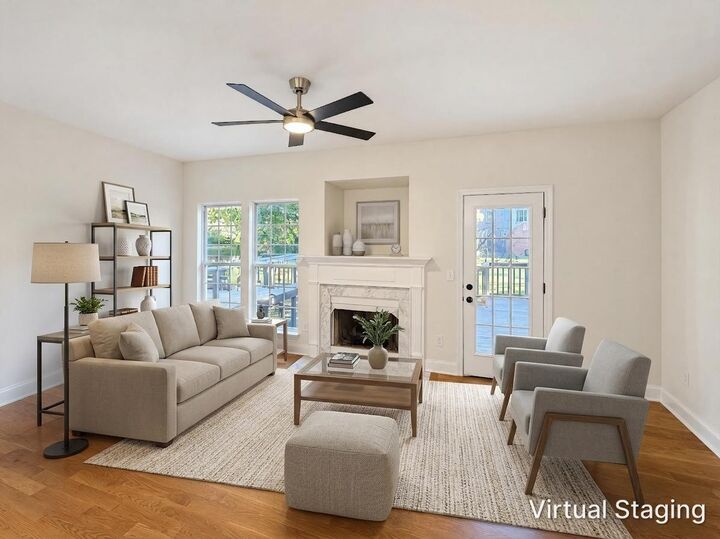
or additional living space. Step outside to the spacious deck overlooking the backyard.
Don't miss this wonderful opportunity!