
Listing Courtesy of: East Tennessee Realtors / Listed By: Keller Williams Signature
3444 Harbor Front Way Knoxville, TN 37922
Active (5 Days)
$2,490,000 (USD)
Description
MLS #:
1352789
1352789
Taxes
$7,063
$7,063
Lot Size
0.63 acres
0.63 acres
Type
Single-Family Home
Single-Family Home
Year Built
1997
1997
Style
Traditional
Traditional
Views
Wooded, Lake
Wooded, Lake
County
Knox County
Knox County
Listed By
Nicole Brown, Keller Williams Signature
Source
East Tennessee Realtors
Last checked Aug 27 2026 at 12:58 PM GMT+0000
East Tennessee Realtors
Last checked Aug 27 2026 at 12:58 PM GMT+0000
Bathroom Details
- Full Bathrooms: 4
- Half Bathrooms: 2
Interior Features
- Appliances : Dishwasher
- Appliances : Microwave
- Appliances : Refrigerator
- Interior Features : Pantry
- Interior Features : Walk-In Closet(s)
- Interior Features : Breakfast Bar
- Appliances : Disposal
- Appliances : Self Cleaning Oven
- Appliances : Gas Range
- Appliances : Tankless Water Heater
- Interior Features : Central Vacuum
- Appliances : Gas Cooktop
- Interior Features : Kitchen Island
Subdivision
- River Club- The Harbor Community
Lot Information
- Wooded
- Private
- Level
- Rolling Slope
- Waterfront
- Lake/Water Access
Property Features
- Fireplace: Stone
- Fireplace: Gas Log
- Fireplace: Marble
- Fireplace: Ventless
- Fireplace: See-Thru
Heating and Cooling
- Central
- Forced Air
- Electric
- Propane
- Central Cooling
- Ceiling Fan(s)
Basement Information
- Finished
- Walkout
Homeowners Association Information
- Dues: $4580/YEARLY
Flooring
- Carpet
- Tile
Exterior Features
- Roof: Road/Road Frontage :
Utility Information
- Utilities: Cable Available (Tv Only)
- Sewer: Septic Tank, Other
School Information
- Elementary School: Rocky Hill
- Middle School: West Valley
- High School: Bearden
Garage
- Attached Garage
- Garage Door Opener
- Main Level
Parking
- Attached
- Main Level
- Garage Door Opener
Location
Estimated Monthly Mortgage Payment
*Based on Fixed Interest Rate withe a 30 year term, principal and interest only
Listing price
Down payment
%
Interest rate
%Mortgage calculator estimates are provided by Better Homes and Gardens Real Estate LLC and are intended for information use only. Your payments may be higher or lower and all loans are subject to credit approval.
Disclaimer: Copyright 2026 East Tennessee Realtors. All rights reserved. This information is deemed reliable, but not guaranteed. The information being provided is for consumers’ personal, non-commercial use and may not be used for any purpose other than to identify prospective properties consumers may be interested in purchasing. Data last updated 8/27/26 05:58



Inside holds the same calm. The kitchen is the anchor of the home: quartz countertops, a Wolf gas cooktop, double ovens, a Sub-Zero built in refrigerator with paneling so flush it reads as cabinetry, a Bosch dishwasher, a beverage fridge, a prep sink with its own filtered tap, and under cabinet lighting that makes the whole room glow after dark. The keeping room and its fireplace flow right off it, with a gorgeous walk in pantry tucked in behind to finish the room.
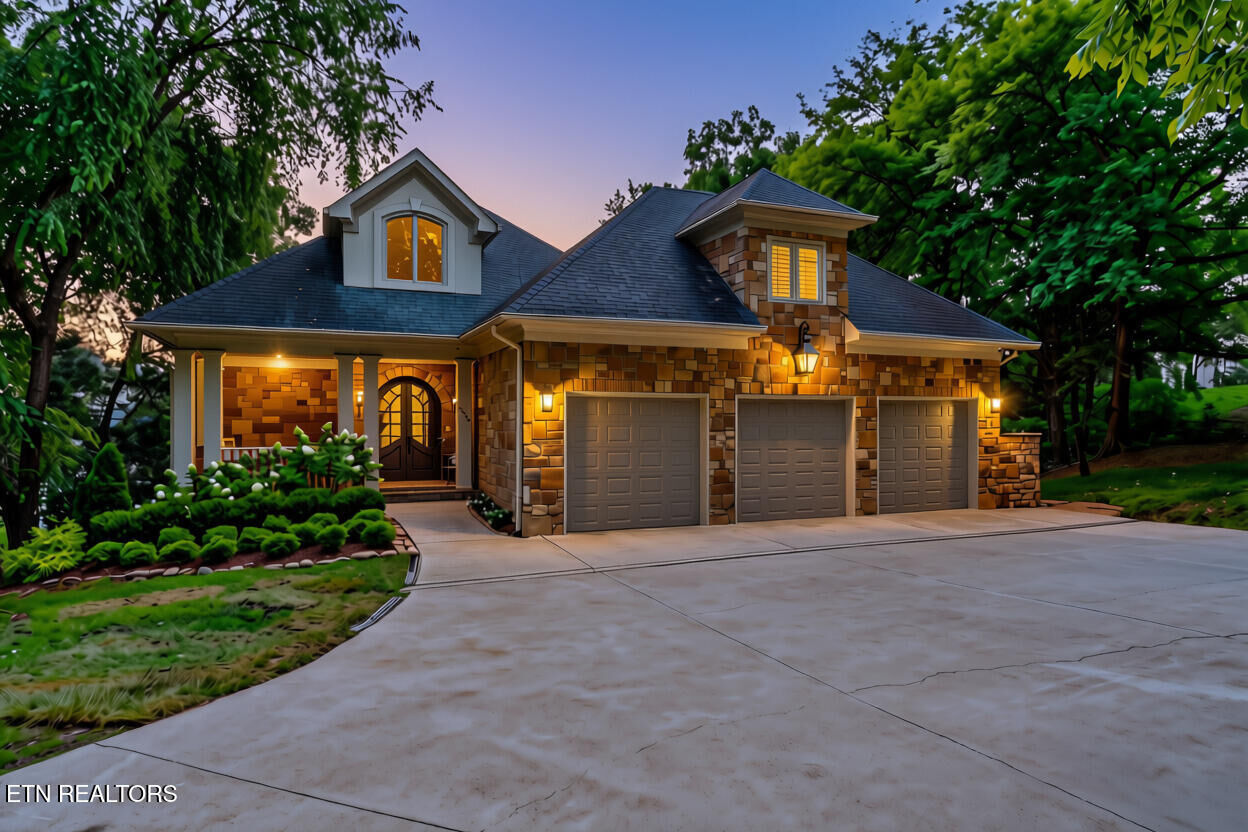
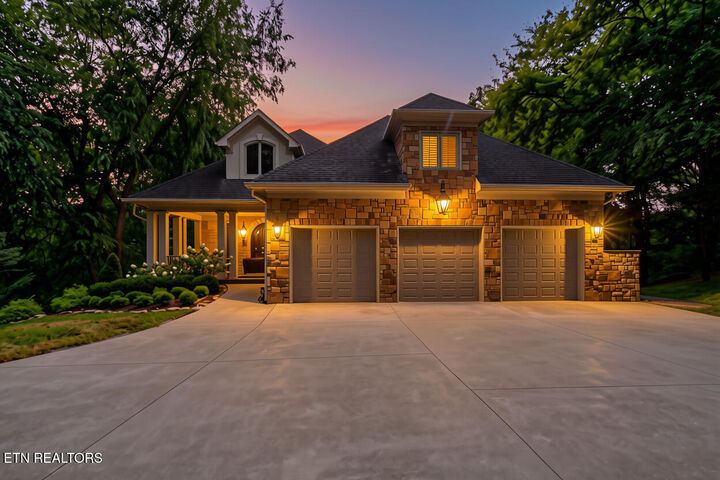
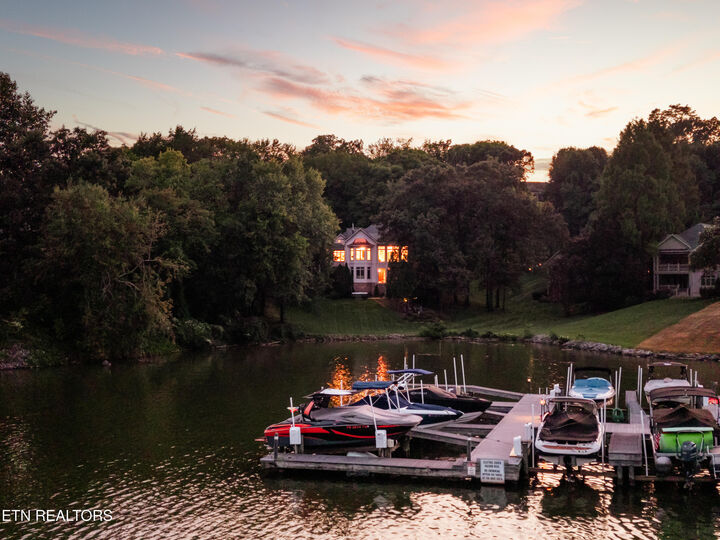
Six bedrooms, four full baths and two half baths, a loft, an exercise room, a rec room, a sunroom, and a lower level back porch with its own outdoor fireplace. A primary suite on the main level and a second one on the lower level give you options most homes never offer. Luxury vinyl plank throughout most of the home, five fireplaces, central vacuum, and room for every stage of life allows everyone in the home space without having to live on top of each other. Additionally you have a three car garage with epoxied floors, hard coat stucco siding, gas lanterns welcoming you through the arched front doors, irrigation in the front and the back, and boat and jet ski lifts at the community dock right out your back door. The neighborhood has a clubhouse, community pool, and tennis courts. This is the kind of home you exhale in. Come home and relax. Schedule your tour today.