
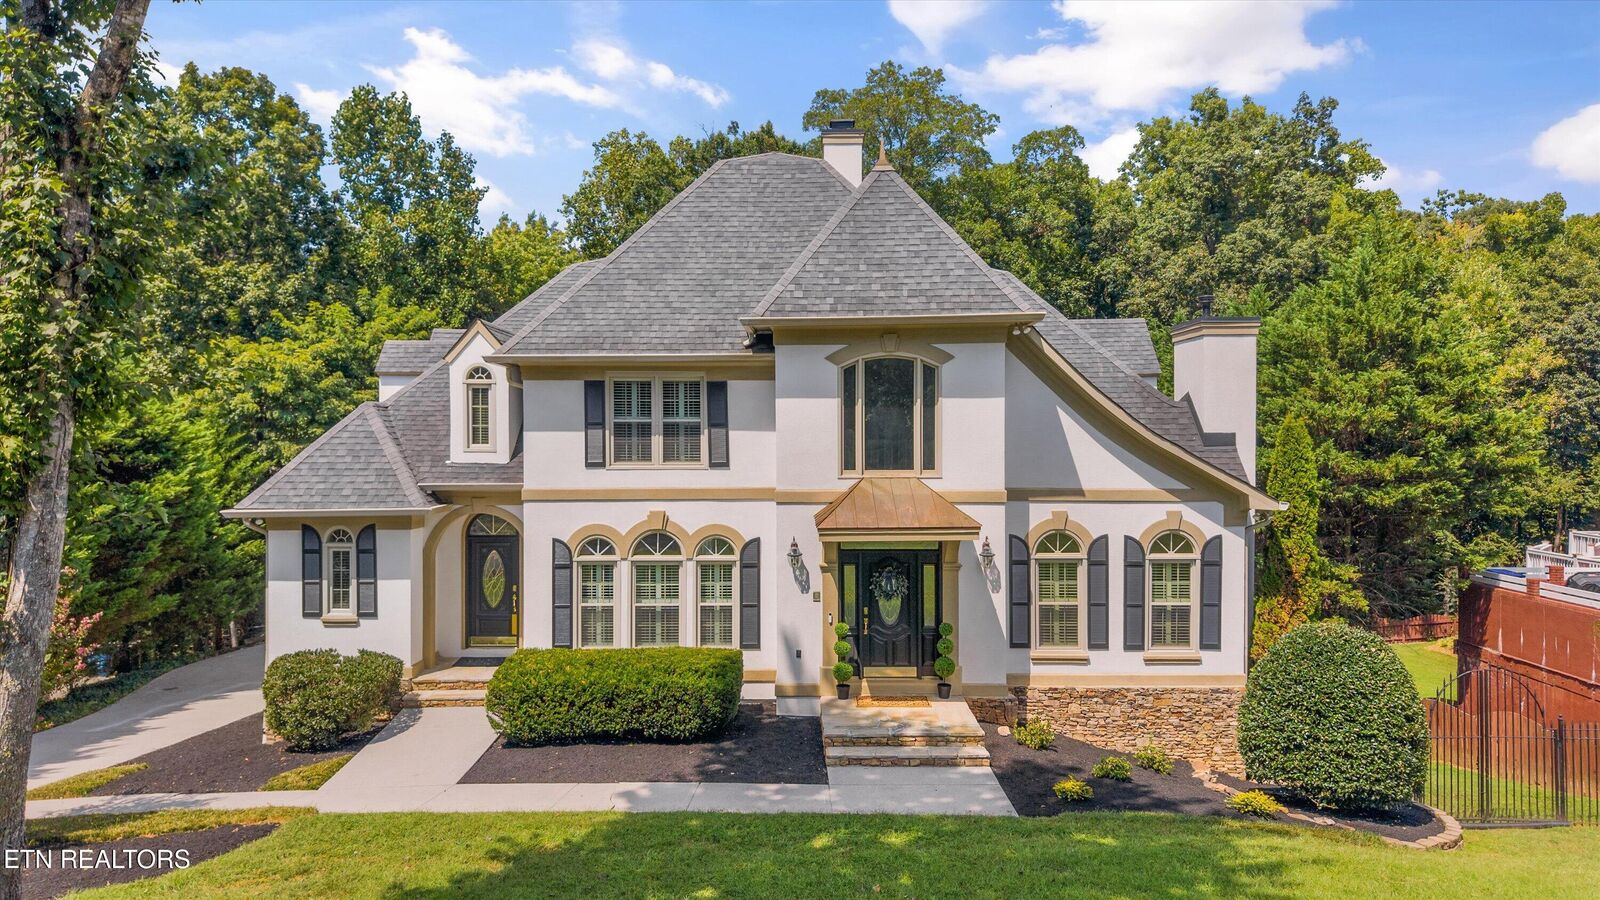
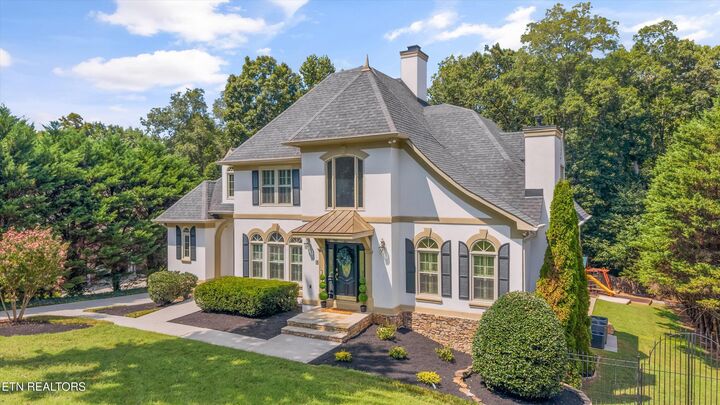
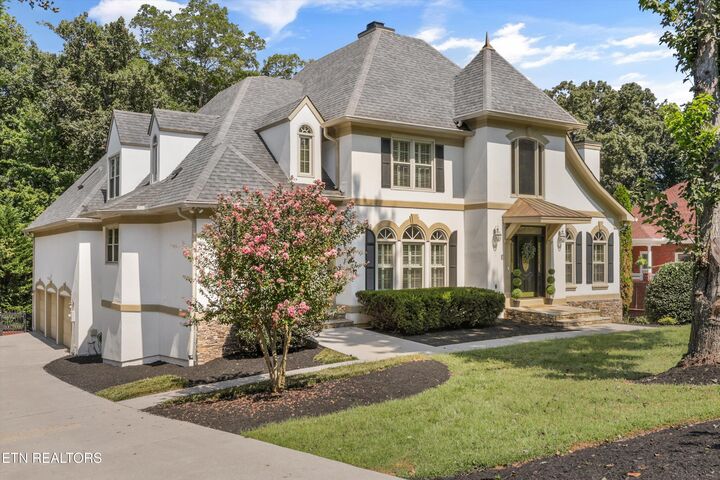
Listing Courtesy of: East Tennessee Realtors / Listed By: Honors Real Estate Services LLC
619 Vancurry Lane Knoxville, TN 37934
Coming Soon
$1,299,000 (USD)
Description
MLS #:
1354555
1354555
Taxes
$2,831
$2,831
Lot Size
0.46 acres
0.46 acres
Type
Single-Family Home
Single-Family Home
Year Built
1994
1994
Style
Traditional
Traditional
Views
Wooded
Wooded
County
Knox County
Knox County
Listed By
Krista Freshour, Honors Real Estate Services LLC
Source
East Tennessee Realtors
Last checked Sep 5 2026 at 7:21 PM GMT+0000
East Tennessee Realtors
Last checked Sep 5 2026 at 7:21 PM GMT+0000
Bathroom Details
- Full Bathrooms: 5
- Half Bathroom: 1
Interior Features
- Appliances : Dishwasher
- Appliances : Microwave
- Appliances : Refrigerator
- Interior Features : Pantry
- Interior Features : Walk-In Closet(s)
- Interior Features : Eat-In Kitchen
- Appliances : Disposal
- Appliances : Self Cleaning Oven
- Appliances : Range
- Interior Features : Central Vacuum
- Windows : Windows - Insulated
- Windows : Window - Energy Star
- Interior Features : Kitchen Island
Subdivision
- Fox Run Unit 4
Lot Information
- Wooded
- Cul-De-Sac
- Private
- Level
- Rolling Slope
Property Features
- Fireplace: Gas Log
Heating and Cooling
- Central
- Electric
- Natural Gas
- Central Cooling
Basement Information
- Finished
- Walkout
Pool Information
- Pool - Swim (Ingrnd)
Homeowners Association Information
- Dues: $500/YEARLY
Flooring
- Carpet
- Tile
- Hardwood
Exterior Features
- Roof: Road/Road Frontage :
Utility Information
- Utilities: Cable Available (Tv Only)
- Sewer: Public Sewer
School Information
- Elementary School: Farragut Primary
- Middle School: Farragut
- High School: Farragut
Garage
- Attached Garage
- Garage Door Opener
- Basement Garage
Parking
- Basement
- Attached
- Garage Door Opener
- Garage Faces Side
Location
Estimated Monthly Mortgage Payment
*Based on Fixed Interest Rate withe a 30 year term, principal and interest only
Listing price
Down payment
%
Interest rate
%Mortgage calculator estimates are provided by Better Homes and Gardens Real Estate LLC and are intended for information use only. Your payments may be higher or lower and all loans are subject to credit approval.
Disclaimer: Copyright 2026 East Tennessee Realtors. All rights reserved. This information is deemed reliable, but not guaranteed. The information being provided is for consumers’ personal, non-commercial use and may not be used for any purpose other than to identify prospective properties consumers may be interested in purchasing. Data last updated 9/5/26 12:21



A grand entry welcomes you inside, where arched windows, deep trim, and detailed molding add character throughout the main level. Your dedicated dining room features classic chair rail molding and is ready for holidays and special dinners. Freshly refinished hardwood floors, new carpet, and fresh interior paint add move-in-ready appeal.
At the heart of your home, the premium chef's kitchen was extensively remodeled for those who love to cook, gather, and host. Quartz countertops, a huge island, soft-close cabinetry and drawers, and two beverage coolers create a space that is as functional as it is beautiful. You'll have two ovens, including a six-burner gas range with pot filler and stainless vent hood, plus a separate wall oven. A built-in microwave, double stainless-steel sink, and separate prep sink add even more function. Enjoy casual meals in your eat-in kitchen while everyone gathers around the oversized island.
Just beyond the kitchen, your inviting family room features one of the home's three fireplaces and French doors opening to the upper deck overlooking the pool, backyard, and private wooded backdrop.
The main-level primary suite features a tray ceiling and an attached flex room with its own fireplace, perfect for your home office, peaceful reading room, or nursery. The primary bathroom offers dual vanities, a walk-in shower, Jacuzzi tub, and an organized closet system.
Dual staircases lead upstairs, where you'll find three additional bedrooms, three full bathrooms, a spacious bonus room, and a large flex room. The finished lower level feels like a retreat of its own with a private guest suite, full bathroom with walk-in shower, hobby or pool room, and rec room with the home's third fireplace. A dedicated media room includes a dry bar and mini refrigerator, perfect for snacks, movie nights, or hosting friends for the big game. A large, conditioned storage room and huge three-car garage provide valuable space for storage, vehicles, and hobbies.
Outside, your fenced backyard is ready for swimming, cookouts, playdates, and furry friends. A Fun Makers play yard, trampoline, and sandbox create a fun-filled area, while the large, level lawn leaves plenty of open space. Open your rear gate and head into the neighborhood's wooded acreage for exploring and outdoor adventures.
Neighborhood amenities include two community pools, a shared tennis and pickleball court, clubhouse, and walking trail. Zoned for highly rated Farragut schools and close to restaurants, shopping, Farragut Greenway trails, parks, and interstate access, this home gives you the privacy and room you want while keeping you close to everything that makes Farragut easy to love.