
Listing Courtesy of: REALTRACS as distributed by MLS GRID / Listed By: Summit Realty Group
1137 Willow Springs Dr Lebanon, TN 37087
Active (11 Days)
$1,029,900 (USD)
OPEN HOUSE TIMES
-
OPENSat, Aug 291:00 pm - 4:00 pm
-
OPENSun, Aug 301:00 pm - 4:00 pm
Description
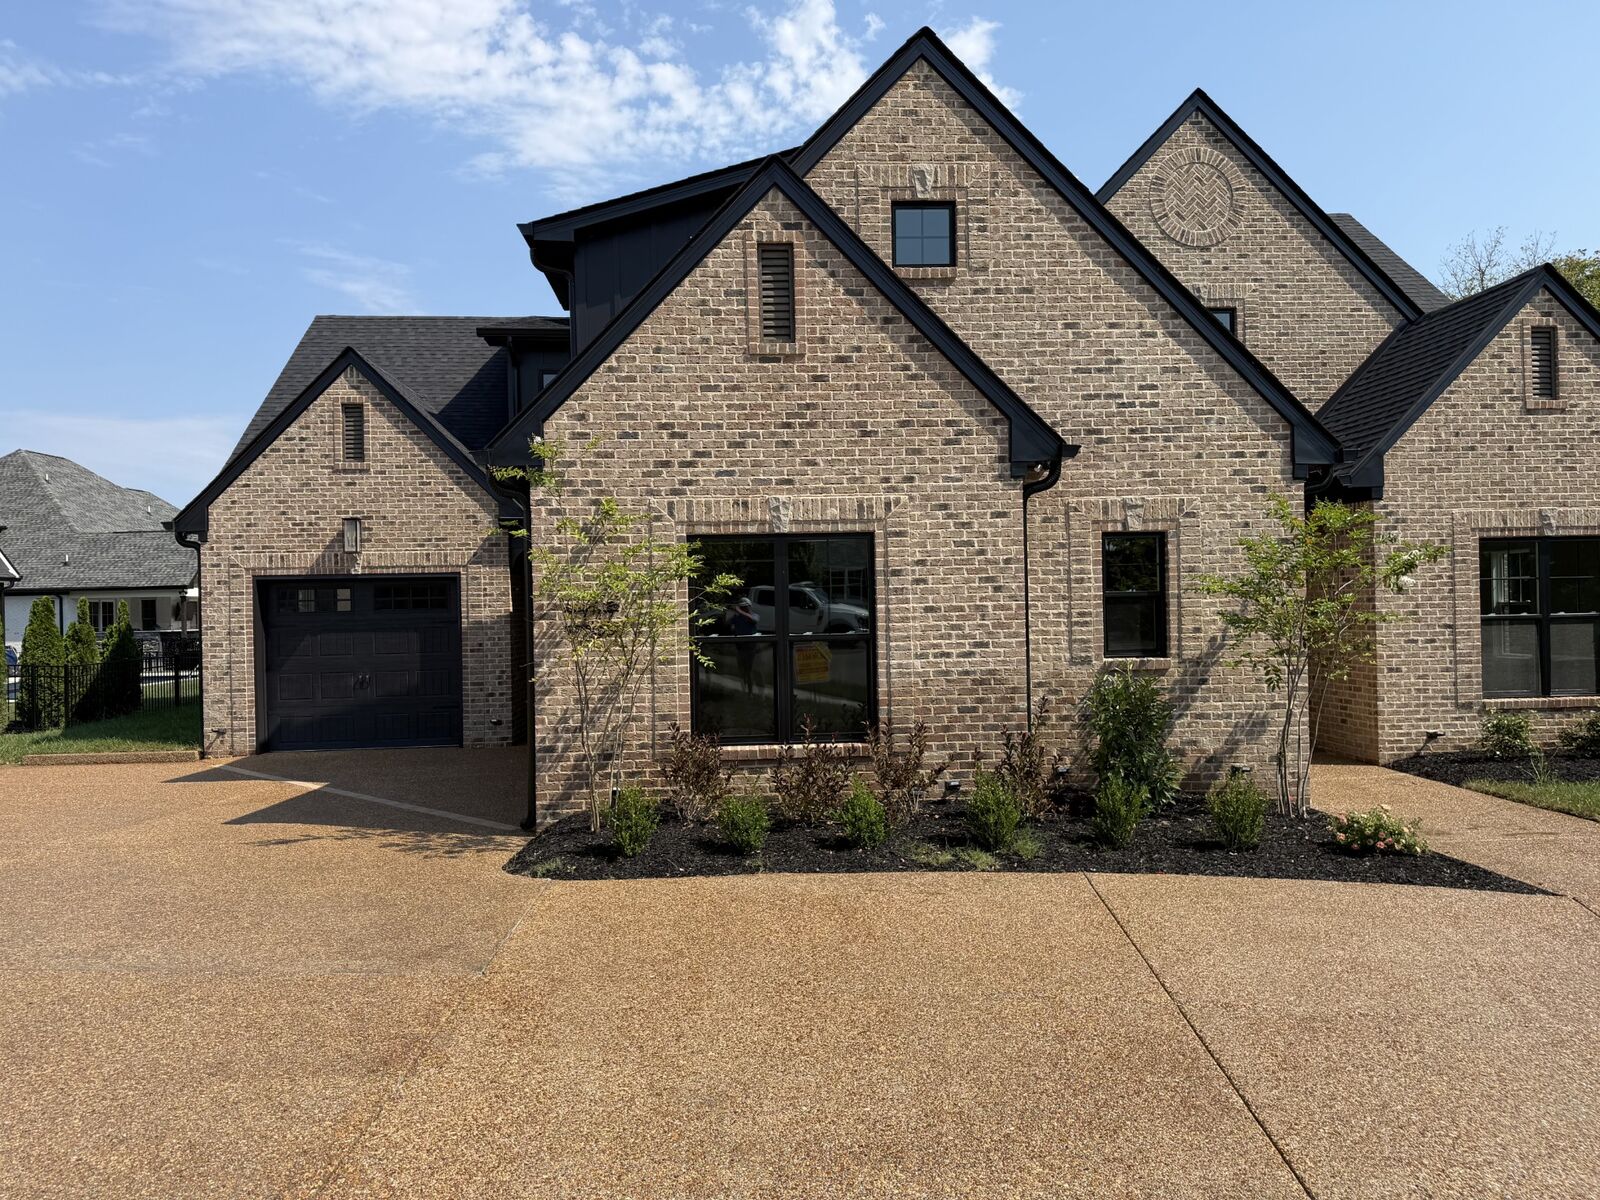
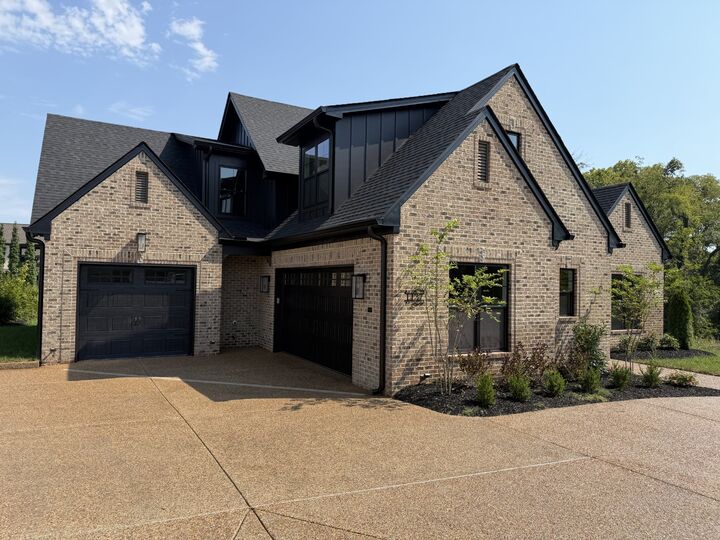
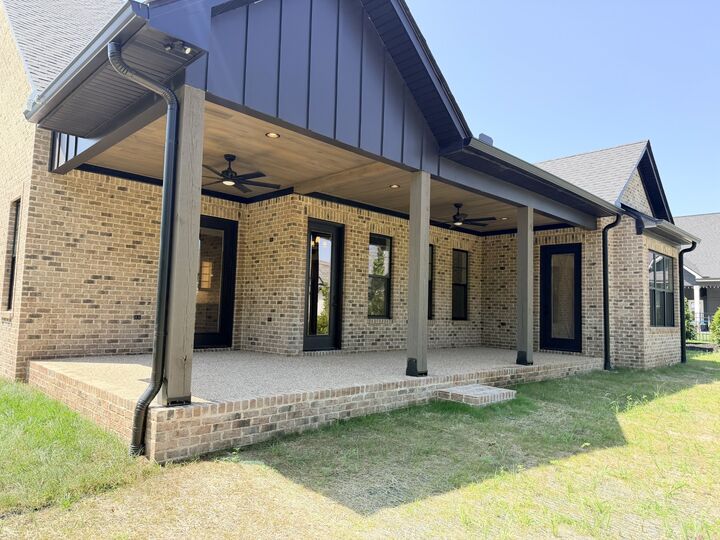
Gorgeous Custom Home In A Gated Community On A Cul-de-sac Lot, Private, All Brick Home w/ Custom Designer Details, This Home Is An Entertainers' Delight, Open Floor Plan w/ Owner's Retreat And A Guest Suite On The Main Level, Open Cell Foam Insulation, Conditioned Attic w/ Large Storage Area, Large Pantry Off The Kitchen, The Kitchen Features High End Bosch Appliances Including A 36 Bosch Gas Range, Bosch Dishwasher, Bosch Microwave, The Family Room Is Open To The Kitchen And Features a 60 Electric Fireplace, The Dining Room Is Centrally Located To Both The Kitchen And The Family Room, The Owners' Retreat Features A Large Curbless Shower w/ Dual Shower Heads, Double Bowl Vanities, Large Walk-in Closet w/ Built-ins, Guest Room On The Main Level w/ Full Bath, Two Nice Bedrooms Upstairs w/ A Loft Area And A Large Bonus Room, Pella Windows, Whole House Water Purification System w/ UV Light, Oversized Three Car Garage Deep Enough For An Extra Large SUV, Huge Back Porch Overlooking A Gorgeous Treed Area And Creek, Circular Driveway, Sod And Irrigation, Plenty Of Room For A Pool. This Home Qualifies For A Limited-Time 2-1 Buydown With Reduced Monthly Payments For The First 2 Years At No Cost To The Buyer. Ask Listing Agent For Details
MLS #:
RTC3513739
RTC3513739
Taxes
$315
$315
Lot Size
0.31 acres
0.31 acres
Type
Single-Family Home
Single-Family Home
Year Built
2026
2026
Style
Ranch
Ranch
County
Wilson County
Wilson County
Listed By
Ben Forkum, Summit Realty Group
Source
REALTRACS
Last checked Aug 27 2026 at 12:02 PM GMT+0000
REALTRACS
Last checked Aug 27 2026 at 12:02 PM GMT+0000
Bathroom Details
- Full Bathrooms: 3
Interior Features
- Extra Closets
- Air Filter
- Ceiling Fan(s)
- Walk-In Closet(s)
- Smart Thermostat
- Pantry
- Kitchen Island
- Open Floorplan
- High Ceilings
- High Speed Internet
- Built-In Features
- Entrance Foyer
Subdivision
- The Reserve At Horn Springs Sec 3&4
Property Features
- Fireplace: 1
Heating and Cooling
- Central
- Energy Star Qualified Equipment
- Electric
- Central Air
- Ceiling Fan(s)
Homeowners Association Information
- Dues: $600
Flooring
- Carpet
- Tile
- Wood
Exterior Features
- Brick
- Roof: Asphalt
Utility Information
- Utilities: Electricity Available, Water Available
- Sewer: Step System
- Energy: Thermostat, Sealed Ducting, Fireplace Insert, Insulation, Water Heater
School Information
- Elementary School: Carroll Oakland Elementary
- Middle School: Carroll Oakland Elementary
- High School: Lebanon High School
Parking
- Driveway
- Aggregate
- Circular Driveway
- Garage Door Opener
- Garage Faces Side
Stories
- 2
Living Area
- 3,377 sqft
Location
Estimated Monthly Mortgage Payment
*Based on Fixed Interest Rate withe a 30 year term, principal and interest only
Listing price
Down payment
%
Interest rate
%Mortgage calculator estimates are provided by Better Homes and Gardens Real Estate LLC and are intended for information use only. Your payments may be higher or lower and all loans are subject to credit approval.
Disclaimer: Square footage is based on information available to agent, including County records. Information has not been verified by agent and should be verified by buyer.
Based on information submitted to the MLS GRID as of 8/27/2026 12:02. All data is obtained from various sources and may not have been verified by broker or MLS GRID. Supplied Open House Information is subject to change without notice. All information should be independently reviewed and verified for accuracy. Properties may or may not be listed by the office/agent presenting the information.


