
Listing Courtesy of: REALTRACS as distributed by MLS GRID / Listed By: Legacy Real Estate Group
507 Menees Ln Madison, TN 37115
Coming Soon
$725,000 (USD)
Description
MLS #:
RTC3542753
RTC3542753
Taxes
$3,652
$3,652
Lot Size
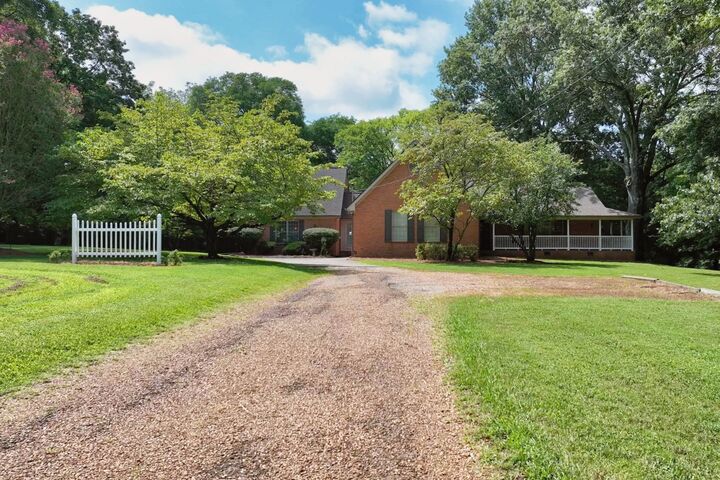
2.64 acres
2.64 acres
Type
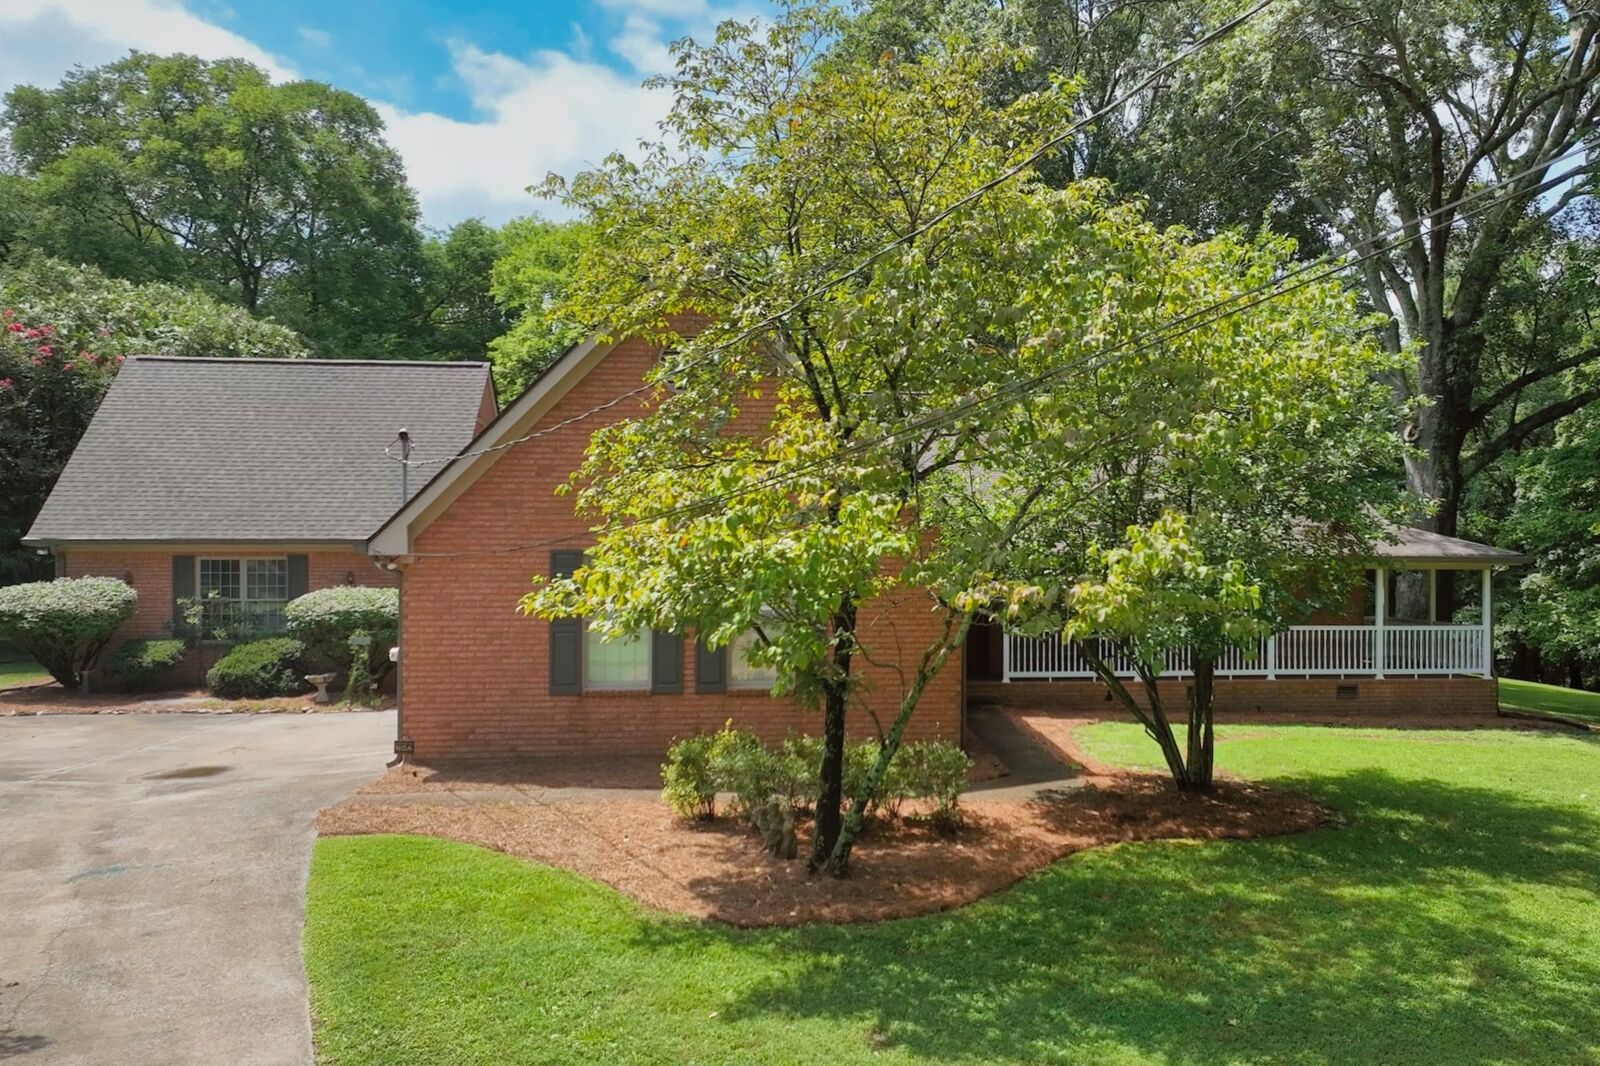
Single-Family Home
Single-Family Home
Year Built
1987
1987
Style
Ranch
Ranch
County
Davidson County
Davidson County
Listed By
Blake Cothran, Legacy Real Estate Group
Source
REALTRACS
Last checked Sep 6 2026 at 3:41 PM GMT+0000
REALTRACS
Last checked Sep 6 2026 at 3:41 PM GMT+0000
Bathroom Details
- Full Bathrooms: 2
- Half Bathroom: 1
Interior Features
- Extra Closets
- Air Filter
- Central Vacuum
- Ceiling Fan(s)
- Walk-In Closet(s)
- Pantry
- Bookcases
- Built-In Features
- Entrance Foyer
Subdivision
- Driver
Lot Information
- Level
Property Features
- Fireplace: 1
Heating and Cooling
- Central
- Propane
- Central Air
Basement Information
- Crawl Space
Flooring
- Wood
Exterior Features
- Brick
- Roof: Asphalt
Utility Information
- Utilities: Water Available
- Sewer: Septic Tank
School Information
- Elementary School: Neely's Bend Elementary
- Middle School: Neely's Bend Middle
- High School: Hunters Lane Comp High School
Parking
- Attached
Stories
- 1
Living Area
- 3,229 sqft
Location
Estimated Monthly Mortgage Payment
*Based on Fixed Interest Rate withe a 30 year term, principal and interest only
Listing price
Down payment
%
Interest rate
%Mortgage calculator estimates are provided by Better Homes and Gardens Real Estate LLC and are intended for information use only. Your payments may be higher or lower and all loans are subject to credit approval.
Disclaimer: Square footage is based on information available to agent, including County records. Information has not been verified by agent and should be verified by buyer.
Based on information submitted to the MLS GRID as of 9/6/2026 15:41. All data is obtained from various sources and may not have been verified by broker or MLS GRID. Supplied Open House Information is subject to change without notice. All information should be independently reviewed and verified for accuracy. Properties may or may not be listed by the office/agent presenting the information.



Step inside to discover gleaming hardwood floors, a thoughtfully designed kitchen with a built-in cooktop, double ovens, and recessed lighting, plus a separate walk-in pantry and a dedicated laundry room for added convenience. The private primary suite features a luxurious bath with a garden tub as well as a roomy walk-in shower—ideal for unwinding after a long day.
Cozy up by the fireplace in the inviting living room or entertain with ease. Located just minutes from shopping, dining, schools, and with quick access to Nashville, this property offers the best of peaceful living and city convenience. Don’t miss the opportunity to make this special home your own! Seller willing to pay toward buyer closing costs, prepaids, etc.!