
Listing Courtesy of: East Tennessee Realtors / Listed By: Realty Executives Associates
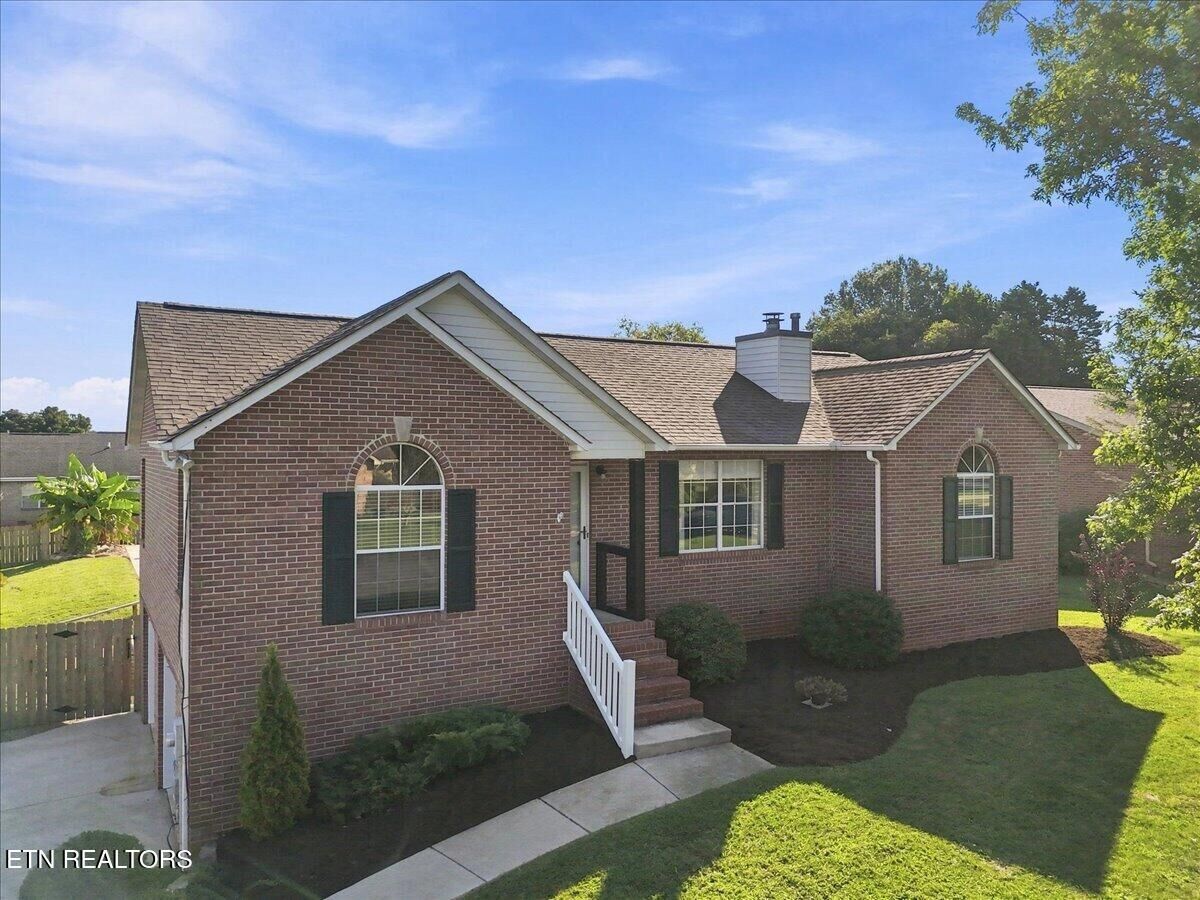
306 Woodsboro Lane Maryville, TN 37804
Coming Soon
$524,900 (USD)
Description
MLS #:
1354628
1354628
Taxes
$3,176
$3,176
Lot Size
0.33 acres
0.33 acres
Type
Single-Family Home
Single-Family Home
Year Built
1993
1993
Style
Traditional
Traditional
Views
Mountain View
Mountain View
County
Blount County
Blount County
Listed By
Bill Eanes, Realty Executives Associates
Source
East Tennessee Realtors
Last checked Sep 6 2026 at 3:37 PM GMT+0000
East Tennessee Realtors
Last checked Sep 6 2026 at 3:37 PM GMT+0000
Bathroom Details
- Full Bathrooms: 2
- Half Bathroom: 1
Interior Features
- Appliances : Dishwasher
- Appliances : Microwave
- Appliances : Refrigerator
- Interior Features : Walk-In Closet(s)
- Appliances : Disposal
- Interior Features : Cathedral Ceiling(s)
- Appliances : Range
Subdivision
- Northfield
Lot Information
- Level
- Rolling Slope
Property Features
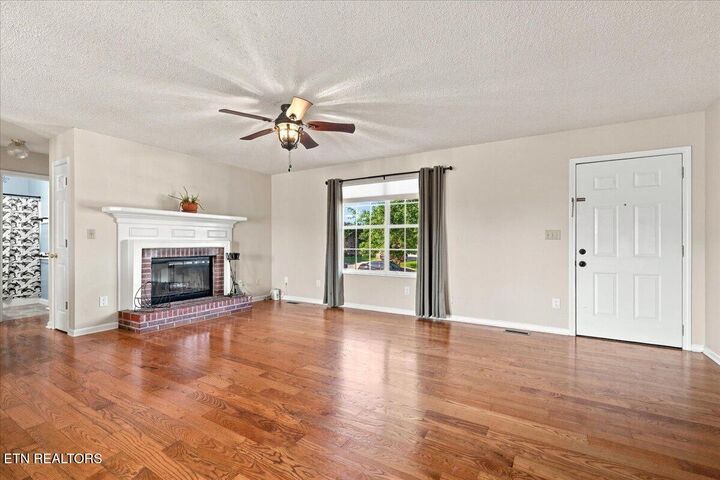
- Fireplace: Gas Log
- Fireplace: Brick
Heating and Cooling
- Central
- Natural Gas
- Central Cooling
- Ceiling Fan(s)
Basement Information
- Finished
- Walkout
Pool Information
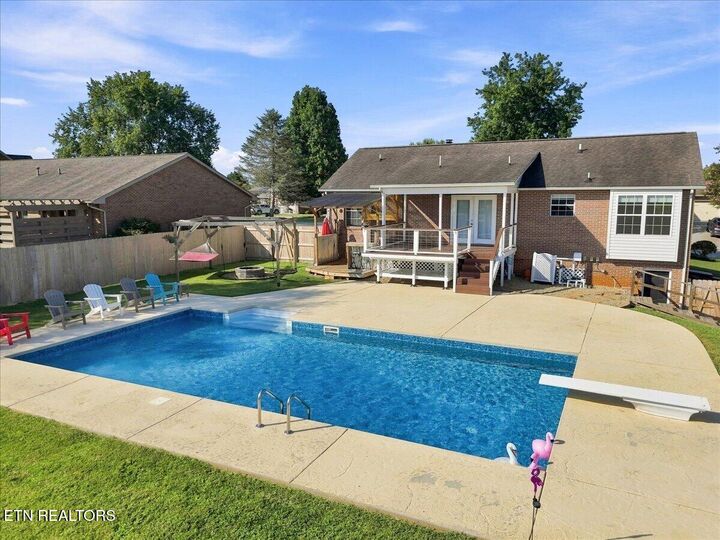
- Pool - Swim (Ingrnd)
Flooring
- Carpet
- Hardwood
Exterior Features
- Roof: Road/Road Frontage :
Utility Information
- Utilities: Cable Available (Tv Only)
- Sewer: Public Sewer
Garage
- Attached Garage
- Garage Door Opener
- Basement Garage
Parking
- Off-Street Parking
- Basement
- On-Street Parking
- Attached
- Garage Door Opener
- Garage Faces Side
Location
Estimated Monthly Mortgage Payment
*Based on Fixed Interest Rate withe a 30 year term, principal and interest only
Listing price
Down payment
%
Interest rate
%Mortgage calculator estimates are provided by Better Homes and Gardens Real Estate LLC and are intended for information use only. Your payments may be higher or lower and all loans are subject to credit approval.
Disclaimer: Copyright 2026 East Tennessee Realtors. All rights reserved. This information is deemed reliable, but not guaranteed. The information being provided is for consumers’ personal, non-commercial use and may not be used for any purpose other than to identify prospective properties consumers may be interested in purchasing. Data last updated 9/6/26 08:37



The main level offers a comfortable living area centered around a wood-burning fireplace, along with a well-designed layout for everyday living and entertaining. The finished basement expands the possibilities with a spacious flexible living area, half bath, and laundry area--ideal for a recreation room, media room, home office, hobby space, or additional gathering area. A two-car garage provides convenient parking and storage, and a new water heater adds to the home's move-in-ready appeal.
Step outside to your own private backyard retreat. The fenced yard features an in-ground pool, covered patio, outdoor kitchen area, and fire pit, creating an ideal setting for entertaining, relaxing, and enjoying summer days at home.
Conveniently located inside the Maryville city limits, this homes has the space, setting, and amenities you've been looking for. Come see it for yourself.