
Listing Courtesy of: REALTRACS as distributed by MLS GRID / Listed By: Connerth & Co. Realty & Property Management
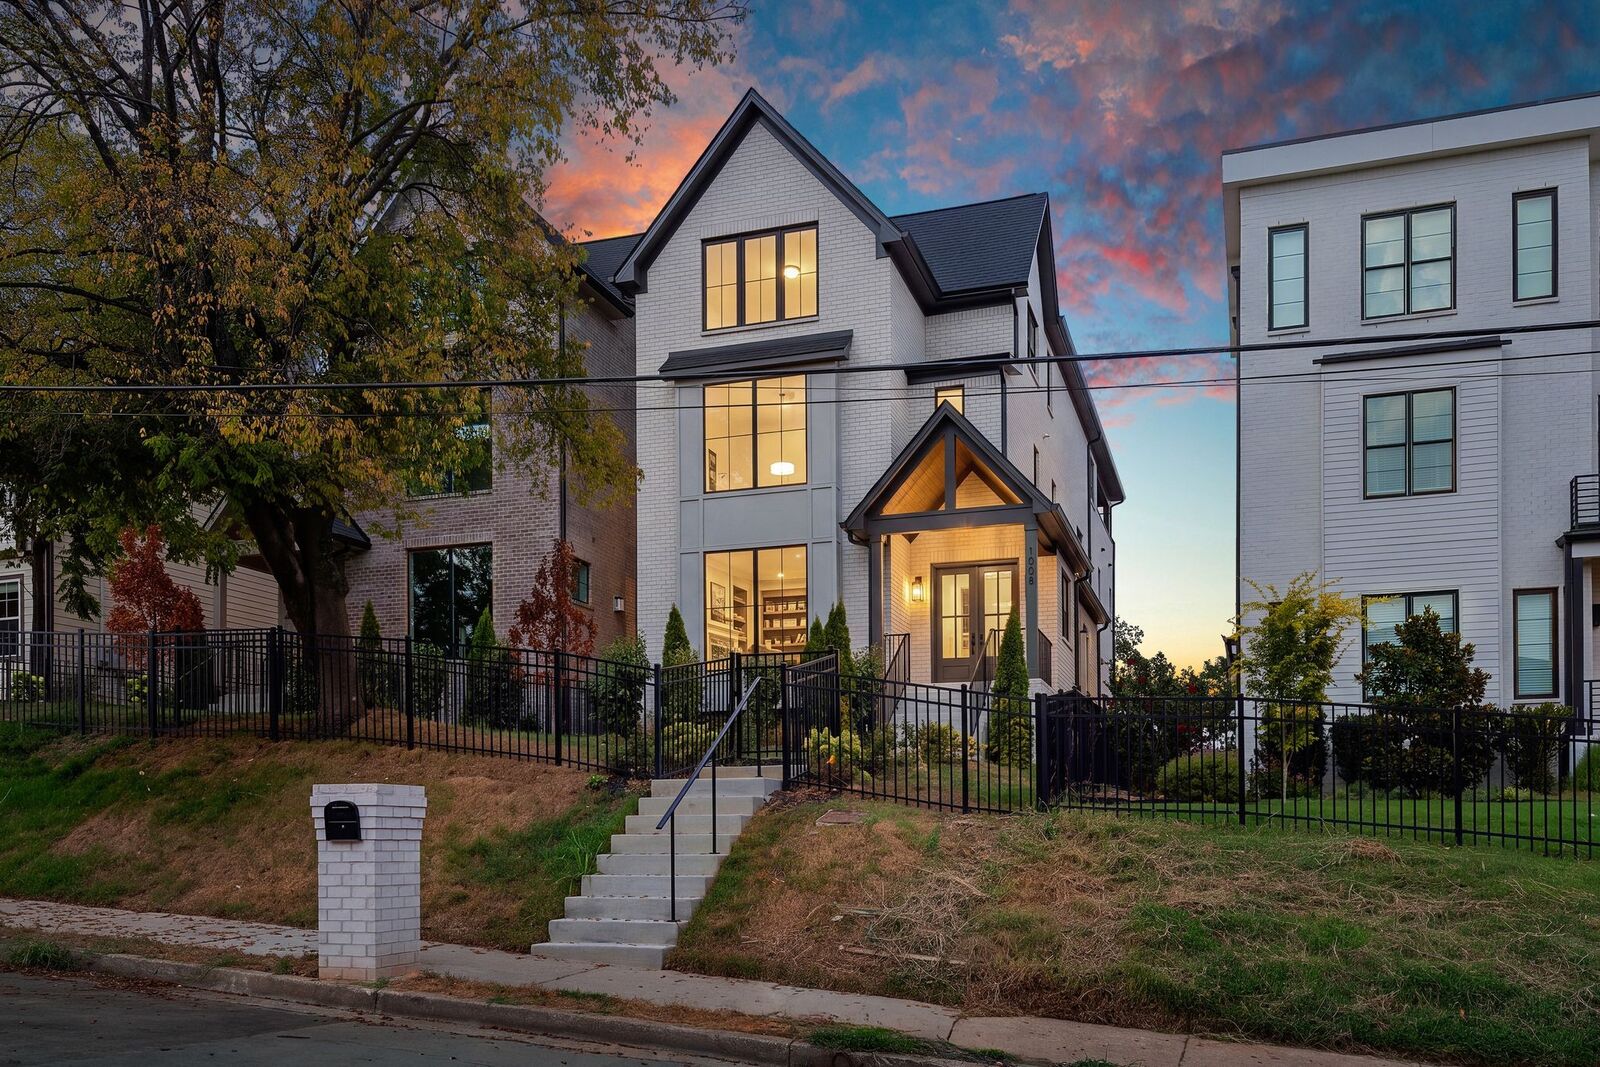
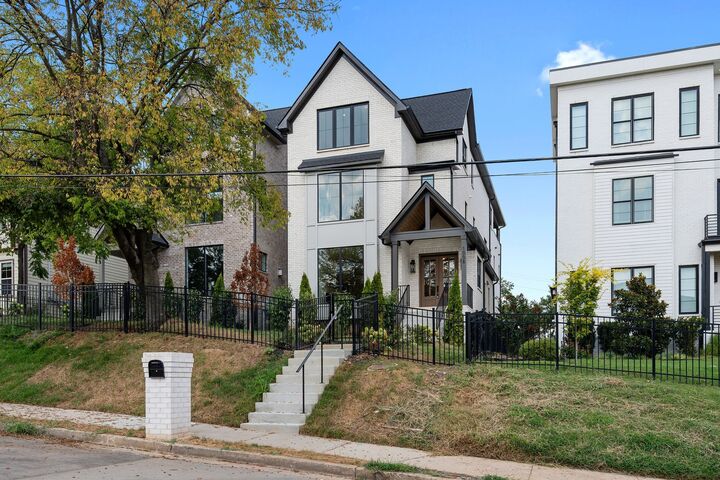
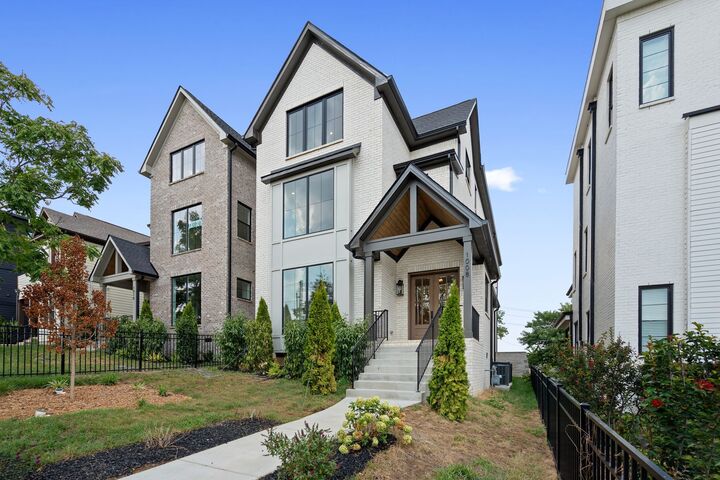
1008 Argyle Ave Nashville, TN 37203
Active
$1,644,700 (USD)
Description
MLS #:
RTC3542508
RTC3542508
Type
Single-Family Home
Single-Family Home
Year Built
2026
2026
County
Davidson County
Davidson County
Listed By
Michael Connerth, Connerth & Co. Realty & Property Management
Source
REALTRACS
Last checked Sep 5 2026 at 7:07 PM GMT+0000
REALTRACS
Last checked Sep 5 2026 at 7:07 PM GMT+0000
Bathroom Details
- Full Bathrooms: 4
- Half Bathroom: 1
Subdivision
- Edgehill Estates
Heating and Cooling
- Central
- Central Air
Basement Information
- Crawl Space
Flooring
- Tile
- Wood
Exterior Features
- Brick
Utility Information
- Utilities: Water Available
- Sewer: Public Sewer
School Information
- Elementary School: Eakin Elementary
- Middle School: West End Middle School
- High School: Hillsboro Comp High School
Parking
- Garage Faces Rear
Stories
- 3
Living Area
- 4,657 sqft
Location
Estimated Monthly Mortgage Payment
*Based on Fixed Interest Rate withe a 30 year term, principal and interest only
Listing price
Down payment
%
Interest rate
%Mortgage calculator estimates are provided by Better Homes and Gardens Real Estate LLC and are intended for information use only. Your payments may be higher or lower and all loans are subject to credit approval.
Disclaimer: Square footage is based on information available to agent, including County records. Information has not been verified by agent and should be verified by buyer.
Based on information submitted to the MLS GRID as of 9/5/2026 19:07. All data is obtained from various sources and may not have been verified by broker or MLS GRID. Supplied Open House Information is subject to change without notice. All information should be independently reviewed and verified for accuracy. Properties may or may not be listed by the office/agent presenting the information.



When it's time to entertain, the home truly comes to life. An expansive third-floor recreation room with a wet bar opens seamlessly to a covered rooftop deck, where sweeping views of the Nashville skyline set the stage for everything from game days and dinner parties to quiet evenings watching the city come alive. Just minutes from The Gulch's celebrated dining, shopping, and nightlife, this home offers a rare combination of thoughtful design, enduring quality, and one of Nashville's most memorable rooftop experiences.