
Listing Courtesy of: REALTRACS as distributed by MLS GRID / Listed By: Wilson Group Real Estate
1912 Ashwood Ave Nashville, TN 37212
Active (8 Days)
$1,299,000 (USD)
OPEN HOUSE TIMES
-
OPENSun, Aug 302:00 pm - 4:00 pm
Description
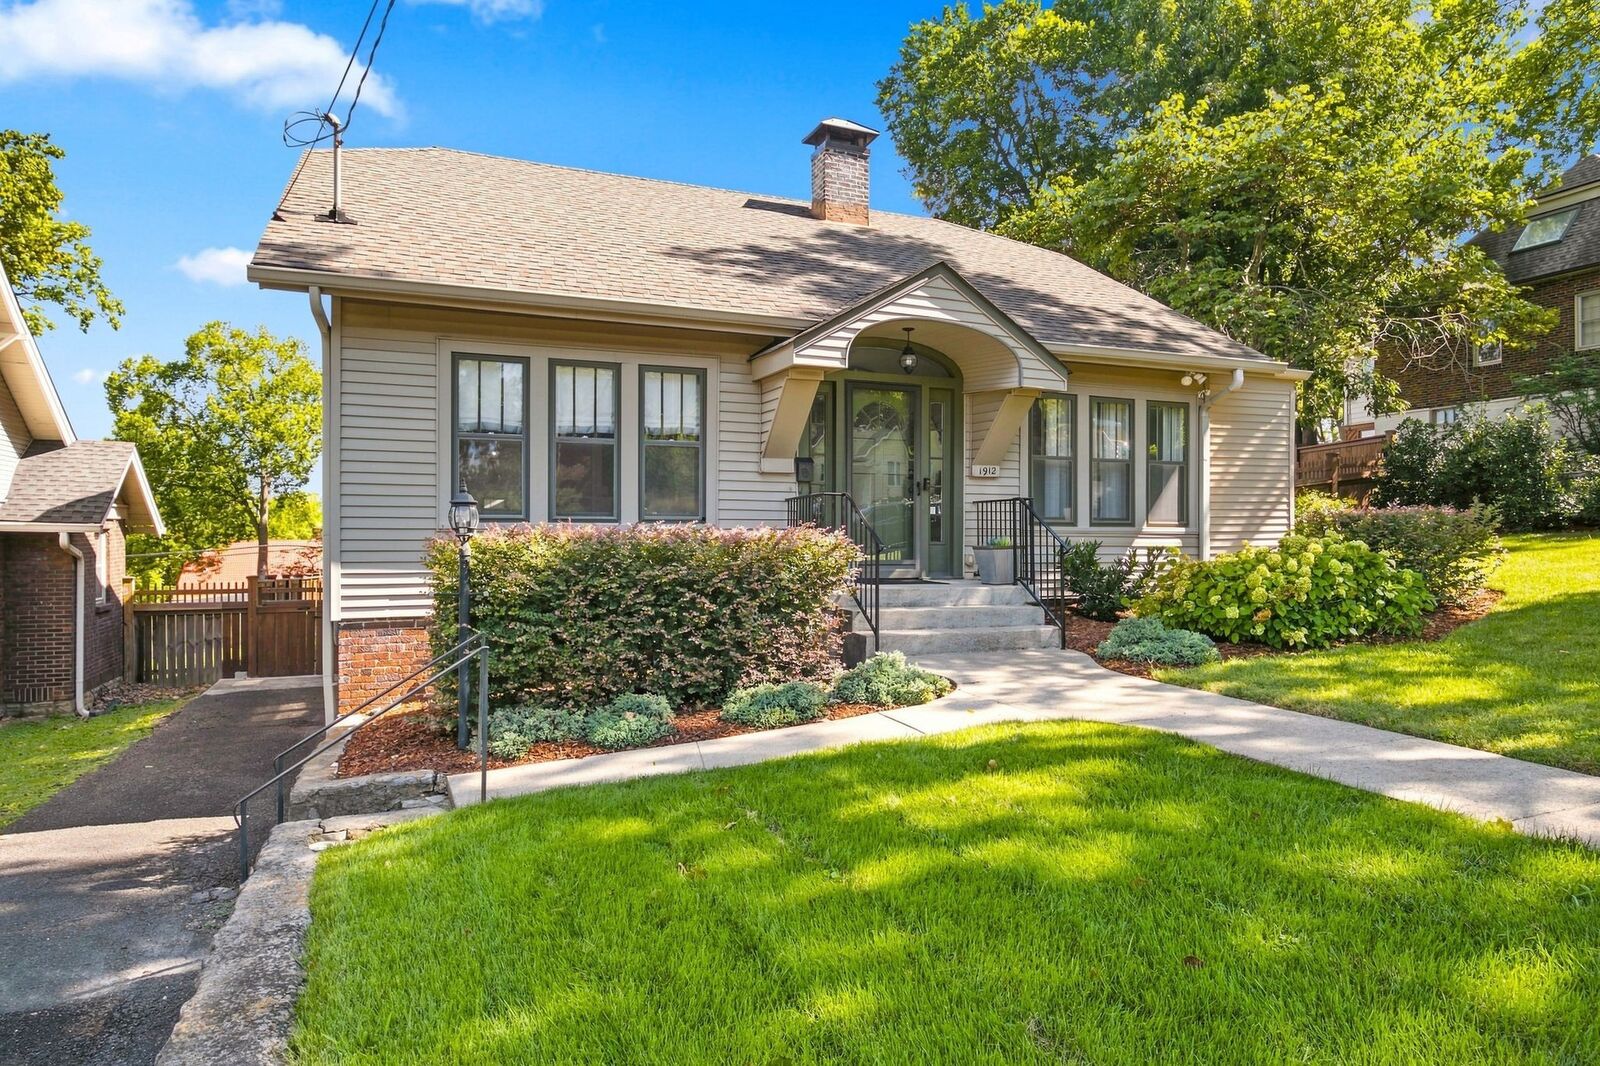
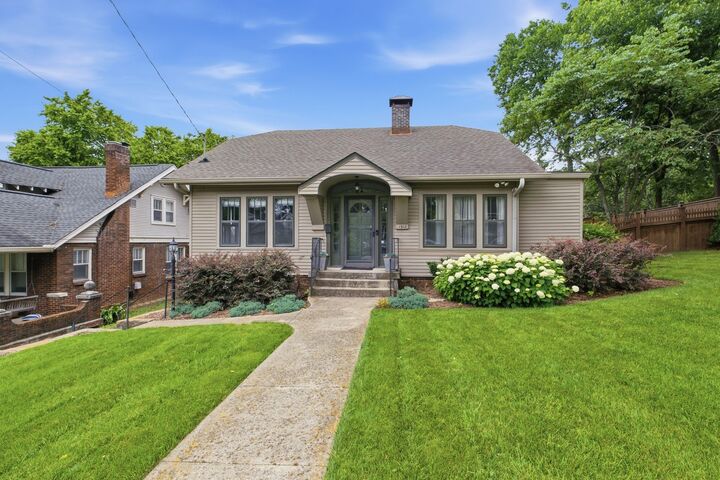
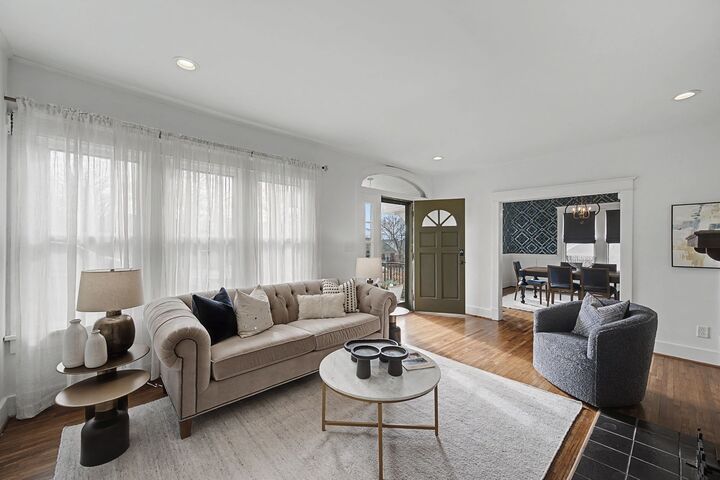
AVAILABLE NOW! A RARE BLEND OF HISTORIC CHARM AND MODERN DESIGN READY TO WELCOME YOU HOME! AN EXCELLENT OPPORTUNITY FOR A PRIME LOCATION OFFERING WALKABILITY TO SHOPS/GROCERY/DINING! The spacious screened porch offers incredible North/West views and a .30 ACRE lot for your private backyard retreat! Renovated kitchen with custom cabinets, quartz counters, updated lighting, built-in bar counter w/stools. The upstairs primary suite is a relaxing retreat with 2 walk in closets, exposed brick and a spacious light filled bathroom! The main floor features a welcoming LR with fireplace, formal dining room, 2 main floor bedrooms and a beautifully renovated bath, stackable W/D. Flex room off kitchen for office/den/playroom/music room..whatever the need! Privacy fence and landscaping complete the outdoor space PLUS a 2 CAR garage off alley! Guest parking also available off street! Just minutes to Universities, 12SOUTH Shopping/Dining, and easy I-440 access.
MLS #:
RTC3516304
RTC3516304
Taxes
$7,226
$7,226
Lot Size
0.3 acres
0.3 acres
Type
Single-Family Home
Single-Family Home
Year Built
1930
1930
Style
Cottage
Cottage
Views
City
City
County
Davidson County
Davidson County
Listed By
Theresa Luckett Burdge, Wilson Group Real Estate
Source
REALTRACS
Last checked Aug 27 2026 at 12:32 PM GMT+0000
REALTRACS
Last checked Aug 27 2026 at 12:32 PM GMT+0000
Bathroom Details
- Full Bathrooms: 2
Interior Features
- Walk-In Closet(s)
- Smart Light(s)
- Smart Thermostat
Subdivision
- Blair/Belmont Heights
Lot Information
- Sloped
- Views
Property Features
- Fireplace: 1
Heating and Cooling
- Central
- Central Air
Basement Information
- Unfinished
Flooring
- Tile
- Wood
Exterior Features
- Vinyl Siding
- Roof: Asphalt
Utility Information
- Utilities: Water Available
- Sewer: Public Sewer
School Information
- Elementary School: Eakin Elementary
- Middle School: West End Middle School
- High School: Hillsboro Comp High School
Parking
- Driveway
- Alley Access
- Garage Door Opener
Stories
- 2
Living Area
- 2,472 sqft
Location
Estimated Monthly Mortgage Payment
*Based on Fixed Interest Rate withe a 30 year term, principal and interest only
Listing price
Down payment
%
Interest rate
%Mortgage calculator estimates are provided by Better Homes and Gardens Real Estate LLC and are intended for information use only. Your payments may be higher or lower and all loans are subject to credit approval.
Disclaimer: Square footage is based on information available to agent, including County records. Information has not been verified by agent and should be verified by buyer.
Based on information submitted to the MLS GRID as of 8/27/2026 12:32. All data is obtained from various sources and may not have been verified by broker or MLS GRID. Supplied Open House Information is subject to change without notice. All information should be independently reviewed and verified for accuracy. Properties may or may not be listed by the office/agent presenting the information.


