
Listing Courtesy of: REALTRACS as distributed by MLS GRID / Listed By: Onward Real Estate
2511 Natchez Trce Nashville, TN 37212
Active (6 Days)
$1,975,000 (USD)
Description
MLS #:
RTC3518980
RTC3518980
Taxes
$13,035
$13,035
Lot Size
10,454 SQFT
10,454 SQFT
Type
Single-Family Home
Single-Family Home
Year Built
2016
2016
Style
Colonial
Colonial
County
Davidson County
Davidson County
Listed By
Allen Decuyper, Onward Real Estate
Source
REALTRACS
Last checked Aug 27 2026 at 1:32 PM GMT+0000
REALTRACS
Last checked Aug 27 2026 at 1:32 PM GMT+0000
Bathroom Details
- Full Bathrooms: 4
- Half Bathroom: 1
Interior Features
- Kitchen Island
- High Speed Internet
Subdivision
- Bransford Realty Company Westmoreland Place
Property Features
- Fireplace: 2
Heating and Cooling
- Central
- Natural Gas
- Central Air
- Ceiling Fan(s)
- Electric
Basement Information
- Partial
Flooring
- Tile
- Wood
Exterior Features
- Fiber Cement
- Roof: Shingle
Utility Information
- Utilities: Electricity Available, Natural Gas Available, Water Available, Cable Connected
- Sewer: Public Sewer
School Information
- Elementary School: Eakin Elementary
- Middle School: West End Middle School
- High School: Hillsboro Comp High School
Parking
- Garage Door Opener
- Garage Faces Rear
Stories
- 2
Living Area
- 4,117 sqft
Location
Estimated Monthly Mortgage Payment
*Based on Fixed Interest Rate withe a 30 year term, principal and interest only
Listing price
Down payment
%
Interest rate
%Mortgage calculator estimates are provided by Better Homes and Gardens Real Estate LLC and are intended for information use only. Your payments may be higher or lower and all loans are subject to credit approval.
Disclaimer: Square footage is based on information available to agent, including County records. Information has not been verified by agent and should be verified by buyer.
Based on information submitted to the MLS GRID as of 8/27/2026 13:32. All data is obtained from various sources and may not have been verified by broker or MLS GRID. Supplied Open House Information is subject to change without notice. All information should be independently reviewed and verified for accuracy. Properties may or may not be listed by the office/agent presenting the information.



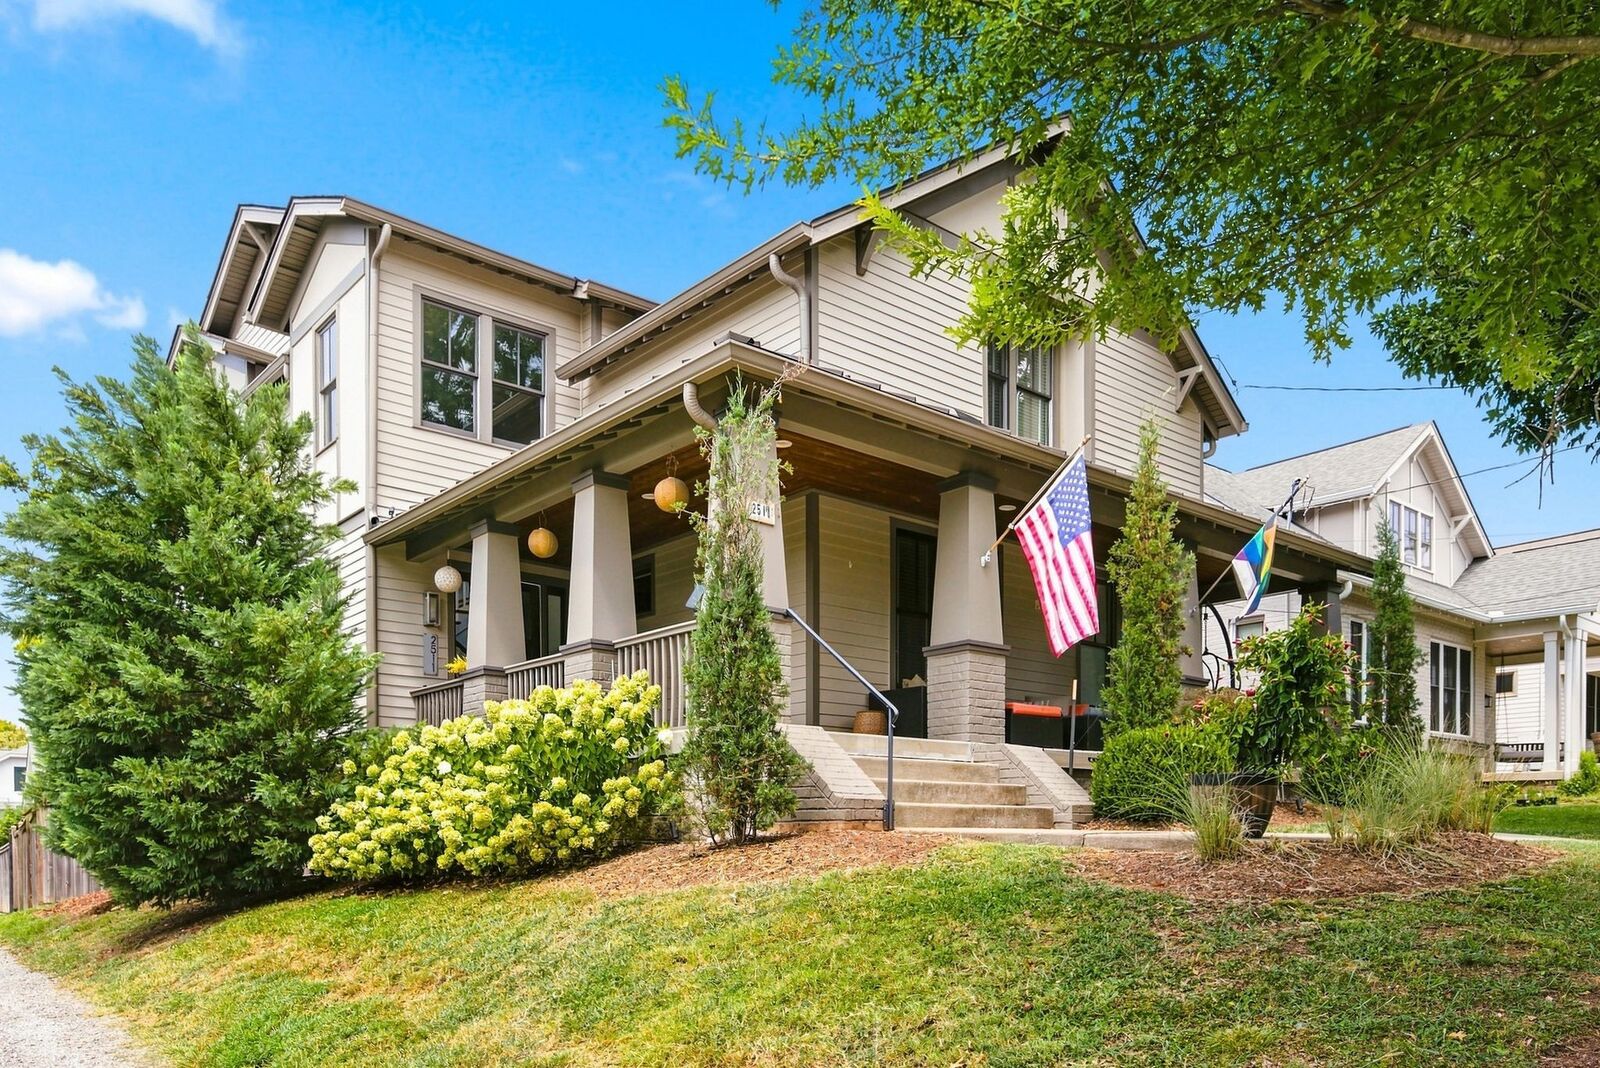
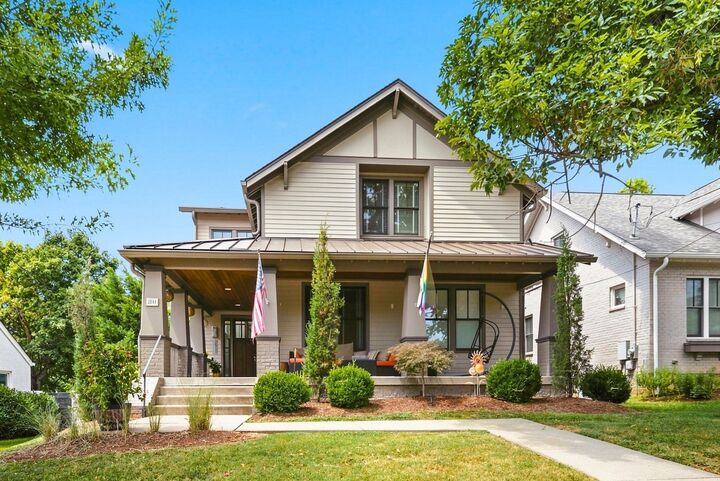
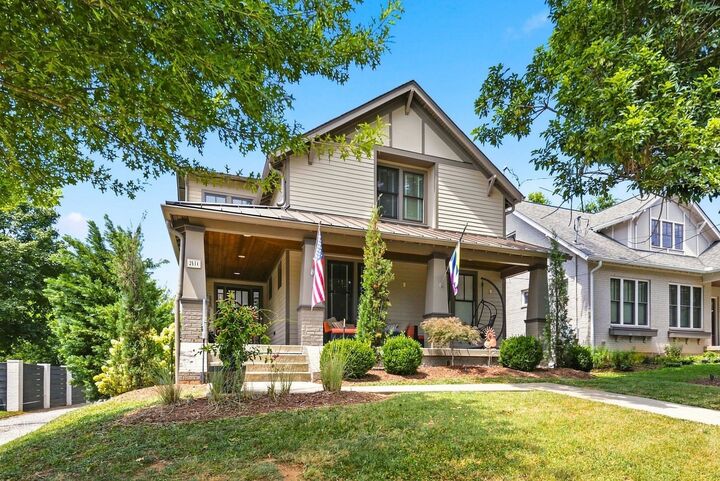
thoughtfully detailed, this newer residence blends seamlessly into the historic, in-town
community of Hillsboro Village.
Tree-lined streets and sidewalks connect you to top schools and universities, local shopping,
restaurants, and neighborhood amenities.
A wide front porch welcomes you into a light-filled,
two-story entryway, setting the tone for the spacious and inviting interiors beyond.
The main level features a generous great room, gourmet kitchen, and dining area that flow effortlessly into a screened porch with a fireplace overlooking the landscaped, fenced
backyard. A convenient butler’s pantry connects the kitchen to a versatile den or formal dining room, while the main-level primary suite offers privacy and comfort.
Throughout the home, hardwood floors, high ceilings, and abundant windows create a warm and airy atmosphere.
Upstairs, you’ll find a spacious recreation or media room, three ensuite bedrooms with walk-in closets, ample storage, and a dedicated laundry room.
The lower level adds even more flexibility with an exercise room, drop zone, and additional storage leading to an oversized garage with abundant workspace and storage. The alley-
accessed garage features an automatic sliding gate for added convenience and security.
The private backyard is designed for both relaxation and entertaining, with a garden terrace, fire pit, raised planting beds, and beautifully landscaped surroundings.
A rare combination
Thoughtful Design Quality Construction and Excellent Hillsboro Village Location
Welcome Home!