
Listing Courtesy of: REALTRACS as distributed by MLS GRID / Listed By: Zeitlin Sotheby's International Realty
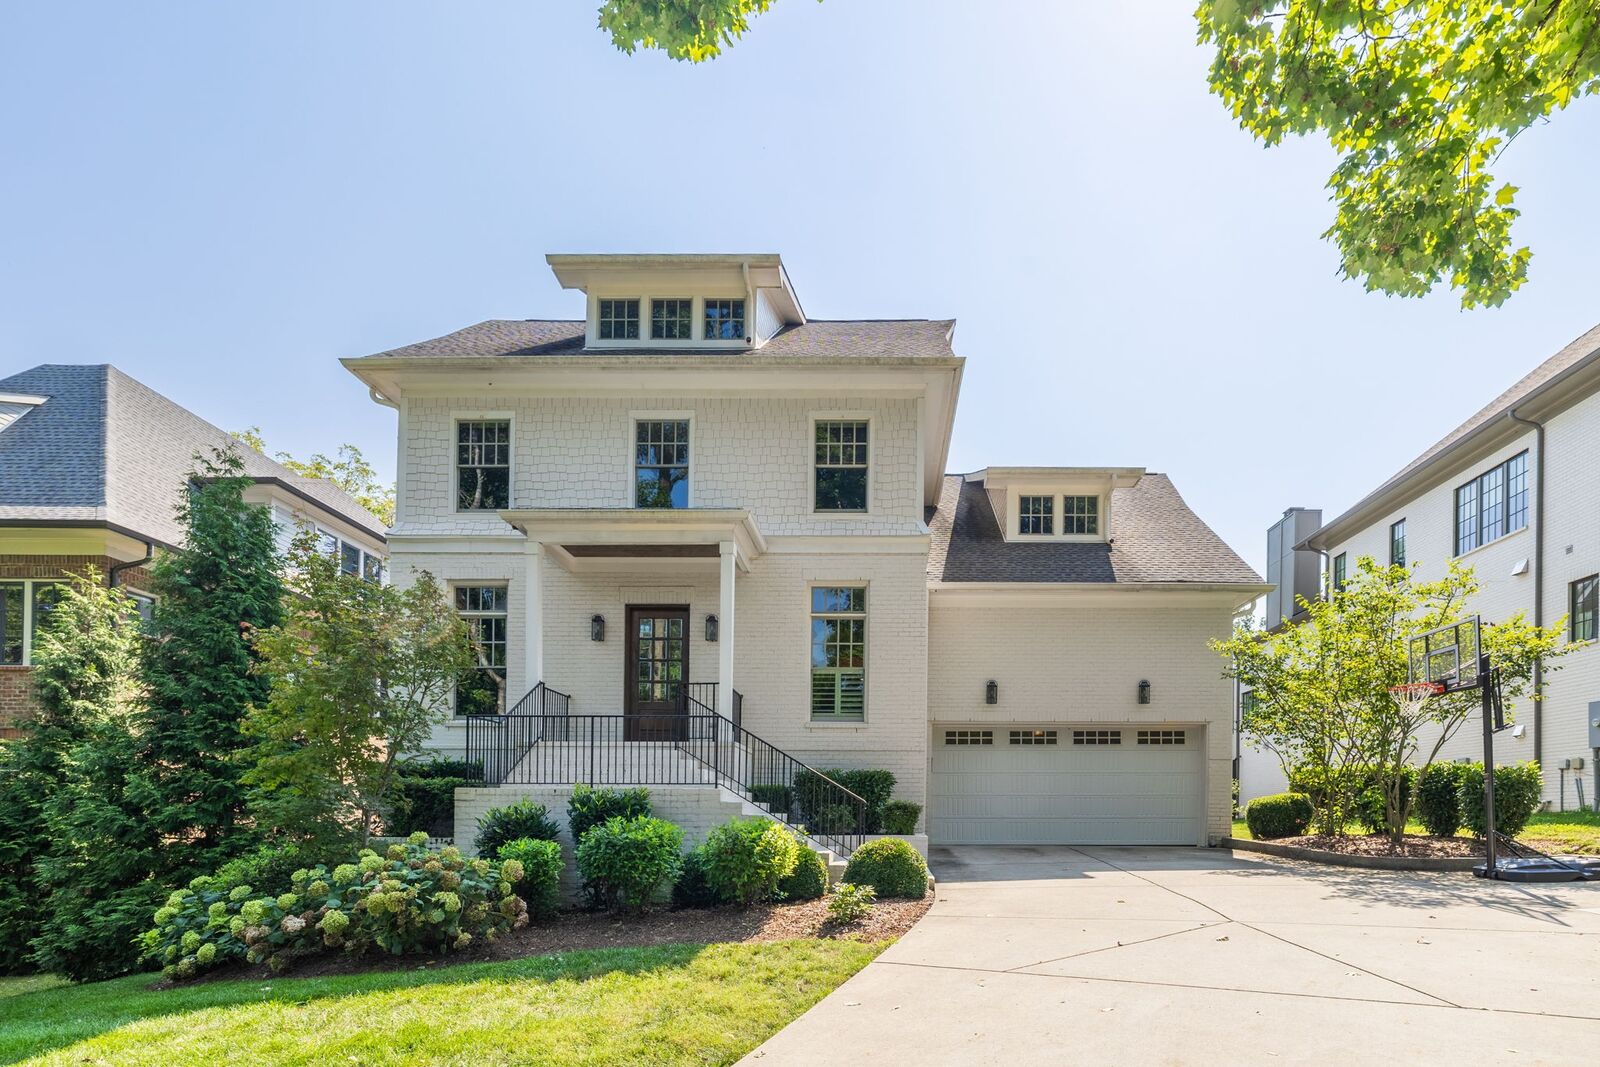
4000 Wallace Ln Nashville, TN 37215
Active (13 Days)
$2,550,000 (USD)
OPEN HOUSE TIMES
-
OPENSat, Aug 292:00 pm - 4:00 pm
Description
MLS #:
RTC3510605
RTC3510605
Taxes
$14,879
$14,879
Lot Size
0.8 acres
0.8 acres
Type
Single-Family Home
Single-Family Home
Year Built
2018
2018
Style
Traditional
Traditional
County
Davidson County
Davidson County
Listed By
Sara Ludlam, Zeitlin Sotheby's International Realty
Source
REALTRACS
Last checked Aug 27 2026 at 1:32 PM GMT+0000
REALTRACS
Last checked Aug 27 2026 at 1:32 PM GMT+0000
Bathroom Details
- Full Bathrooms: 6
Interior Features
- In-Law Floorplan
- Kitchen Island
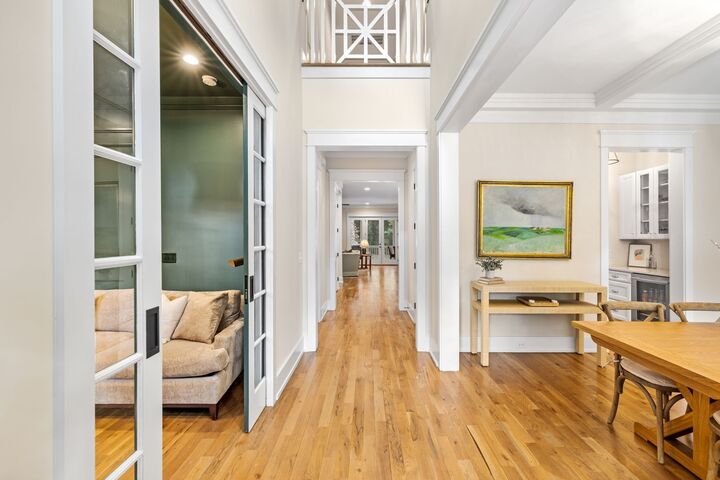
- High Ceilings
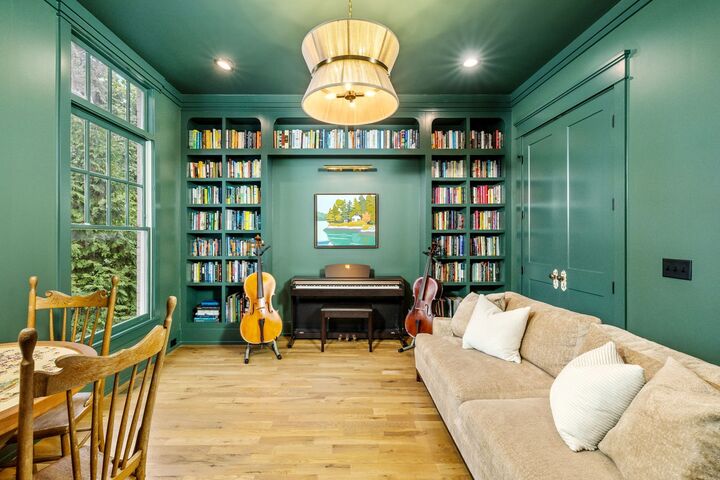
- Bookcases
- Entrance Foyer
Subdivision
- Donna Heights
Property Features
- Fireplace: 1
Heating and Cooling
- Natural Gas
- Central Air
Basement Information
- Finished
- Full
Flooring
- Tile
- Wood
Exterior Features
- Brick
- Hardboard Siding
- Roof: Asphalt
Utility Information
- Utilities: Natural Gas Available, Water Available
- Sewer: Public Sewer
School Information
- Elementary School: Julia Green Elementary
- Middle School: John Trotwood Moore Middle
- High School: Hillsboro Comp High School
Parking
- Driveway
- Parking Pad
- Garage Faces Front
Stories
- 3
Living Area
- 6,290 sqft
Location
Estimated Monthly Mortgage Payment
*Based on Fixed Interest Rate withe a 30 year term, principal and interest only
Listing price
Down payment
%
Interest rate
%Mortgage calculator estimates are provided by Better Homes and Gardens Real Estate LLC and are intended for information use only. Your payments may be higher or lower and all loans are subject to credit approval.
Disclaimer: Square footage is based on information available to agent, including County records. Information has not been verified by agent and should be verified by buyer.
Based on information submitted to the MLS GRID as of 8/27/2026 13:32. All data is obtained from various sources and may not have been verified by broker or MLS GRID. Supplied Open House Information is subject to change without notice. All information should be independently reviewed and verified for accuracy. Properties may or may not be listed by the office/agent presenting the information.



Inside, five spacious bedrooms, each with its own en-suite bath, ensure comfort and independence for everyone. The primary suite rests conveniently on the main level, complete with generous closets and abundant storage throughout. A dedicated fitness room, playful bunkroom, and separate guest suite make this home as functional as it is elegant, while two versatile bonus spaces adapt effortlessly to media rooms, offices, or creative retreats.
The finished basement expands your living options even further, offering flexibility for entertainment, recreation, or extended family. Step out to the screened-in porch and savor quiet mornings overlooking your private yard.
Blending refined craftsmanship, thoughtful design, and a truly remarkable setting, this Wallace Lane home is a great opportunity to own a home in coveted location. *Home has a whole home generator* Schedule your private tour and experience it firsthand.