
Listing Courtesy of: REALTRACS as distributed by MLS GRID / Listed By: United Real Estate Solutions
3210 Pine Way Pigeon Forge, TN 37863
Active (0 Days)
$1,050,000 (USD)
Description
MLS #:
RTC3601748
RTC3601748
Taxes
$108
$108
Lot Size
436 SQFT
436 SQFT
Type
Single-Family Home
Single-Family Home
Year Built
2026
2026
Style
Other
Other
County
Sevier County
Sevier County
Listed By
Jennie Ooten, United Real Estate Solutions
Source
REALTRACS
Last checked Sep 27 2026 at 6:33 PM GMT+0000
REALTRACS
Last checked Sep 27 2026 at 6:33 PM GMT+0000
Bathroom Details
- Full Bathrooms: 3
- Half Bathroom: 1
Interior Features
- Kitchen Island
Subdivision
- Arrowhead Resort Ph 7
Lot Information
- Wooded
Property Features
- Fireplace: 1
Heating and Cooling
- Central
- Other
- Electric
- Central Air
Basement Information
- Finished
Homeowners Association Information
- Dues: $1700
Exterior Features
- Other
- Frame
Utility Information
- Utilities: Electricity Available, Water Available
- Sewer: Public Sewer
Stories
- 2
Living Area
- 2,393 sqft
Location
Estimated Monthly Mortgage Payment
*Based on Fixed Interest Rate withe a 30 year term, principal and interest only
Listing price
Down payment
%
Interest rate
%Mortgage calculator estimates are provided by Better Homes and Gardens Real Estate LLC and are intended for information use only. Your payments may be higher or lower and all loans are subject to credit approval.
Disclaimer: Square footage is based on information available to agent, including County records. Information has not been verified by agent and should be verified by buyer.
Based on information submitted to the MLS GRID as of 9/27/2026 18:33. All data is obtained from various sources and may not have been verified by broker or MLS GRID. Supplied Open House Information is subject to change without notice. All information should be independently reviewed and verified for accuracy. Properties may or may not be listed by the office/agent presenting the information.



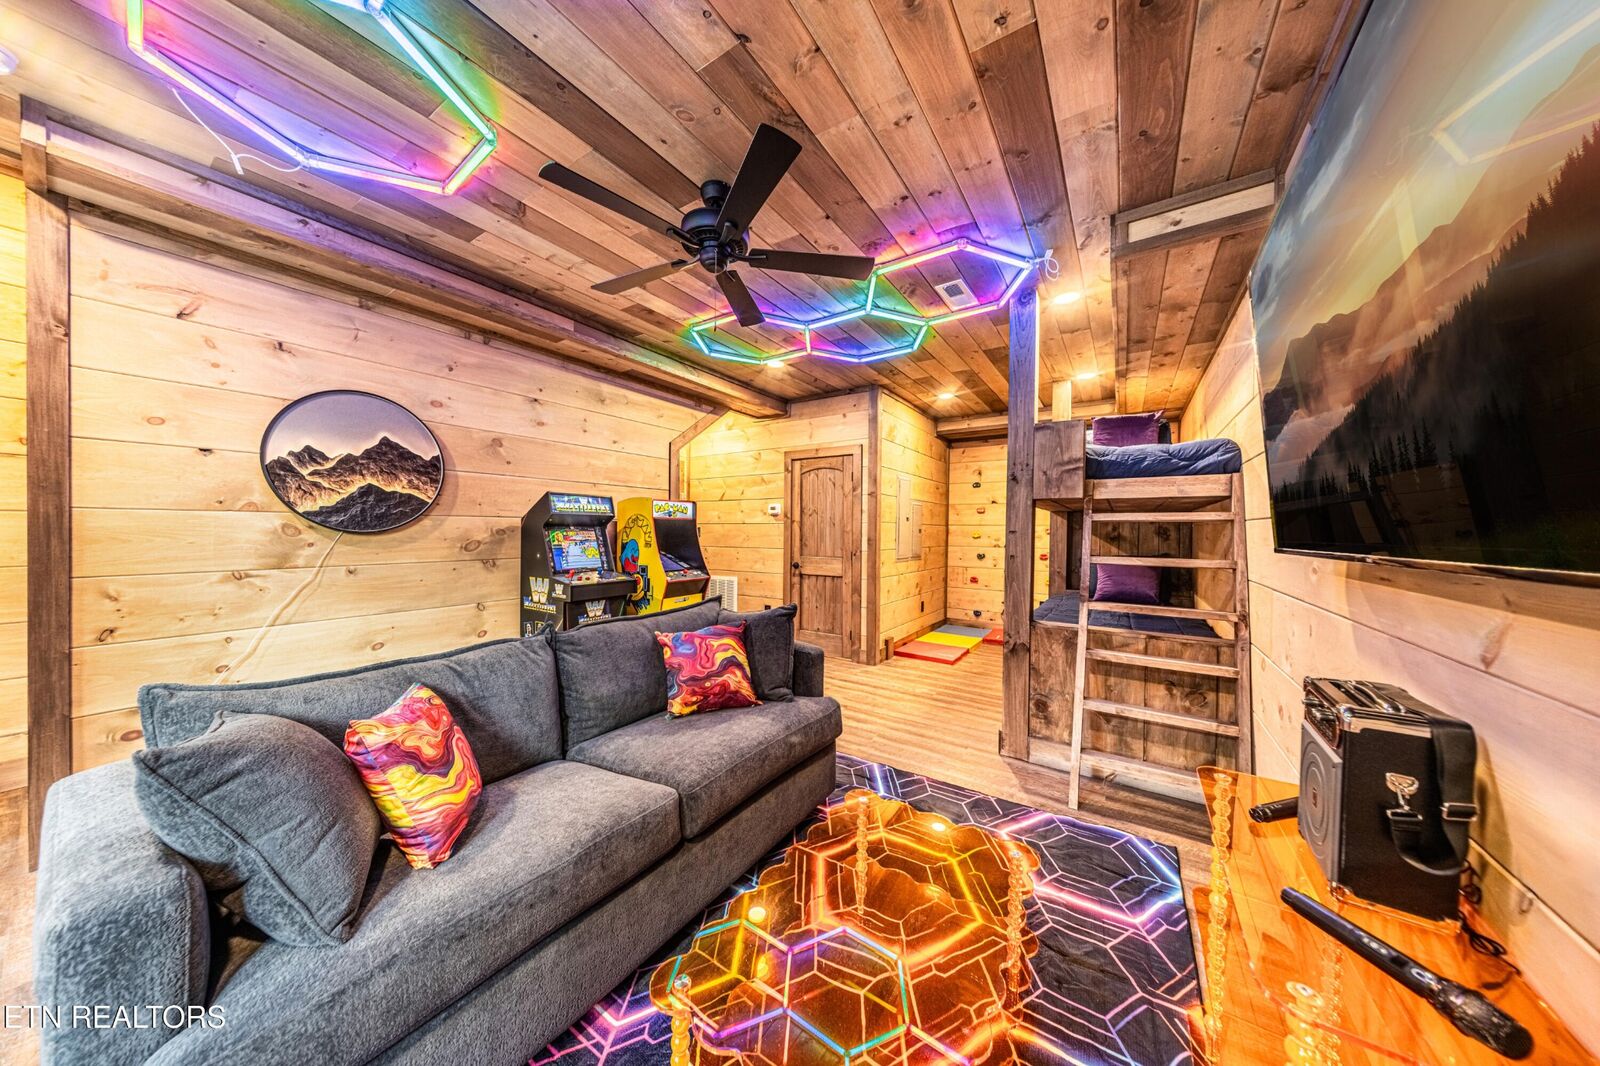
Designed with family vacations in mind, this cabin gives every age group a place to have fun. Kids can sing karaoke, play arcade games and tackle the rock wall in the game room while adults escape to the loft. Teenagers have their own bunk room upstairs, complete with individual TVs and gaming systems at each bunk. When the weather turns cold, the private indoor pool gives guests one more reason to book a Smoky Mountain getaway.
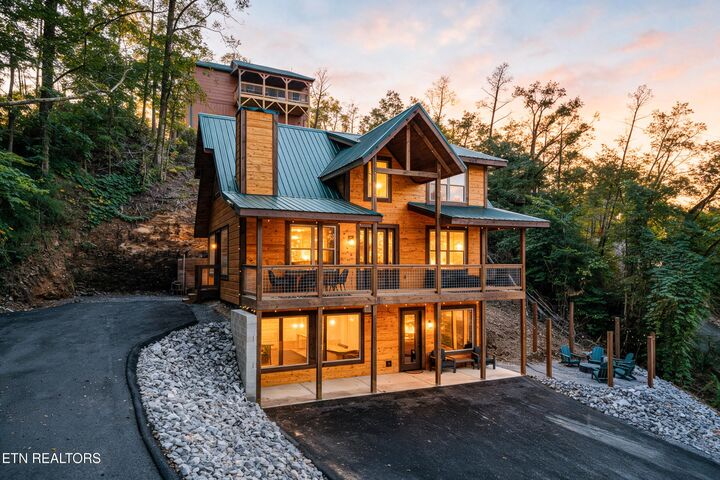
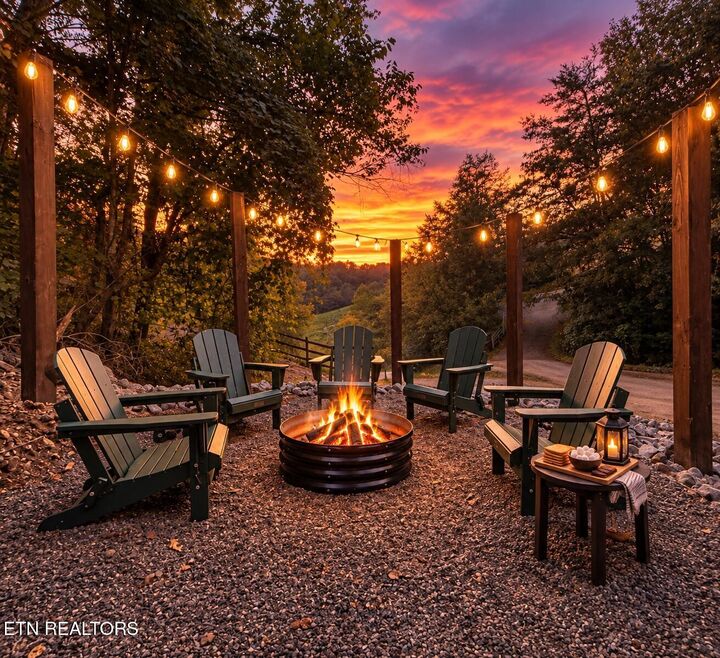
The open kitchen, dining and living area makes it easy for everyone to gather, with a floor to ceiling stone fireplace at the heart of the space. Three king bedroom suites offer room to unwind, and desks provide a quiet spot to catch up on work. Outside, guests can relax in the hot tub or gather around the fire pit after a day at Dollywood or hiking in the Smokies.
Just four minutes from the main Pigeon Forge Parkway, this NEW CONSTRUCTION cabin puts guests close to The Island, Dolly Parton's Stampede and the area's many attractions. If you're searching for a turnkey investment cabin with standout guest amenities and rental income potential, schedule your showing today.