
Listing Courtesy of: REALTRACS as distributed by MLS GRID / Listed By: eXp Realty
4222 Dollys Drive Sevierville, TN 37876
Active (6 Days)
$1,850,000 (USD)
Description
MLS #:
RTC3520694
RTC3520694
Taxes
$1,924
$1,924
Lot Size
1.41 acres
1.41 acres
Type
Single-Family Home
Single-Family Home
Year Built
1990
1990
Style
Other
Other
Views
Mountain(s), Seasonal View
Mountain(s), Seasonal View
County
Sevier County
Sevier County
Listed By
Matt Castle, eXp Realty
Source
REALTRACS
Last checked Aug 27 2026 at 12:02 PM GMT+0000
REALTRACS
Last checked Aug 27 2026 at 12:02 PM GMT+0000
Bathroom Details
- Full Bathrooms: 8
- Half Bathrooms: 3
Interior Features
- High Speed Internet
Subdivision
- Chapel Hills
Property Features
- Fireplace: 4
Heating and Cooling
- Other
- Electric
Basement Information
- Finished
Exterior Features
- Roof: Metal
Utility Information
- Utilities: Electricity Available
- Sewer: Septic Tank
Parking
- Driveway
Stories
- 3
Living Area
- 6,360 sqft
Location
Estimated Monthly Mortgage Payment
*Based on Fixed Interest Rate withe a 30 year term, principal and interest only
Listing price
Down payment
%
Interest rate
%Mortgage calculator estimates are provided by Better Homes and Gardens Real Estate LLC and are intended for information use only. Your payments may be higher or lower and all loans are subject to credit approval.
Disclaimer: Square footage is based on information available to agent, including County records. Information has not been verified by agent and should be verified by buyer.
Based on information submitted to the MLS GRID as of 8/27/2026 12:02. All data is obtained from various sources and may not have been verified by broker or MLS GRID. Supplied Open House Information is subject to change without notice. All information should be independently reviewed and verified for accuracy. Properties may or may not be listed by the office/agent presenting the information.



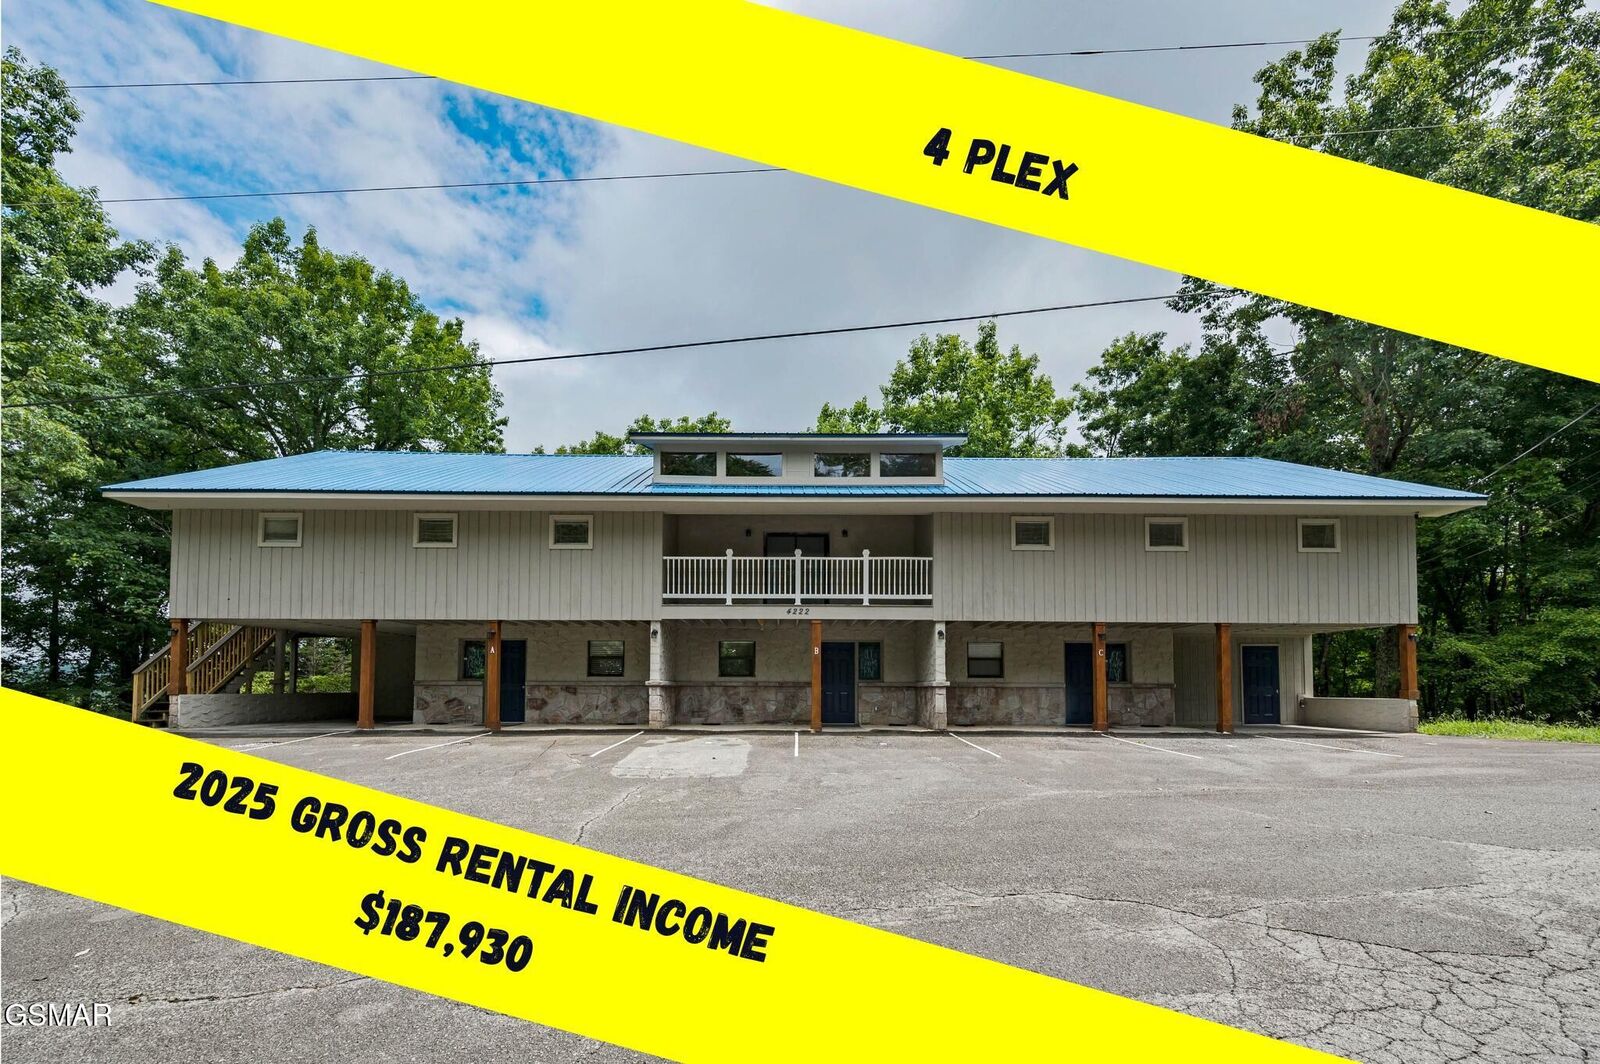
Potential to add a 5TH RENTAL UNIT!!!
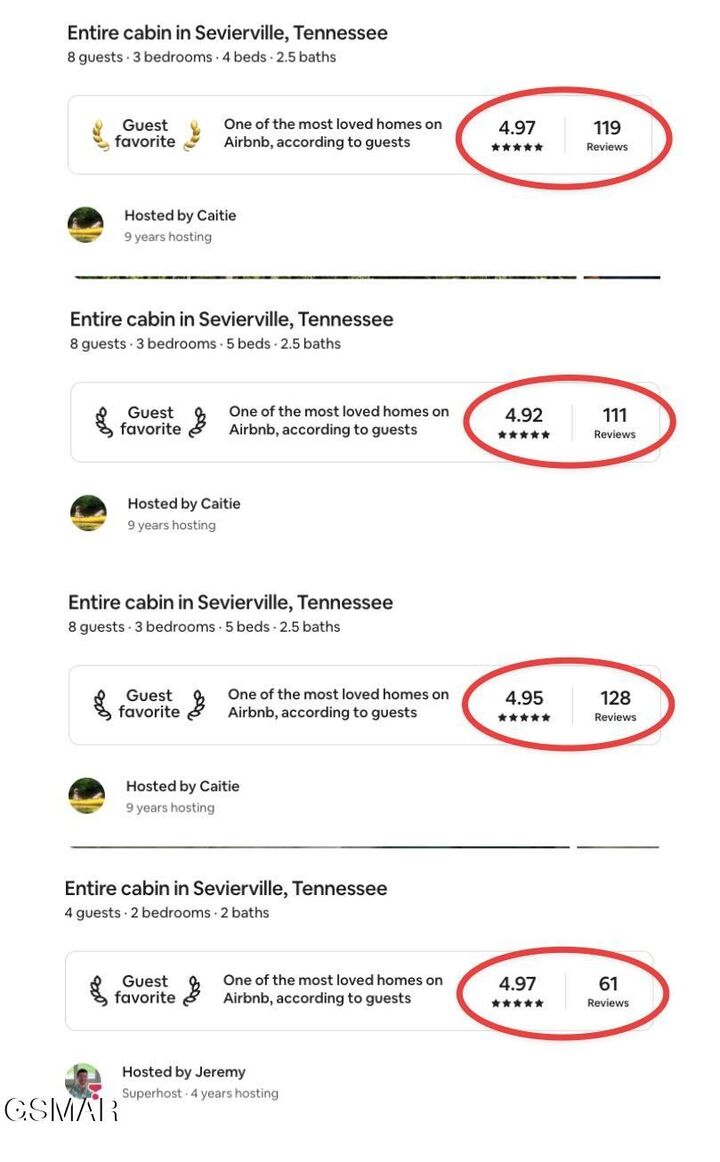
2025 GROSS RENTAL INCOME @ $187,930!!!
Units A, B & C are 3BR / 2.5BA townhome floor plans. Unit D is a 2BR / 2BA unit.
For the VALUE ADD or FORCED EQUITY investors, there is potential to add a 5TH RENTAL UNIT!!! Unit C has an unfinished area directly above it that that could be converted into a 5TH UNIT, similar to Unit D, if the new buyer chooses. The size of the potential 5TH UNIT would be the same as Unit D at approximately 1400sqft.
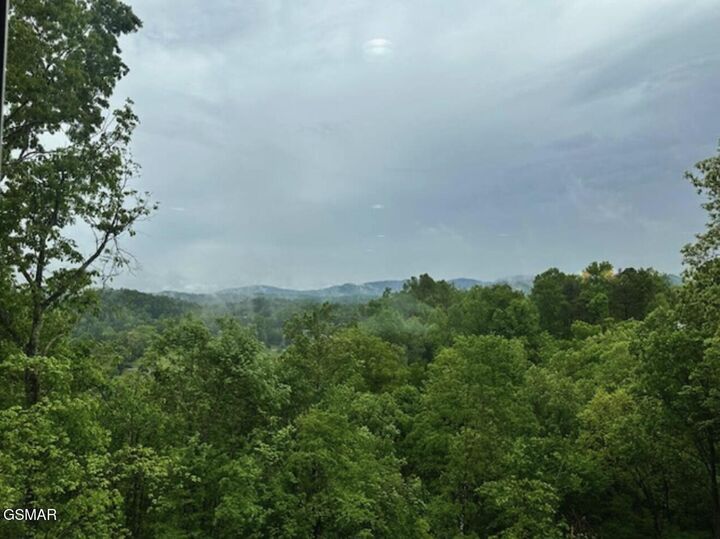
Each unit has a great LONG RANGE VIEW from the rear of the property. Units A & C have 2 decks and Unit B has 4 (3 decks out back with the view and one covered deck in front of the property overlooking the parking area). Please note in some listing photos show trees were not cleared, but have been recently removed.
TOO MANY UPGRADES to list them all: new metal roof, new HVACs for every unit, new hot water heaters for every unit, new kitchen cabinets & granite in Units A & C, new electric fireplaces, new furniture, a new $15,000 water treatment and storage system with UV light so each unit gets purified water when they need it, new smart locks, new plumbing system where water can be shut off to one unit but the other three do not have to do without water, etc., etc. The seller has a background in construction and they have spared no expense in time and/or budget bringing this property back to life with minimal worries about critical system failures.
TWO LOTS will also convey with the property: the one in which is it built and the lot to the right of the property (as you're facing the fourplex).
HIGH SPEED BROADBAND INTERNET via Comcast/Xfinity available for each unit! Seller is open to transferring equipment leases to new owner to ensure no lack of service for tenants but Buyer will have to work with Comcast/Xfinity to get it setup prior to closing.