
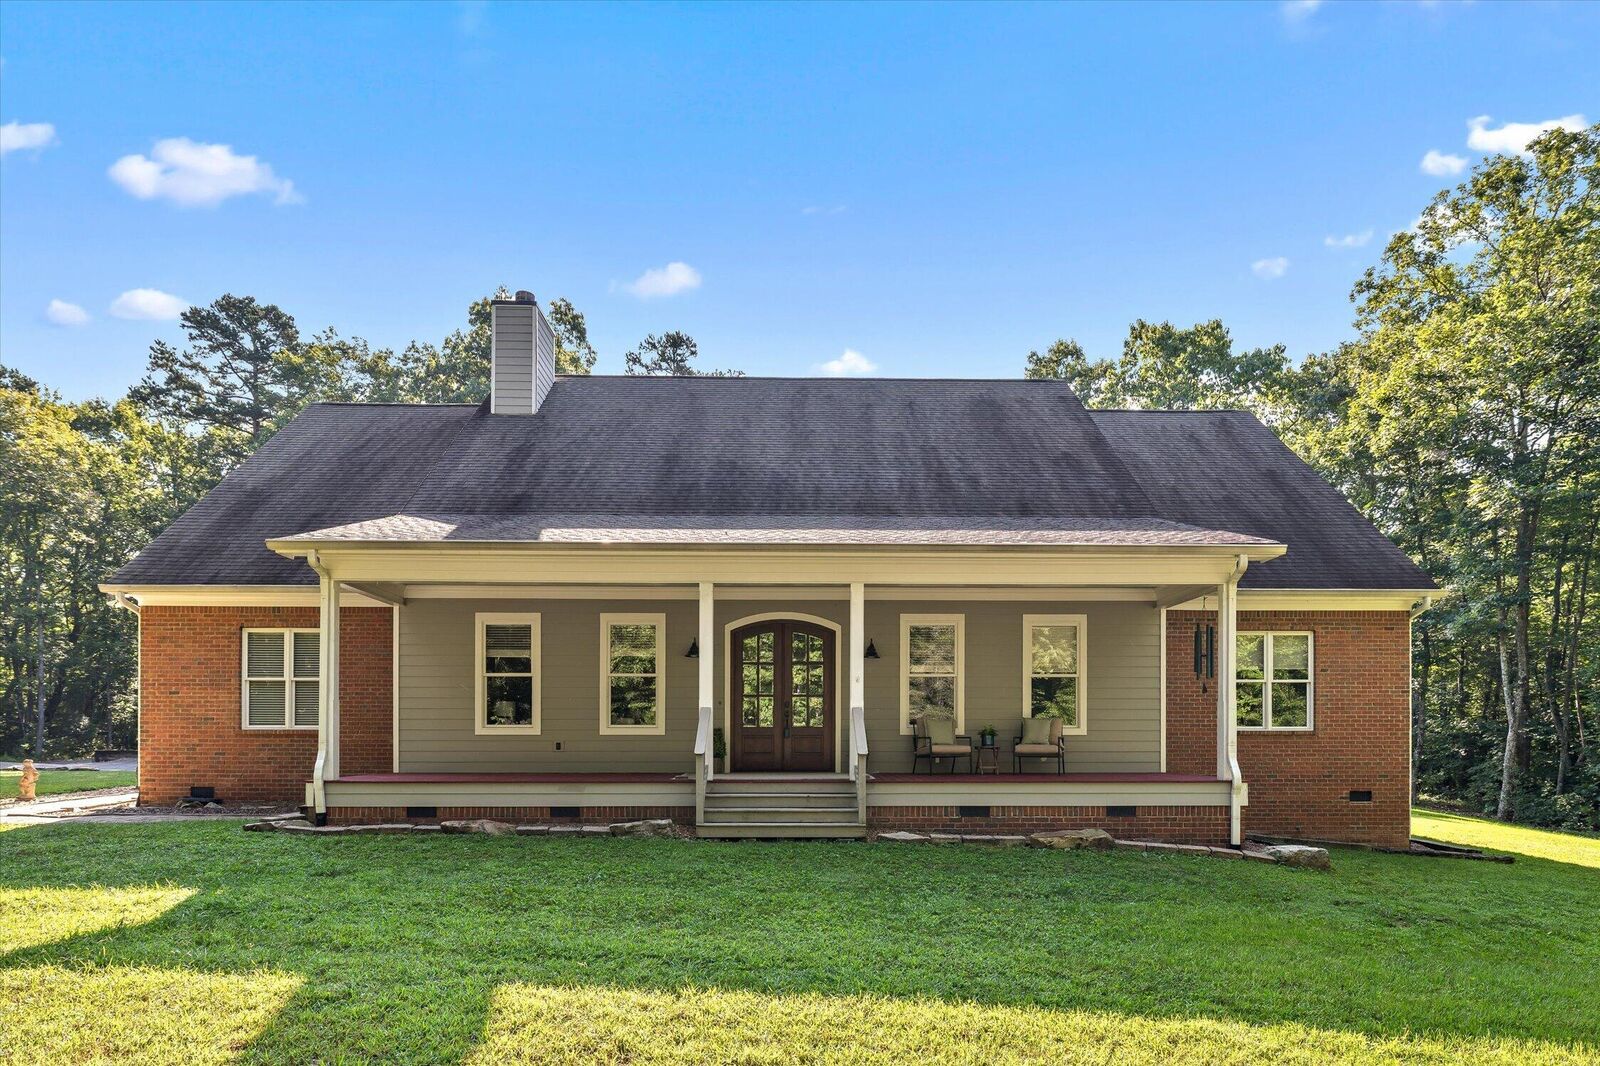
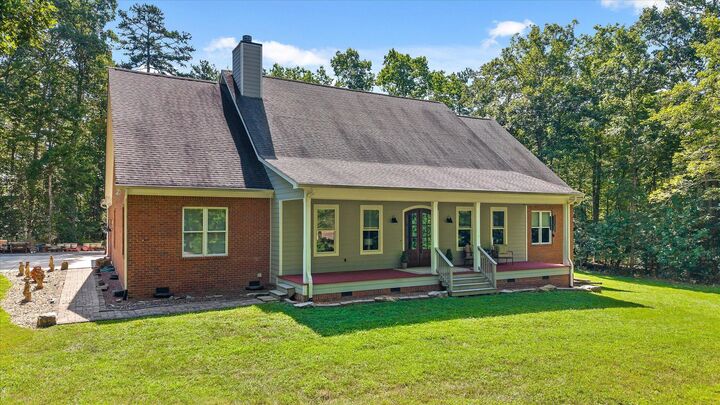
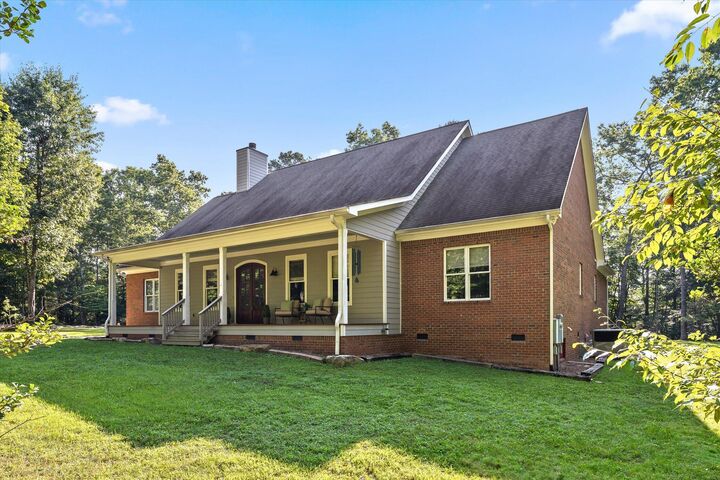
Listing Courtesy of: GREATER CHATTANOOGA / Listed By: Real Estate Partners Chattanooga LLC
692 Clear Brooks Drive Signal Mountain, TN 37377
Active
$985,000 (USD)
Description
MLS #:
1542260
1542260
Taxes
$3,632
$3,632
Lot Size
5 acres
5 acres
Type
Single-Family Home
Single-Family Home
Year Built
2016
2016
Style
Ranch
Ranch
County
Sequatchie County
Sequatchie County
Listed By
Teresa Groves, Real Estate Partners Chattanooga LLC
Source
GREATER CHATTANOOGA
Last checked Sep 5 2026 at 7:01 PM GMT+0000
GREATER CHATTANOOGA
Last checked Sep 5 2026 at 7:01 PM GMT+0000
Bathroom Details
- Full Bathrooms: 3
Interior Features
- Pantry
- Tub/Shower Combo
- Walk-In Closet(s)
- Laundry: Laundry Room
- Separate Shower
- High Ceilings
- Primary Downstairs
- Separate Dining Room
- Open Floorplan
- Split Bedrooms
- Sound System
- Ceiling Fan(s)
- Crown Molding
- Laundry: Main Level
- Kitchen Island
- Storage
- Recessed Lighting
- Central Vacuum
- Wired for Sound
Subdivision
- Grandview
Lot Information
- Level
Property Features
- Fireplace: Gas Log
- Fireplace: Living Room
- Fireplace: Gas Starter
- Foundation: Block
Heating and Cooling
- Central
- Electric
- Central Air
- Multi Units
Basement Information
- Crawl Space
Pool Information
- None
Homeowners Association Information
- Dues: $100/Annually
Flooring
- Tile
- Hardwood
Exterior Features
- Brick
- Fiber Cement
- Roof: Shingle
- Roof: Asphalt
Utility Information
- Utilities: Cable Available, Phone Available, Underground Utilities, Electricity Connected, Water Connected, Propane
- Sewer: Septic Tank
School Information
- Elementary School: Griffith Elementary School
- Middle School: Sequatchie Middle
- High School: Sequatchie High
Garage
- Garage
Parking
- Garage Door Opener
- Garage Faces Side
- Driveway
- Garage
- Concrete
- Gravel
Stories
- 1
Living Area
- 3,520 sqft
Location
Estimated Monthly Mortgage Payment
*Based on Fixed Interest Rate withe a 30 year term, principal and interest only
Listing price
Down payment
%
Interest rate
%Mortgage calculator estimates are provided by Better Homes and Gardens Real Estate LLC and are intended for information use only. Your payments may be higher or lower and all loans are subject to credit approval.
Disclaimer: Copyright 2026 Greater Chattanooga Association of Realtors. All rights reserved. This information is deemed reliable, but not guaranteed. The information being provided is for consumers’ personal, non-commercial use and may not be used for any purpose other than to identify prospective properties consumers may be interested in purchasing. Data last updated 9/5/26 12:01



Looking for even more space? A 900-square-foot unfinished bonus room provides an exciting opportunity to create additional living space, a recreation room, home office, or whatever best fits your needs.
Situated on approximately 5 level acres, the property offers a wonderful combination of space, privacy, and usable land. If you've been searching for a spacious home and acreage to enjoy, this property is ready to welcome you home.