
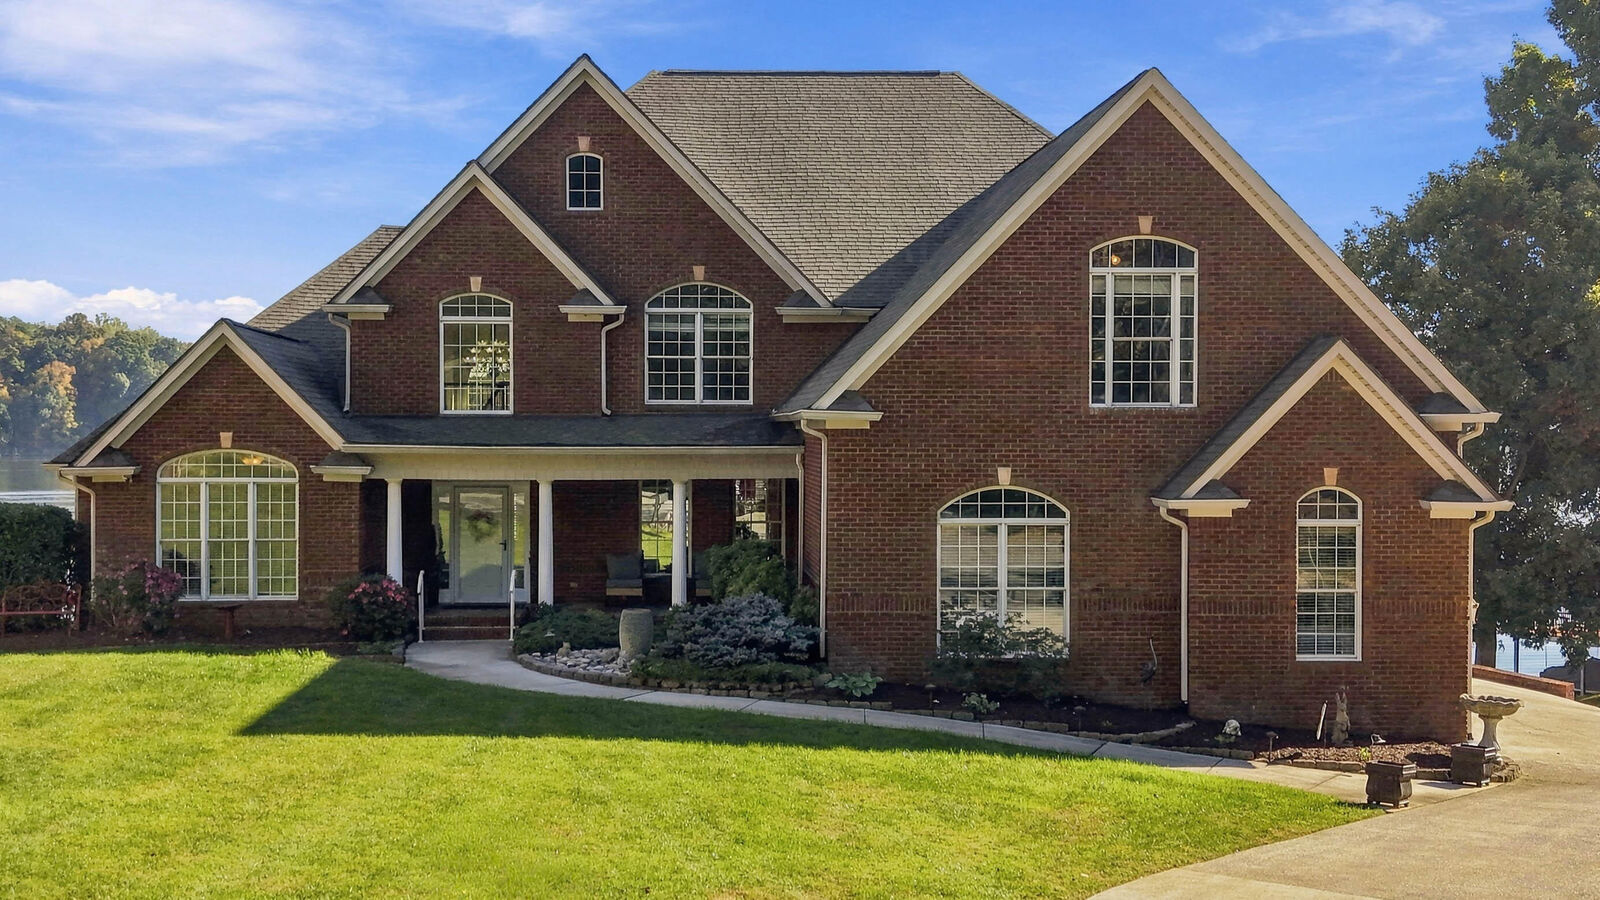
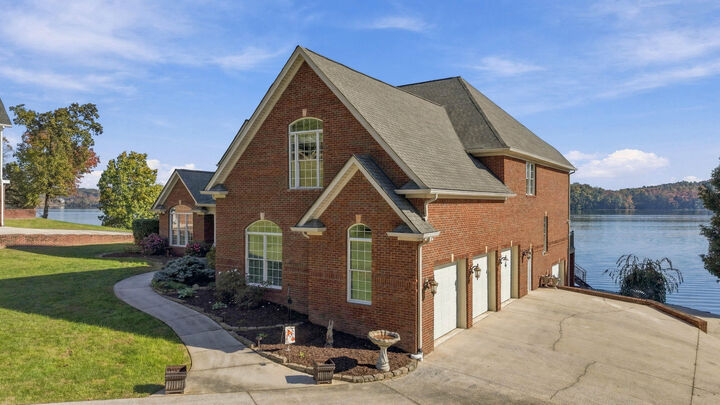
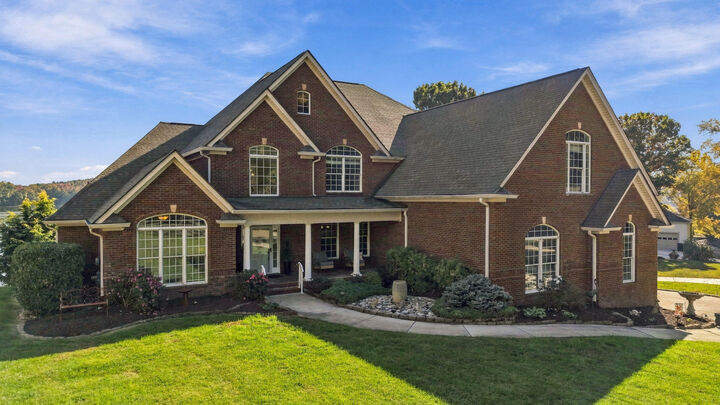
Listing Courtesy of: GREATER CHATTANOOGA / Listed By: Simplihom
12004 Oak Cove Lane Soddy Daisy, TN 37379
Active
$2,100,000 (USD)
Description
MLS #:
1545434
1545434
Taxes
$7,742
$7,742
Lot Size
0.59 acres
0.59 acres
Type
Single-Family Home
Single-Family Home
Year Built
2005
2005
Views
Views
Views
County
Hamilton County
Hamilton County
Listed By
Taylor Simmons, Simplihom
Source
GREATER CHATTANOOGA
Last checked Oct 30 2026 at 5:31 PM GMT+0000
GREATER CHATTANOOGA
Last checked Oct 30 2026 at 5:31 PM GMT+0000
Bathroom Details
- Full Bathrooms: 4
- Half Bathroom: 1
Interior Features
- Pantry
- En Suite
- Tub/Shower Combo
- Walk-In Closet(s)
- Laundry: Laundry Room
- Separate Shower
- Cathedral Ceiling(s)
- Double Vanity
- Granite Counters
- High Ceilings
- Primary Downstairs
- Separate Dining Room
- Laundry: Electric Dryer Hookup
- Laundry: Gas Dryer Hookup
- Open Floorplan
- Eat-In Kitchen
- Entrance Foyer
- Soaking Tub
- Breakfast Room
- Sitting Area
- Ceiling Fan(s)
- Crown Molding
- Laundry: Inside
- Laundry: Main Level
- Chandelier
- Kitchen Island
- Double Closets
- Built-In Features
- Storage
- Vaulted Ceiling(s)
- Recessed Lighting
- Natural Woodwork
- Tray Ceiling(s)
Subdivision
- Oak Cove Shores
Lot Information
- Level
- Cul-De-Sac
- Gentle Sloping
- Cleared
- Waterfront
- Landscaped
- Views
- Many Trees
- Interior Lot
Property Features
- Fireplace: Gas Log
- Fireplace: Gas Starter
- Fireplace: Great Room
- Fireplace: Recreation Room
- Foundation: Concrete Perimeter
Heating and Cooling
- Central
- Natural Gas
- Electric
- Central Air
- Multi Units
Basement Information
- Full
- Unfinished
- Partially Finished
Pool Information
- None
Homeowners Association Information
- Dues: $1250/Annually
Flooring
- Carpet
- Tile
- Hardwood
Exterior Features
- Brick
- Roof: Shingle
- Roof: Asphalt
Utility Information
- Utilities: Phone Available, Underground Utilities, Electricity Connected, Water Connected, Natural Gas Connected, Cable Not Available
- Sewer: Septic Tank
School Information
- Elementary School: Soddy Elementary
- Middle School: Soddy-Daisy Middle
- High School: Soddy-Daisy High
Garage
- Garage
Parking
- Utility Garage
- Garage Door Opener
- Kitchen Level
- Off Street
- Driveway
- Garage
- Concrete
- Paved
Stories
- 3
Living Area
- 5,458 sqft
Location
Estimated Monthly Mortgage Payment
*Based on Fixed Interest Rate withe a 30 year term, principal and interest only
Listing price
Down payment
%
Interest rate
%Mortgage calculator estimates are provided by Better Homes and Gardens Real Estate LLC and are intended for information use only. Your payments may be higher or lower and all loans are subject to credit approval.
Disclaimer: Copyright 2026 Greater Chattanooga Association of Realtors. All rights reserved. This information is deemed reliable, but not guaranteed. The information being provided is for consumers’ personal, non-commercial use and may not be used for any purpose other than to identify prospective properties consumers may be interested in purchasing. Data last updated 10/30/26 10:31



The two-level dock includes two boat lifts, one covered, and four jet-ski lifts. You also have your own private boat ramp which is a rare find as well!
Inside, a two-story foyer with a curved staircase opens to the great room, where floor-to-ceiling windows showcase the lake. The formal dining room connects to a butler's pantry, and the spacious kitchen features stainless-steel appliances, an island, double ovens, and a walk-in pantry.
The main-level primary suite includes a vaulted adjoining room and an en-suite bath with two walk-in closets, separate vanities, and a tile shower. Upstairs are three bedrooms and a bonus room with a gas fireplace.
The full partially finished basement offers over 3k more sq ft of heated and cooled space and includes a full bath and workshop and tons of room for additional sq footage to be added if desired. A three-car main-level garage and a lower-level garage with a separate driveway offer ample parking and boat storage.
With deep water, a private dock, private boat ramp, generous living space, and lake views throughout, this Oak Cove home is made for waterfront living.