
Listing Courtesy of: NTREIS / Listed By: Peak Realty And Associates LLC - Contact: 817-343-6162
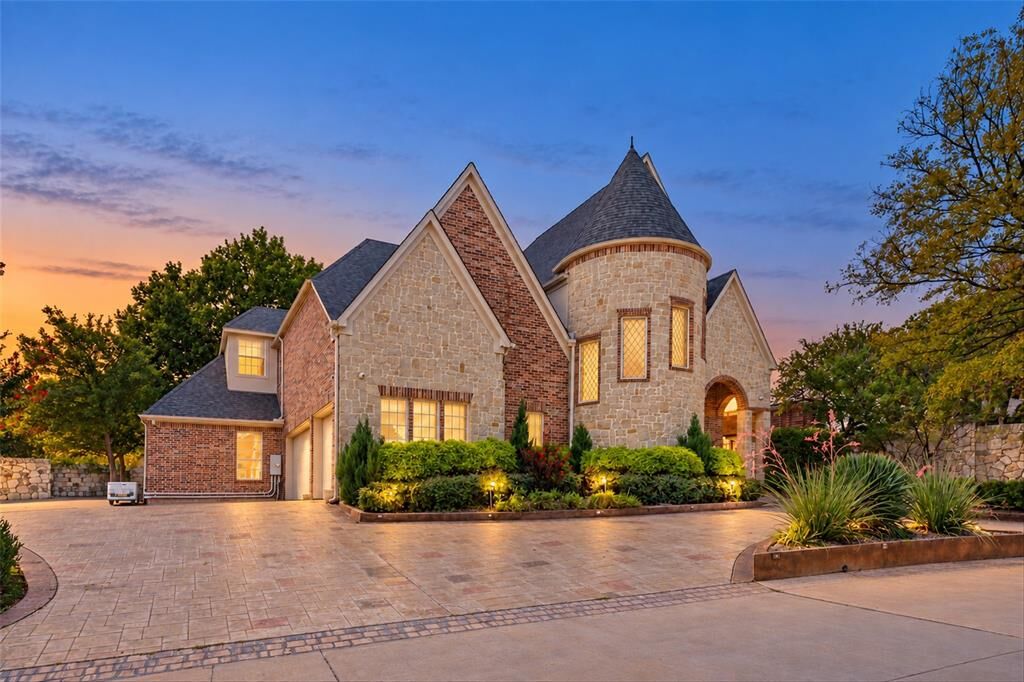
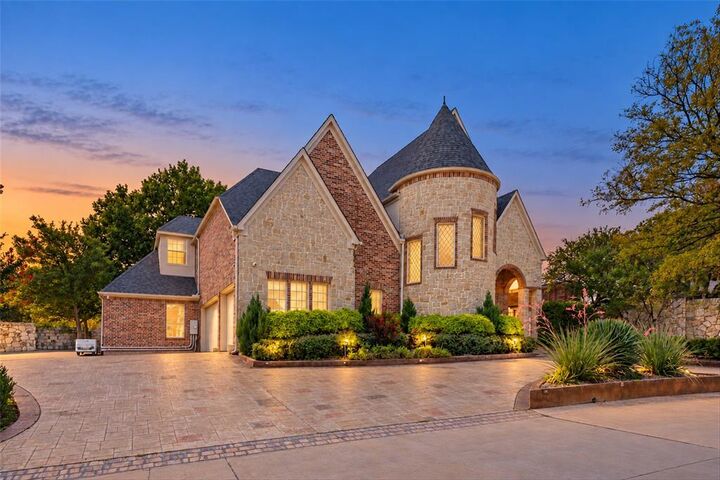
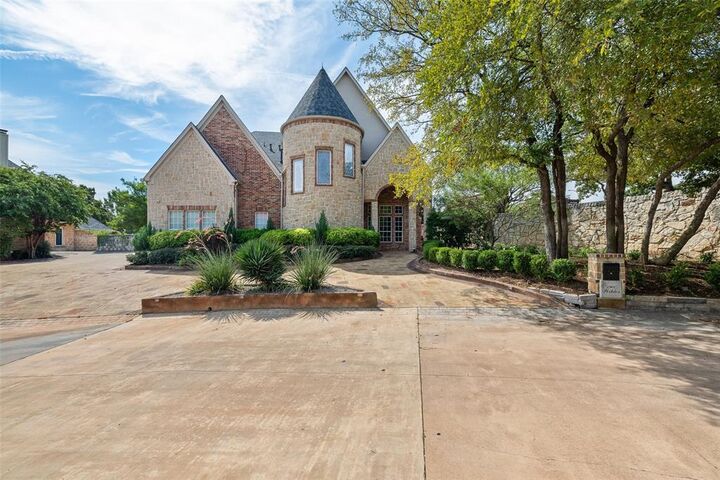
1900 Wilder Lane Arlington, TX 76006
Active (0 Days)
$1,122,500 (USD)
Description
MLS #:
21397155
21397155
Lot Size
0.33 acres
0.33 acres
Type
Single-Family Home
Single-Family Home
Year Built
2001
2001
School District
Arlington Isd
Arlington Isd
County
Tarrant County
Tarrant County
Listed By
Nadia Nagib, Peak Realty And Associates LLC, Contact: 817-343-6162
Source
NTREIS
Last checked Sep 27 2026 at 6:33 PM GMT+0000
NTREIS
Last checked Sep 27 2026 at 6:33 PM GMT+0000
Bathroom Details
- Full Bathrooms: 5
- Half Bathroom: 1
Interior Features
- High Speed Internet Available
- Decorative Lighting
- Smart Home System
- Disposal
- Dishwasher
- Commercial Grade Vent
- Commercial Grade Range
- Vaulted Ceiling(s)
- Gas Cooktop
- Built-In Gas Range
- Built-In Refrigerator
- Pantry
- Eat-In Kitchen
- Granite Counters
- Kitchen Island
- Double Vanity
- Second Primary Bedroom
Subdivision
- Hampden Woods Add
Property Features
- Fireplace: 3
- Fireplace: Gas
- Fireplace: Fire Pit
- Fireplace: Living Room
- Fireplace: Family Room
Pool Information
- In Ground
- Pool/Spa Combo
- Lap
Homeowners Association Information
- Dues: $2500
Utility Information
- Utilities: City Sewer, City Water
School Information
- Elementary School: Ellis
Garage
- Garage
Parking
- Garage
Stories
- 2
Living Area
- 5,280 sqft
Additional Information: Peak Realty And Associates LLC | 817-343-6162
Location
Estimated Monthly Mortgage Payment
*Based on Fixed Interest Rate withe a 30 year term, principal and interest only
Listing price
Down payment
%
Interest rate
%Mortgage calculator estimates are provided by Better Homes and Gardens Real Estate LLC and are intended for information use only. Your payments may be higher or lower and all loans are subject to credit approval.
Disclaimer: Copyright 2026 North Texas Real Estate Information System (NTREIS). All rights reserved. This information is deemed reliable, but not guaranteed. The information being provided is for consumers’ personal, non-commercial use and may not be used for any purpose other than to identify prospective properties consumers may be interested in purchasing. Data last updated 9/27/26 11:33



Inside, the home is equipped with smart-home technology that allows you to control lighting from virtually anywhere in the world. The chef-inspired kitchen is a standout, featuring a French range with four ovens and 10 burners, plus a refrigerator that will remain with the home.
Each bedroom offers the privacy of its own en-suite bathroom, with the spacious primary suite conveniently located downstairs. Upstairs, enjoy a dedicated theater room along with a secondary living area complete with a sink, microwave, and space for a mini refrigerator—ideal for movie nights, guests, or entertaining.
Additional upgrades include a NEW ROOF installed in 2026 and a whole-home generator for added peace of mind. The safe located in the primary closet will also convey with the property.
From the resort-style outdoor living to the thoughtfully designed interior and extensive smart-home features, this home offers an exceptional combination of luxury, functionality, and entertainment.