
Listing Courtesy of: Austin Board of Realtors / Listed By: Engel & Volkers Austin - Contact: (512) 970-1355
403 Ridgewood Austin, TX 78746
Active (0 Days)
$3,999,000 (USD)
OPEN HOUSE TIMES
-
OPENFri, Oct 2311:00 am - 3:00 pm
-
OPENSat, Oct 2411:00 am - 3:00 pm
-
OPENSun, Oct 251:00 pm - 4:00 pm
show more

Description
MLS #:
3542950
3542950
Taxes
$61,443(2026)
$61,443(2026)
Lot Size
0.25 acres
0.25 acres
Type
Single-Family Home
Single-Family Home
Year Built
2022
2022
School District
Austin Isd
Austin Isd
County
Travis County
Travis County
Community
Ridgewood Village
Ridgewood Village
Listed By
Kathryn Scarborough, Engel & Volkers Austin, Contact: (512) 970-1355
Source
Austin Board of Realtors
Last checked Sep 27 2026 at 6:41 PM GMT+0000
Austin Board of Realtors
Last checked Sep 27 2026 at 6:41 PM GMT+0000
Bathroom Details
- Full Bathrooms: 4
- Half Bathrooms: 2
Interior Features
- Double Vanity
- Dishwasher
- Disposal
- Microwave
- Refrigerator
- Pantry
- Cooktop
- Multiple Living Areas
- Open Floorplan
- Recessed Lighting
- Walk-In Closet(s)
- Stainless Steel Appliance(s)
- Windows: Double Pane Windows
- Breakfast Bar
- Ceiling Fan(s)
- Laundry: Washer Hookup
- Windows: Low Emissivity Windows
- Quartz Counters
- See Remarks
- Built-In Oven
- Eat-In Kitchen
- Main Level Primary
- Soaking Tub
- Ice Maker
- High Ceilings
- Kitchen Island
- Double Oven
- Tankless Water Heater
- Wine Refrigerator
- Gas Cooktop
- Gas Water Heater
- Entrance Foyer
- Laundry: Gas Dryer Hookup
- Smart Thermostat
- Built-In Refrigerator
- Multiple Closets
- Wired for Sound
- Laundry: Main Level
- Laundry: Laundry Room
- Laundry: Upper Level
- Laundry: In Unit
- Laundry: Multiple Locations
Subdivision
- Ridgewood Village
Lot Information
- Landscaped
- Interior Lot
- Trees Large Size
- Back Yard
- Front Yard
- Sprinklers Automatic
- Sprinklers In Front
- Sprinklers In Rear
- See Remarks
- Sprinkler - Rain Sensor
- City Lot
Property Features
- Fireplace: Living Room
- Fireplace: 1
- Foundation: Slab
Heating and Cooling
- Central
- Central Air
Pool Information
- Gunite
- Pool/Spa Combo
- In Ground
Flooring
- Wood
- Tile
Exterior Features
- Roof: Metal
Utility Information
- Utilities: Electricity Connected, Sewer Connected, Water Connected, Water Source: Public, Natural Gas Connected
- Sewer: Public Sewer
School Information
- Elementary School: Barton Hills
- Middle School: O Henry
- High School: Austin
Parking
- Off Street
- Attached
- Concrete
- Garage Faces Front
- Electric Vehicle Charging Station(s)
Stories
- 2
Living Area
- 4,171 sqft
Additional Information: Engel & Volkers Austin | (512) 970-1355
Location
Estimated Monthly Mortgage Payment
*Based on Fixed Interest Rate withe a 30 year term, principal and interest only
Listing price
Down payment
%
Interest rate
%Mortgage calculator estimates are provided by Better Homes and Gardens Real Estate LLC and are intended for information use only. Your payments may be higher or lower and all loans are subject to credit approval.
Disclaimer: Copyright 2026 Austin Association of Realtors. All rights reserved. This information is deemed reliable, but not guaranteed. The information being provided is for consumers’ personal, non-commercial use and may not be used for any purpose other than to identify prospective properties consumers may be interested in purchasing. Data last updated 9/27/26 11:41



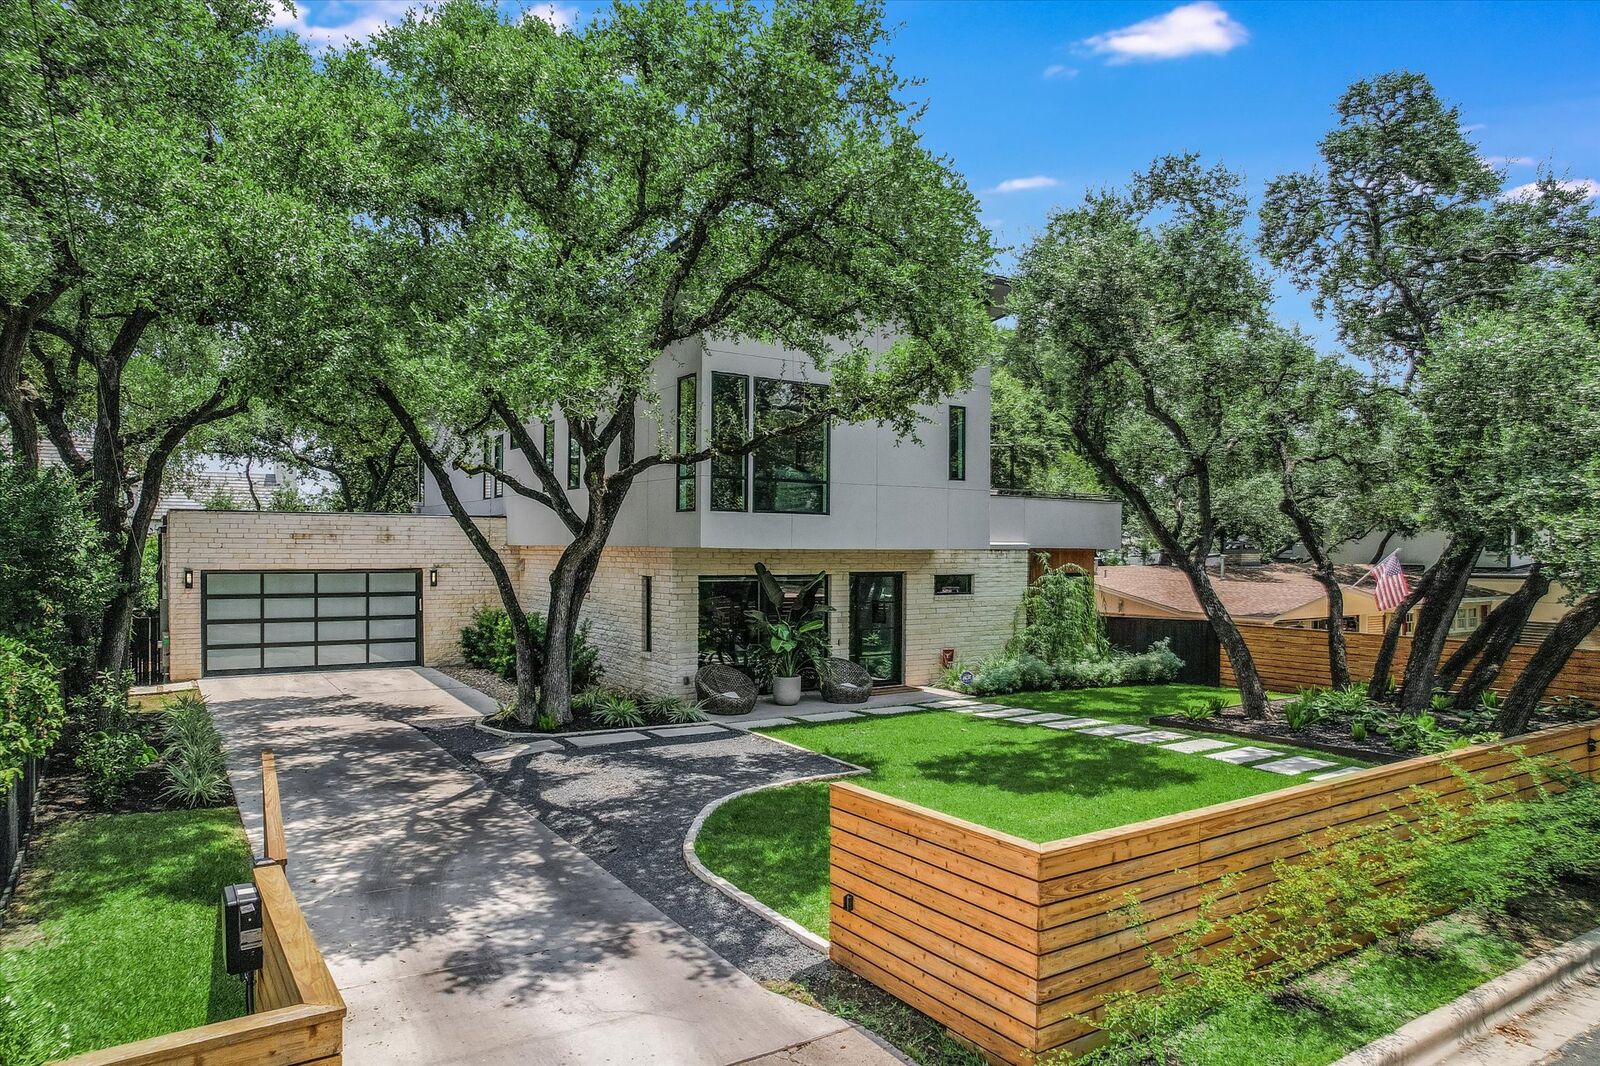
$1.75M. Preview weekend begins Friday, October 23 rd to view a one-of-a-kind estate in one of Austin’s most coveted
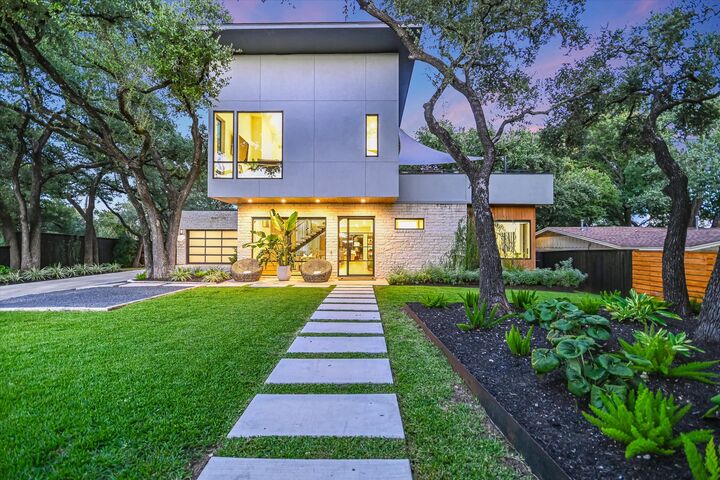
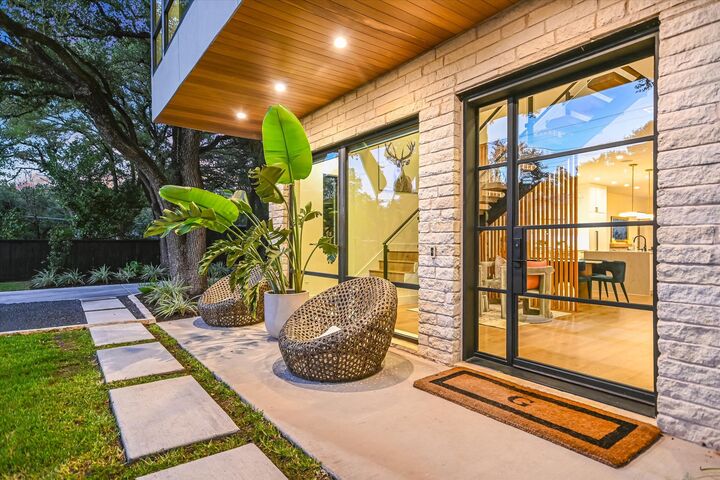
neighborhoods, where modern design meets everyday warmth. Built in 2022, this contemporary residence is elevated
yet effortlessly livable, with natural light spilling across wide oak floors and through airy, inviting spaces. At the heart
of the home, a stunning kitchen is centered around an oversized 14-foot quartz island with Wilsonart countertops,
creating a natural gathering place for everyday living and entertaining. Dining and living spaces flow seamlessly to the
backyard, extending the home outdoors to a private setting with a pool, fire feature, patio, and curated landscaping.
The spacious main-level primary suite offers garden views and direct outdoor access, while a tucked-away study/flex
space and additional ensuite bedroom provide privacy and flexibility. Upstairs, a bright game room opens to a shaded
balcony, accompanied by three additional bedrooms, including an ensuite and Jack-and-Jill arrangement. Thoughtful
details include a second laundry room upstairs, custom mudroom off the two-car garage, and dedicated pool half
bath. Fully fenced grounds and a secure entry add privacy, while the location offers the best of both worlds, minutes
from Downtown Austin yet tucked within a serene, established neighborhood. Sophisticated, warm, and meticulously
designed, The Rollingwood Estate brings together contemporary architecture, exceptional functionality, and effortless
indoor-outdoor living. Contact agent or auction company for preview