
Listing Courtesy of: NTREIS / Listed By: Century 21 First Group - Contact: 903-568-3888
2396 Cr 2145 Cooper, TX 75432
Active (13 Days)
$2,395,000 (USD)

Description
MLS #:
21353954
21353954
Lot Size
163.04 acres
163.04 acres
Type
Single-Family Home
Single-Family Home
Year Built
2023
2023
Style
Contemporary/Modern, Traditional, Mid-Century Modern, Modern Farmhouse
Contemporary/Modern, Traditional, Mid-Century Modern, Modern Farmhouse
School District
Cooper Isd
Cooper Isd
County
Delta County
Delta County
Listed By
James Hulett, Century 21 First Group, Contact: 903-568-3888
Source
NTREIS
Last checked Aug 27 2026 at 12:50 PM GMT+0000
NTREIS
Last checked Aug 27 2026 at 12:50 PM GMT+0000
Bathroom Details
- Full Bathrooms: 4
- Half Bathroom: 1
Interior Features
- High Speed Internet Available
- Built-In Wine Cooler
- Decorative Lighting
- Sound System Wiring
- Flat Screen Wiring
- Dry Bar
- Smart Home System
- Disposal
- Dishwasher
- Convection Oven
- Double Oven
- Gas Water Heater
- Tankless Water Heater
- Plumbed for Gas In Kitchen
- Refrigerator
- Electric Oven
- Microwave
- Windows: Window Coverings
- Laundry: Electric Dryer Hookup
- Laundry: Full Size W/D Area
- Laundry: Washer Hookup
- Ice Maker
- Vented Exhaust Fan
- Built-In Gas Range
- Built-In Refrigerator
- Laundry: Utility Room
- Laundry: on Site
- Pantry
- Open Floorplan
- Eat-In Kitchen
- Granite Counters
- Kitchen Island
- Walk-In Closet(s)
- Chandelier
- Built-In Features
- Double Vanity
- Natural Woodwork
- Wired for Data
- In-Law Suite Floorplan
- Second Primary Bedroom
- Laundry: Dryer Hookup
Subdivision
- J Woods
Lot Information
- Acreage
- Landscaped
- Tank/ Pond
- Lrg. Backyard Grass
- Bottom
- Cleared
- Rolling Slope
- Many Trees
- Sprinkler System
- Brush
Property Features
- Fireplace: 2
- Fireplace: Wood Burning
- Fireplace: Gas Starter
- Fireplace: Blower Fan
- Fireplace: Gas
- Fireplace: Heatilator
- Fireplace: Living Room
- Fireplace: Outside
- Fireplace: Propane
- Foundation: Other
- Foundation: Slab
Heating and Cooling
- Electric
- Fireplace(s)
- Energy Star Qualified Equipment
- Central Air
- Ceiling Fan(s)
- Humidity Control
Pool Information
- Separate Spa/Hot Tub
- In Ground
- Fenced
- Fiberglass
- Salt Water
- Outdoor Pool
- Private
- Pump
Flooring
- Carpet
- Ceramic Tile
- Luxury Vinyl Plank
- Tile
Exterior Features
- Roof: Metal
Utility Information
- Utilities: Underground Utilities, Overhead Utilities, Aerobic Septic, Outside City Limits, Individual Water Meter, Propane, Electricity Connected, Rural Water District
- Energy: Drought Tolerant Plants, Insulation, Thermostat, Hvac, Mechanical Fresh Air, Ventilation, Lighting, Moisture Control
School Information
- Elementary School: Cooper
Garage
- Garage
Parking
- Oversized
- Garage Door Opener
- Garage
- Garage Faces Side
- Driveway
- Concrete
- Rv Access/Parking
- Additional Parking
- Lighted
- Gravel
- Parking Pad
- Garage Single Door
- Garage Double Door
Stories
- 2
Living Area
- 4,727 sqft
Additional Information: Century 21 First Group | 903-568-3888
Location
Estimated Monthly Mortgage Payment
*Based on Fixed Interest Rate withe a 30 year term, principal and interest only
Listing price
Down payment
%
Interest rate
%Mortgage calculator estimates are provided by Better Homes and Gardens Real Estate LLC and are intended for information use only. Your payments may be higher or lower and all loans are subject to credit approval.
Disclaimer: Copyright 2026 North Texas Real Estate Information System (NTREIS). All rights reserved. This information is deemed reliable, but not guaranteed. The information being provided is for consumers’ personal, non-commercial use and may not be used for any purpose other than to identify prospective properties consumers may be interested in purchasing. Data last updated 8/27/26 05:50



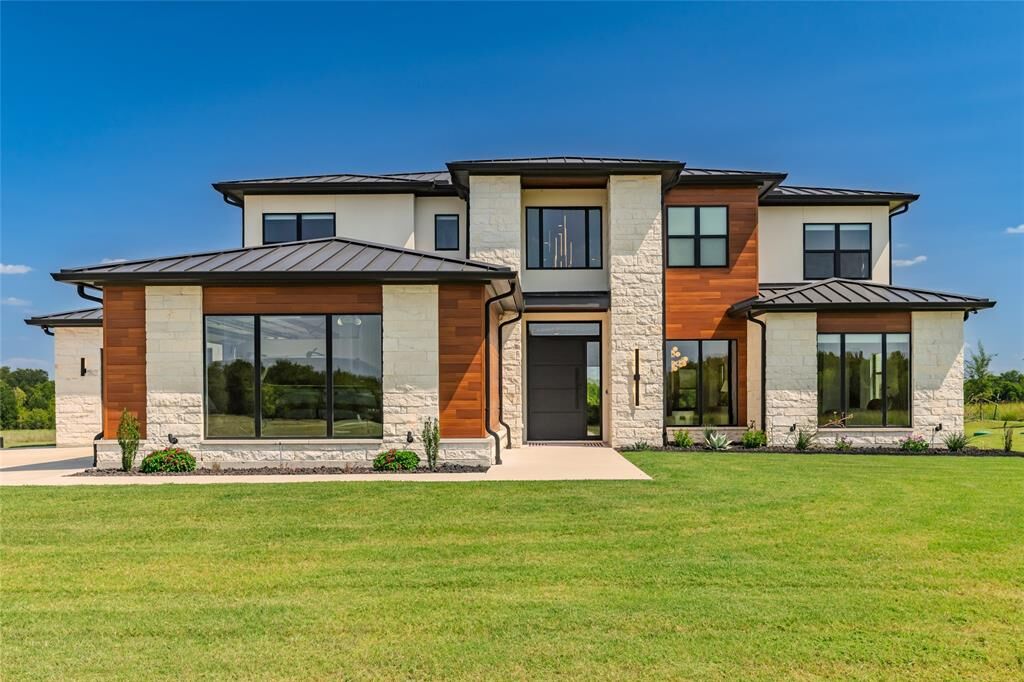
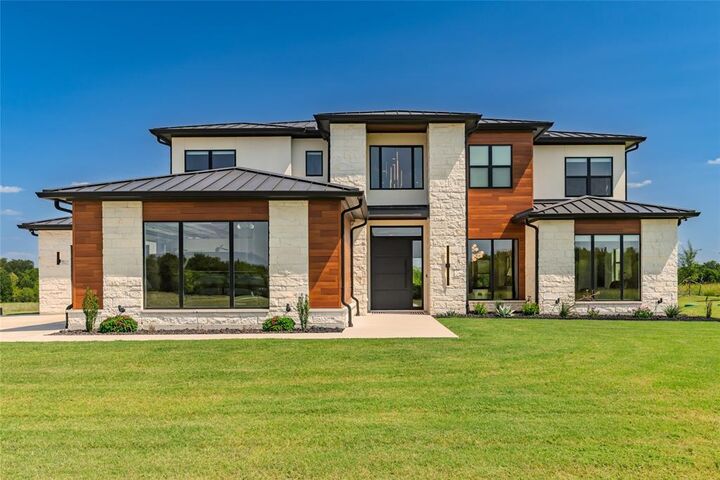
The 5-bed, 4.5-bath 4727 ft custom estate was engineered & finished with remarkable attention to detail. Walls of glass capture sweeping land views & abundant natural light, while full foam encapsulation, 19-SEER multi-zone HVAC, dual tankless water heaters & fiber internet provide modern comfort & connectivity. The home features an engineered slab, professionally stabilized soil & standing-seam metal roof with a whole-home security system. The chef's kitchen features Monogram professional appliances, grain-matched rift-sawn white oak cabinetry, honed natural stone countertops, waterfall island, massive pantry & coffee bar. A 12-ft multi-slide glass wall connects the interior to resort-style outdoor living.
The secluded primary suite overlooks the land & features dual custom closets, spa-style soaking tub & full-tile dual shower. Entertain with a dedicated media room, game room, cocktail & wine bar, & step outside to the resort-style pool & hot tub, covered living area with stone fireplace & outdoor kitchen with Blaze appliances. Integrated audio extends from the living & media rooms to the patio.
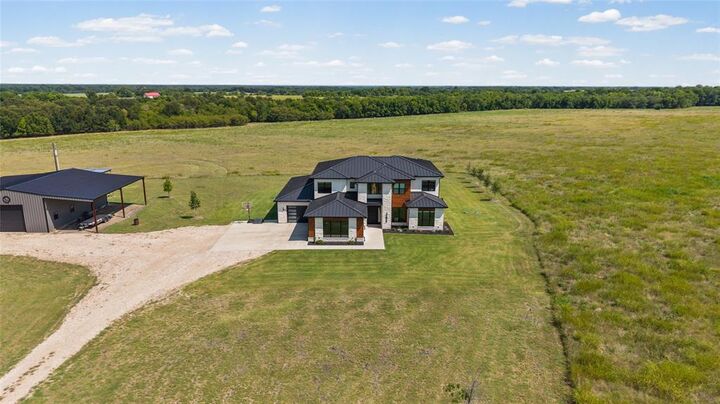
A rare combination of luxury, acreage, recreation & ranch capability—all approximately one hour from Dallas. Explore the property at www.deltacountyranch.com