
Listing Courtesy of: CORPUS CHRISTI / Listed By: Lpt Realty, LLC
4502 Lake Charles Drive Corpus Christi, TX 78413
Active
$465,000 (USD)

Description
MLS #:
482097
482097
Lot Size
9,901 SQFT
9,901 SQFT
Type
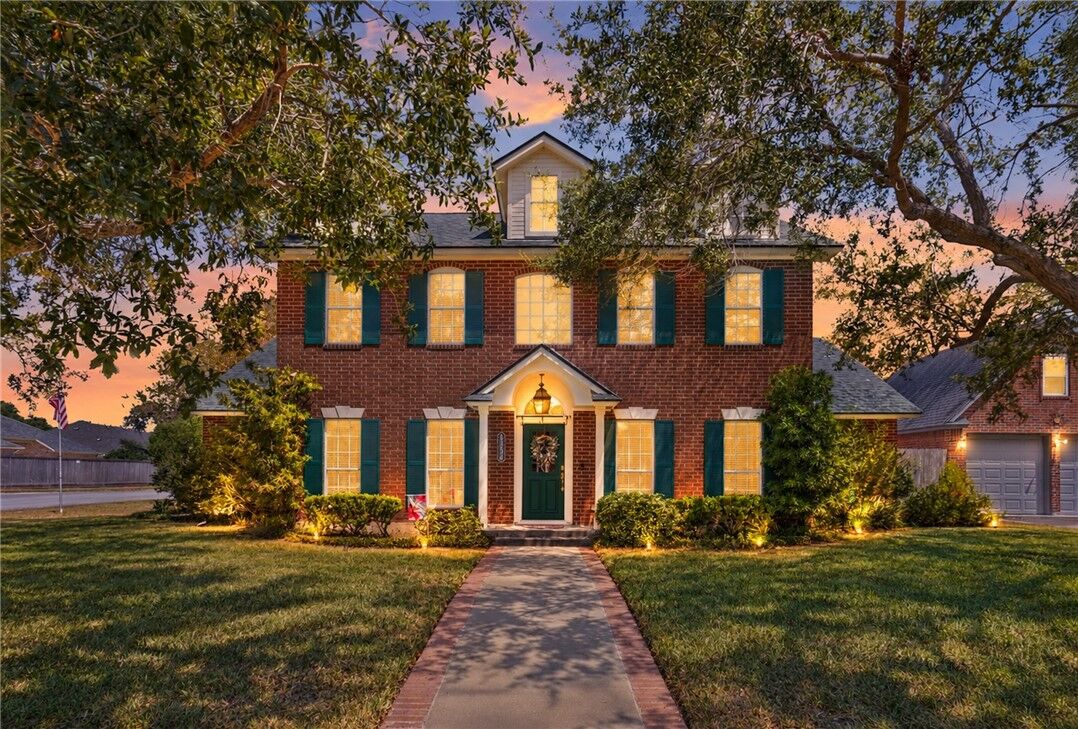
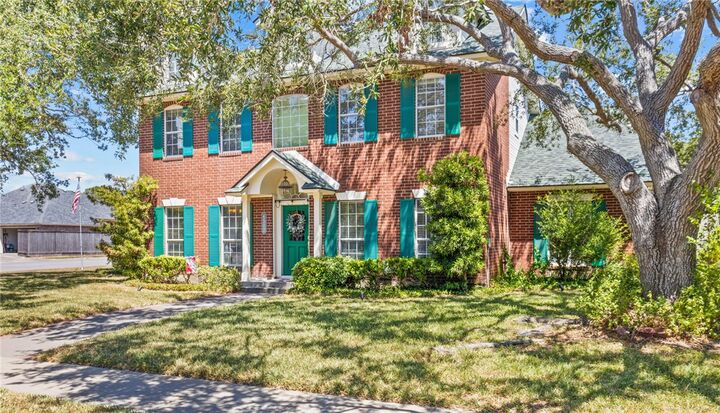
Single-Family Home
Single-Family Home
Year Built
1990
1990
Style
Colonial
Colonial
School District
Corpus Christi Isd
Corpus Christi Isd
County
Nueces County
Nueces County
Community
The Lakes
The Lakes
Listed By
Joseph Schexnider, Lpt Realty, LLC
Source
CORPUS CHRISTI
Last checked Sep 6 2026 at 3:28 PM GMT+0000
CORPUS CHRISTI
Last checked Sep 6 2026 at 3:28 PM GMT+0000
Bathroom Details
- Full Bathrooms: 3
- Half Bathroom: 1
Interior Features
- Sun Room
- Dishwasher
- Disposal
- Refrigerator
- Skylights
- Breakfast Bar
- Kitchen Island
- Laundry: Washer Hookup
- Laundry: Dryer Hookup
- Double Oven
- Windows: Skylight(s)
- Electric Cooktop
- Primary Downstairs
Subdivision
- The Lakes
Lot Information
- Landscaped
- Cul-De-Sac
- Corner Lot
Property Features
- Fireplace: Wood Burning
- Foundation: Slab
Heating and Cooling
- Central
- Gas
- Electric
- Central Air
Homeowners Association Information
- Dues: $107/Quarterly
Flooring
- Tile
- Hardwood
Exterior Features
- Roof: Shingle
Utility Information
- Utilities: Underground Utilities, Water Source: Public, Sewer Available, Water Available, Natural Gas Available
- Sewer: Public Sewer
School Information
- Elementary School: Jones
- Middle School: Grant
- High School: Carroll
Parking
- Garage
- Concrete
- Garage Door Opener
- Rear/Side/Off Street
Stories
- 2
Living Area
- 2,780 sqft
Location
Estimated Monthly Mortgage Payment
*Based on Fixed Interest Rate withe a 30 year term, principal and interest only
Listing price
Down payment
%
Interest rate
%Mortgage calculator estimates are provided by Better Homes and Gardens Real Estate LLC and are intended for information use only. Your payments may be higher or lower and all loans are subject to credit approval.
Disclaimer: Copyright 2024 South Texas Association of REALTORS®. All rights reserved. All information provided is deemed reliable but is not guaranteed and should be independently verified. South Texas MLS, LLC provides the MLS and all content therein 'AS IS' and without any warranty, express or implied. IDX information is provided exclusively for consumers’ personal, non-commercial use and that it may not be used for any purpose other than to identify prospective properties consumers may be interested in purchasing. Data last updated 6/3/24 11:14



The kitchen features granite countertops, an island with a built-in stovetop and breakfast bar, double ovens, a large pantry, and a convenient pass-through window to the sunroom. The downstairs primary suite offers dual sinks, a soaking tub, separate shower, and walk-in closet.
Upstairs, the room currently used as an office functions as a private guest or in-law suite, complete with an en-suite bathroom and walk-in closet. Two additional bedrooms share a connecting Jack-and-Jill bathroom, giving every upstairs bedroom convenient bathroom access. An accessible stair chair lift is already in place.
Outside, the fenced and landscaped backyard offers a patio, sprinkler system, and plenty of room to create your dream outdoor space or add a future pool. A Generac standby generator installed in February 2026 provides added peace of mind and will convey free and clear. The attached rear-wrap two-car garage includes a recently installed opener and additional driveway parking. Community amenities—including a pool, tennis courts, playground, and clubhouse—are approximately two blocks away. Refrigerator and other appliances may convey with acceptable terms.