
Listing Courtesy of: HOUSTON / Listed By: Blair Realty Group
10703 Monarch Butterfly Drive Cypress, TX 77433
Active (19 Days)
$1,380,000 (USD)
OPEN HOUSE TIMES
-
OPENSat, Aug 291:00 pm - 3:00 pm
-
OPENSun, Aug 301:00 pm - 3:00 pm
Description
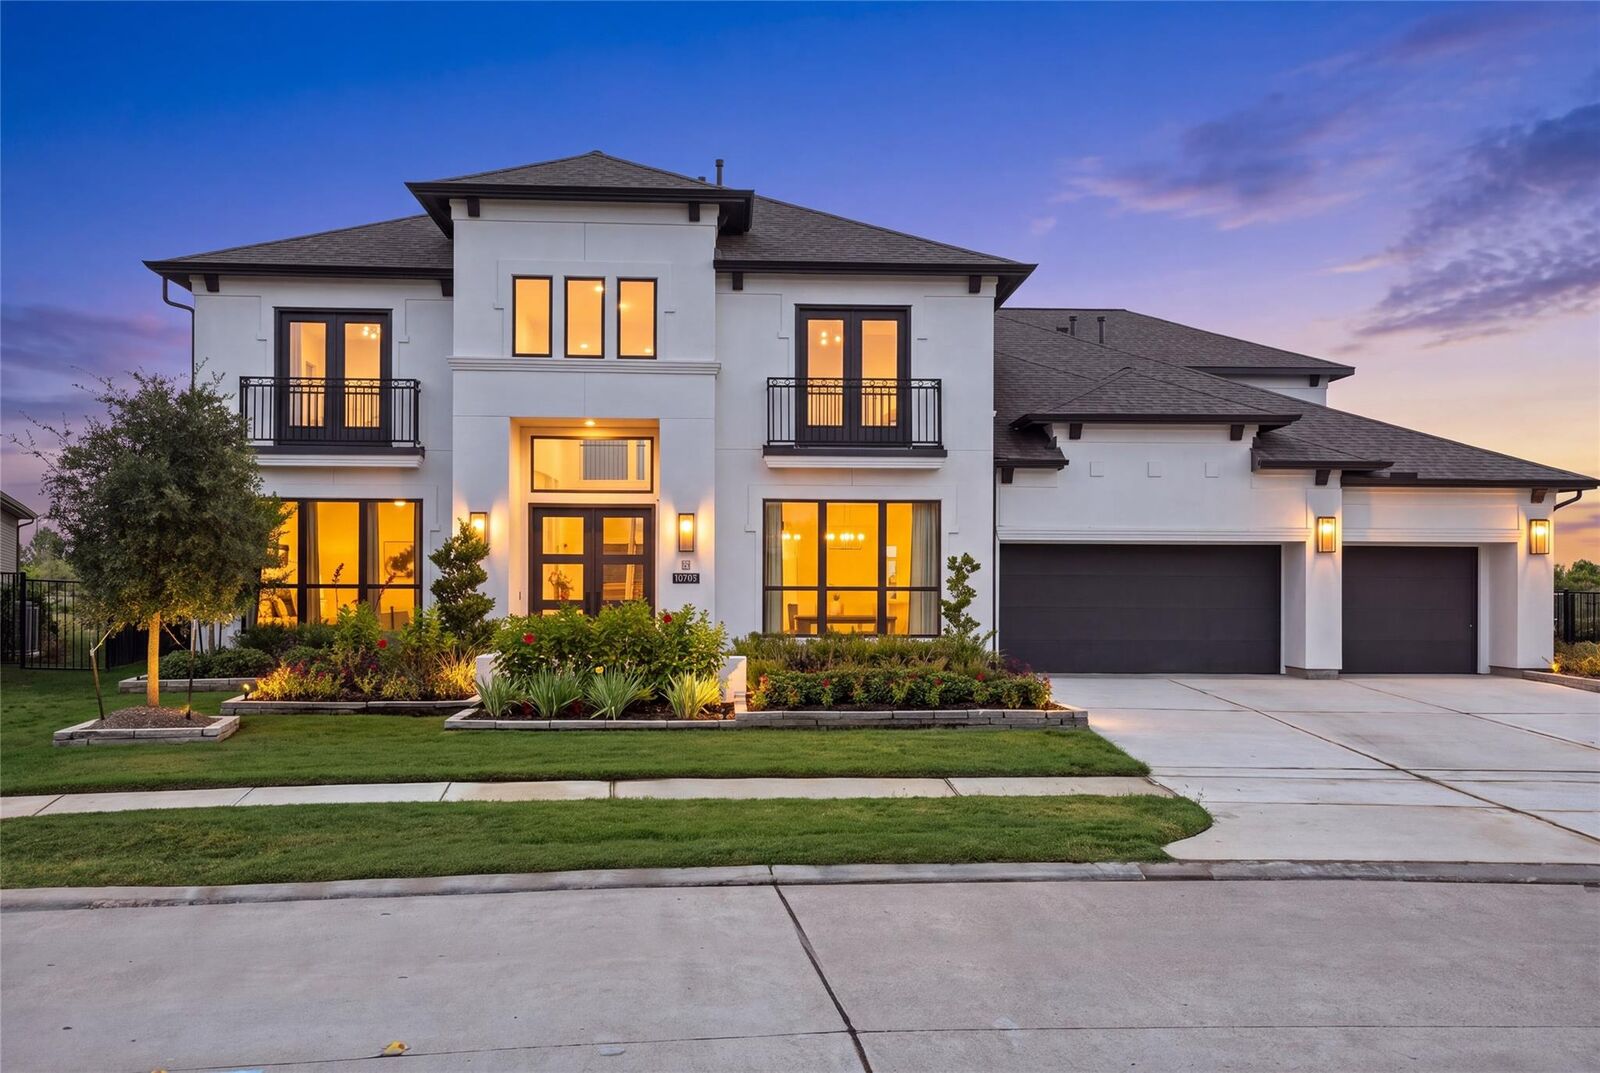
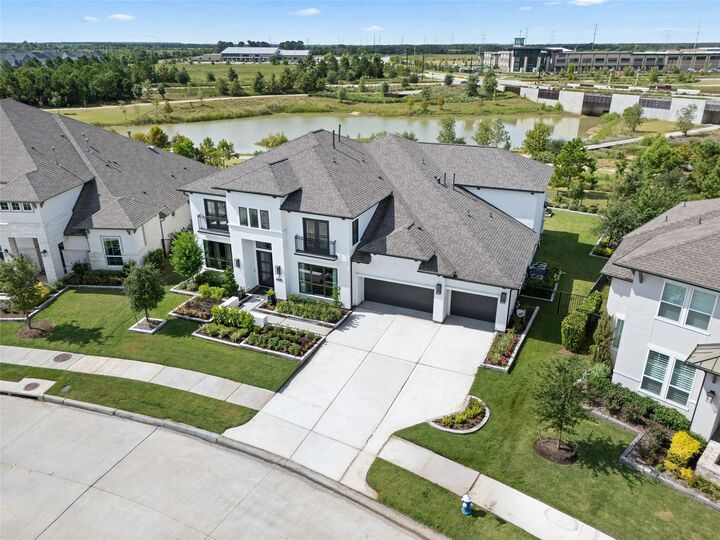
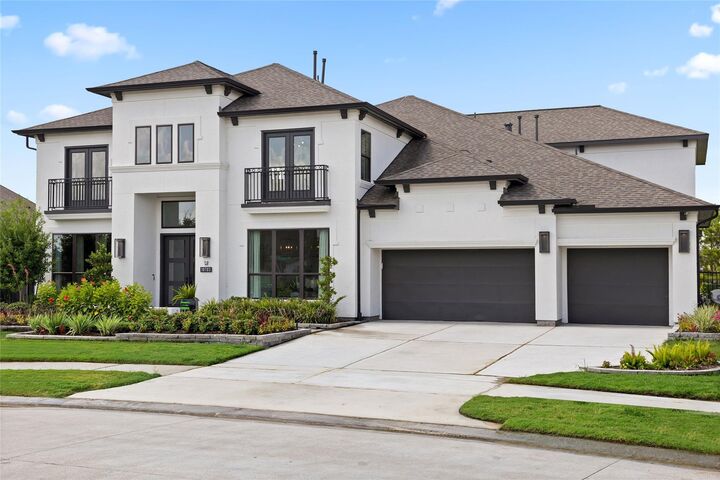
Welcome to 10703 Monarch Butterfly Dr, a LIKE-NEW waterfront former Perry model home in Bridgeland, one of the most sought-after communities in Cypress. With striking exterior and double Juliet balconies, this 5-bedroom, 4.5-bath home offers 4,931 SF on a spacious lot designed to showcase elevated living. A bright two-story foyer and white oak flooring connects the private study, formal dining, family room with cast stone fireplace and wall of windows, and gourmet kitchen with oversized island and Butler's pantry. A first-floor guest suite adds flexibility, while upstairs features upgraded carpet, a game room, media room, secondary bedrooms, and Hollywood bath. Outside, a covered patio and custom outdoor fireplace area, for relaxing evenings overlooking the water, and an epoxied 4-car tandem garage. With Bridgeland's life-enhancing amenities nearby, this is a standout opportunity for buyers who want the feel of luxury new construction with the benefit of an established upgraded home.
MLS #:
94836474
94836474
Taxes
$23,869(2025)
$23,869(2025)
Lot Size
0.3 acres
0.3 acres
Type
Single-Family Home
Single-Family Home
Year Built
2026
2026
Style
Contemporary/Modern
Contemporary/Modern
Views
Lake
Lake
School District
55 - Waller
55 - Waller
County
Harris County
Harris County
Community
Bridgeland Prairieland Vlg Sec
Bridgeland Prairieland Vlg Sec
Listed By
Harriet Mourton, Blair Realty Group
Source
HOUSTON
Last checked Aug 27 2026 at 12:34 PM GMT+0000
HOUSTON
Last checked Aug 27 2026 at 12:34 PM GMT+0000
Bathroom Details
- Full Bathrooms: 4
- Half Bathrooms: 2
Interior Features
- 2 Staircases
- Wired for Sound
- Formal Entry/Foyer
- Dishwasher
- Microwave
- Disposal
- Primary Bed - 1st Floor
- High Ceilings
- Walk-In Closet(s)
- Windows: Window Coverings
- Gas Cooktop
- Double Oven
- 2 Bedrooms Down
- Energy Star Qualified Appliances
- Water Softener
- 3 Bedrooms Up
Kitchen
- Kitchen Open to Family Room
- Pantry
- Walk-In Pantry
- Breakfast Bar
Subdivision
- Bridgeland Prairieland Vlg Sec
Lot Information
- 1/4 Up to 1/2 Acre
- Waterfront
Property Features
- Fireplace: 2
- Fireplace: Wood Burning
- Fireplace: Gas Log
- Fireplace: Outside
- Foundation: Slab
Heating and Cooling
- Natural Gas
- Electric
- Ceiling Fan(s)
Homeowners Association Information
- Dues: $1355/Bi-Annually
Flooring
- Carpet
- Tile
- Engineered Wood
- Vinyl Plank
Exterior Features
- Roof: Composition
Utility Information
- Energy: Thermostat, Hvac, Attic Vents, Lighting
School Information
- Elementary School: Richard T McReavy Elementary
- Middle School: Waller Junior High School
- High School: Waller High School
Garage
- Attached Garage
Parking
- Attached
- Double-Wide Driveway
- Garage Door Opener
- Total: 4
Stories
- 2
Living Area
- 4,931 sqft
Location
Estimated Monthly Mortgage Payment
*Based on Fixed Interest Rate withe a 30 year term, principal and interest only
Listing price
Down payment
%
Interest rate
%Mortgage calculator estimates are provided by Better Homes and Gardens Real Estate LLC and are intended for information use only. Your payments may be higher or lower and all loans are subject to credit approval.
Disclaimer: Copyright 2026 Houston Association of Realtors. All rights reserved. This information is deemed reliable, but not guaranteed. The information being provided is for consumers’ personal, non-commercial use and may not be used for any purpose other than to identify prospective properties consumers may be interested in purchasing. Data last updated 8/27/26 05:34


