
Listing Courtesy of: NTREIS / Listed By: The Michael Group - Contact: 214-505-2781
1931 N Prairie Avenue 5 Dallas, TX 75204
Active (0 Days)
$2,300,000 (USD)
Description
MLS #:
21424166
21424166
Lot Size
8,320 SQFT
8,320 SQFT
Type
Multifamily
Multifamily
Year Built
2019
2019
School District
Dallas Isd
Dallas Isd
County
Dallas County
Dallas County
Listed By
Bruce Yamini, The Michael Group, Contact: 214-505-2781
Source
NTREIS
Last checked Nov 1 2026 at 10:56 PM GMT+0000
NTREIS
Last checked Nov 1 2026 at 10:56 PM GMT+0000
Bathroom Details
- Full Bathrooms: 10
- Half Bathrooms: 5
Interior Features
- Cable Tv Available
- High Speed Internet Available
- Decorative Lighting
- Multiple Staircases
- Disposal
- Dishwasher
- Other
- Refrigerator
- Washer
- Dryer
- Microwave
- Windows: Window Coverings
- Vented Exhaust Fan
- Pantry
- Open Floorplan
- Granite Counters
- Kitchen Island
- Walk-In Closet(s)
- Built-In Features
- Second Primary Bedroom
Subdivision
- Acs 0.191
Property Features
- Fireplace: 0
- Foundation: Slab
Heating and Cooling
- Central
- Central Air
Flooring
- Wood
- Tile
Exterior Features
- Roof: Composition
Utility Information
- Utilities: City Sewer, City Water, Individual Gas Meter, Master Water Meter
- Energy: Insulation, Thermostat, Ventilation
School Information
- Elementary School: Chavez
Garage
- Garage
Parking
- Garage Door Opener
- Garage
- Garage Faces Side
- Garage Faces Front
- Inside Entrance
- Additional Parking
- Direct Access
- Shared Driveway
- Garage Single Door
- Garage Double Door
Stories
- 3
Living Area
- 8,292 sqft
Additional Information: The Michael Group | 214-505-2781
Location
Estimated Monthly Mortgage Payment
*Based on Fixed Interest Rate withe a 30 year term, principal and interest only
Listing price
Down payment
%
Interest rate
%Mortgage calculator estimates are provided by Better Homes and Gardens Real Estate LLC and are intended for information use only. Your payments may be higher or lower and all loans are subject to credit approval.
Disclaimer: Copyright 2026 North Texas Real Estate Information System (NTREIS). All rights reserved. This information is deemed reliable, but not guaranteed. The information being provided is for consumers’ personal, non-commercial use and may not be used for any purpose other than to identify prospective properties consumers may be interested in purchasing. Data last updated 11/1/26 14:56



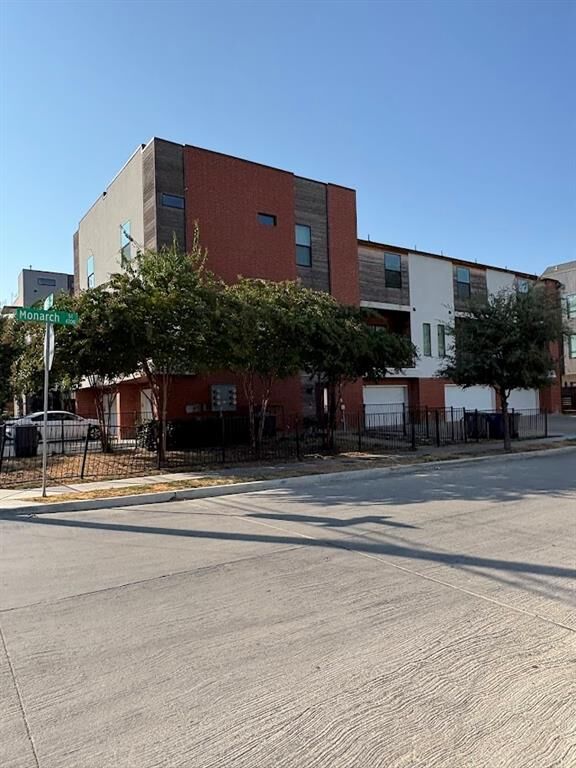
Each of the five units is a two-bedroom, 2.5-bath residence with tall ceilings, open-concept design, abundant natural light, real wood floors, and contemporary kitchens. Both bedrooms have ensuite baths, and washers and dryers are included. A private two-car garage opens directly into each unit, providing the highest security and convenience. And the building design and corner location provide easy access to each garage, with a more spacious feeling to the property than most five unit properties in the area. And a secured, fenced, artificial turf-covered courtyard gives pet owners a rare amenity.
Hold all five as a rental portfolio or pursue individual unit sales. Airbnb and short-term rentals are allowed. For an investor who wants a turnkey multifamily asset in a prime Dallas location, this is an outstanding opportunity.