
Listing Courtesy of: NTREIS / Listed By: Elysian Agency - Contact: 214-549-7978
6020 Ainsdale Court Dallas, TX 75252
Active (0 Days)
$499,200 (USD)
Description
MLS #:
21431313
21431313
Lot Size
4,792 SQFT
4,792 SQFT
Type
Single-Family Home
Single-Family Home
Year Built
1994
1994
Style
Traditional
Traditional
School District
Plano Isd
Plano Isd
County
Collin County
Collin County
Listed By
Rene' Diebold, Elysian Agency, Contact: 214-549-7978
Source
NTREIS
Last checked Nov 8 2026 at 4:45 PM GMT+0000
NTREIS
Last checked Nov 8 2026 at 4:45 PM GMT+0000
Bathroom Details
- Full Bathrooms: 2
- Half Bathroom: 1
Interior Features
- Cable Tv Available
- Decorative Lighting
- Disposal
- Dishwasher
- Microwave
- Gas Cooktop
- Laundry: Full Size W/D Area
- Eat-In Kitchen
- Granite Counters
- Double Vanity
Subdivision
- Roehampton Court Ph One
Lot Information
- Cul-De-Sac
Property Features
- Fireplace: 1
- Fireplace: Gas Logs
- Fireplace: Living Room
- Foundation: Brick/Mortar
Heating and Cooling
- Central
- Electric
- Central Air
Homeowners Association Information
- Dues: $357
Flooring
- Ceramic Tile
Utility Information
- Utilities: City Sewer
School Information
- Elementary School: Haggar
Garage
- Garage
Parking
- Garage Door Opener
- Garage
- Driveway
Stories
- 1
Living Area
- 2,080 sqft
Additional Information: Elysian Agency | 214-549-7978
Location
Estimated Monthly Mortgage Payment
*Based on Fixed Interest Rate withe a 30 year term, principal and interest only
Listing price
Down payment
%
Interest rate
%Mortgage calculator estimates are provided by Better Homes and Gardens Real Estate LLC and are intended for information use only. Your payments may be higher or lower and all loans are subject to credit approval.
Disclaimer: Copyright 2026 North Texas Real Estate Information System (NTREIS). All rights reserved. This information is deemed reliable, but not guaranteed. The information being provided is for consumers’ personal, non-commercial use and may not be used for any purpose other than to identify prospective properties consumers may be interested in purchasing. Data last updated 11/8/26 08:45



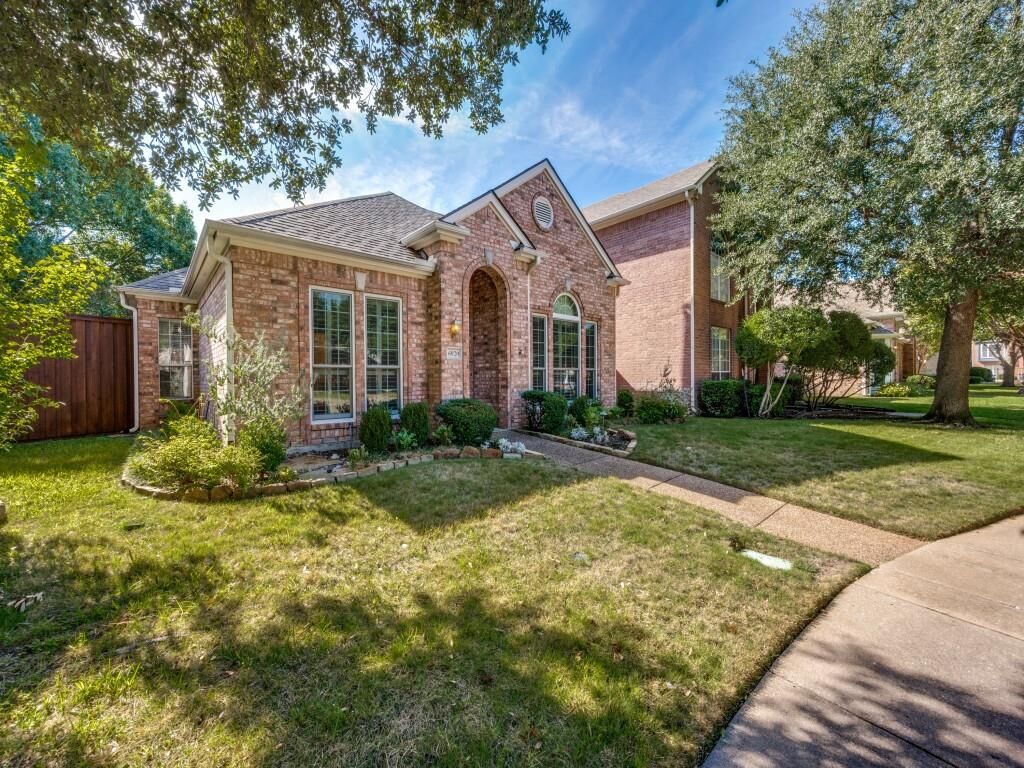
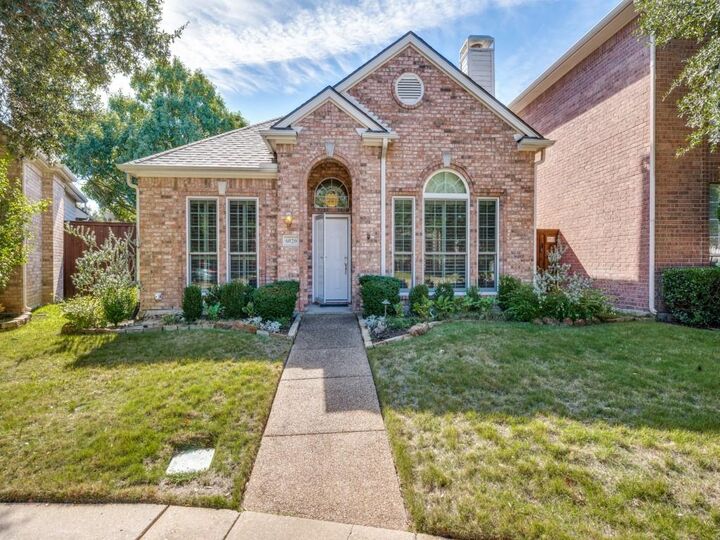
The kitchen has been updated with beautiful, rare stone countertops, coordinating backsplash and crisp white cabinets. It has a convenient breakfast bar as well as a nook with a glass door to the side yard. Primary ensuite bath has been beautifully updated with a free-standing soaking tub, oversized walk in glass enclosed shower, elegant waterfall stone countertops and oversized walk-in closet. The additional bedrooms share an updated jack and jill bath and can be used for flexibly spaces such as bedrooms, office, playroom or study. The fence was replaced and oil stained 2017, water heater replaced in 2018, HVAC installed 2015 new flooring 2020. 15 inches of insulation added in 2024 . There is a French drain on the side of the home. This well-maintained home will offer luxury and practicality. Plenty of storage throughout and in close proximity to major highways.