
Listing Courtesy of: NTREIS / Listed By: Bm Realty Partners Inc
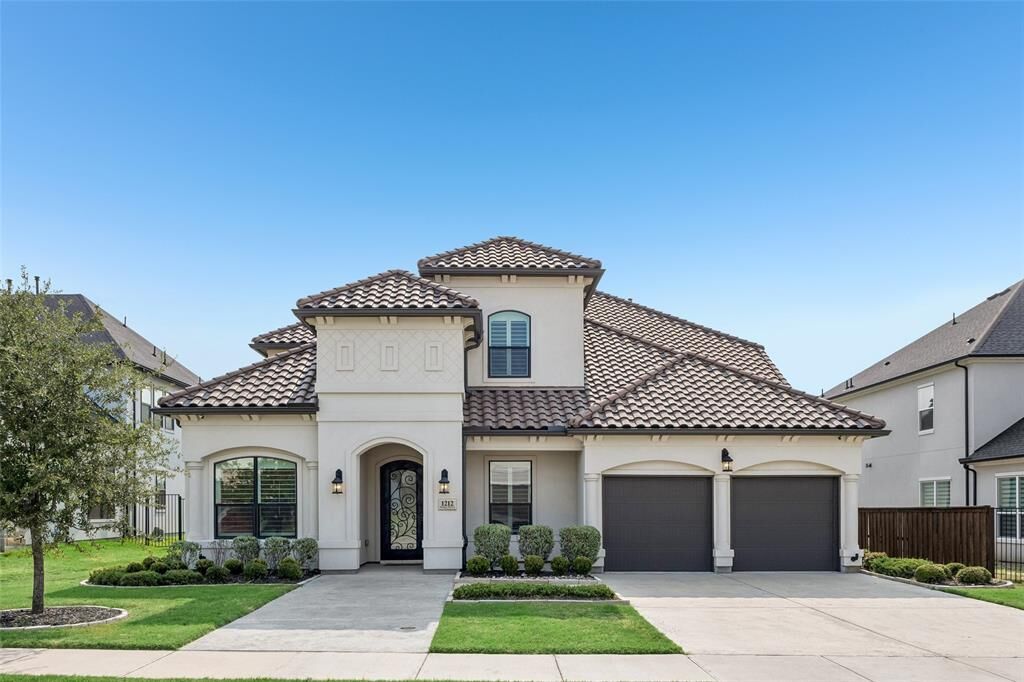
1212 Heritage West Court Flower Mound, TX 75028
Active (19 Days)
$1,499,999 (USD)

Description
MLS #:
21354575
21354575
Lot Size
0.26 acres
0.26 acres
Type
Single-Family Home
Single-Family Home
Year Built
2023
2023
School District
Lewisville Isd
Lewisville Isd
County
Denton County
Denton County
Listed By
Bryant Heng, Bm Realty Partners Inc
Source
NTREIS
Last checked Aug 27 2026 at 12:50 PM GMT+0000
NTREIS
Last checked Aug 27 2026 at 12:50 PM GMT+0000
Bathroom Details
- Full Bathrooms: 4
- Half Bathroom: 1
Interior Features
- High Speed Internet Available
- Disposal
- Dishwasher
- Microwave
- Gas Cooktop
- Ice Maker
- Pantry
- Open Floorplan
- Granite Counters
- Kitchen Island
- Walk-In Closet(s)
- Windows: Shutters
Subdivision
- Heritage West
Property Features
- Fireplace: 1
- Fireplace: Gas Logs
Homeowners Association Information
- Dues: $2800
Flooring
- Tile
- Engineered Wood
Exterior Features
- Roof: Tile
Utility Information
- Utilities: City Sewer
School Information
- Elementary School: Bluebonnet
Garage
- Garage
Parking
- Garage
- Epoxy Flooring
- Garage Faces Front
- Garage Double Door
Stories
- 2
Living Area
- 4,001 sqft
Location
Estimated Monthly Mortgage Payment
*Based on Fixed Interest Rate withe a 30 year term, principal and interest only
Listing price
Down payment
%
Interest rate
%Mortgage calculator estimates are provided by Better Homes and Gardens Real Estate LLC and are intended for information use only. Your payments may be higher or lower and all loans are subject to credit approval.
Disclaimer: Copyright 2026 North Texas Real Estate Information System (NTREIS). All rights reserved. This information is deemed reliable, but not guaranteed. The information being provided is for consumers’ personal, non-commercial use and may not be used for any purpose other than to identify prospective properties consumers may be interested in purchasing. Data last updated 8/27/26 05:50



The showstopping gourmet kitchen features premium quartz countertops, full-height backsplash, oversized island, and custom cabinetry, flowing seamlessly into the spacious family room. The thoughtfully designed first floor includes a private office, elegant wine room, luxurious primary suite with spa-inspired bath, and guest suite with ensuite bath.
Upstairs offers two additional bedrooms, game room, and dedicated theater room pre-wired for surround sound. Outside, the extended covered patio overlooks an oversized backyard, creating an exceptional setting for entertaining or relaxing.
Located in acclaimed Lewisville ISD and minutes from premier dining, shopping, entertainment, major highways, and DFW Airport. A rare opportunity to experience refined Flower Mound living in one remarkable home.