
Listing Courtesy of: NTREIS / Listed By: Classic Property Management - Contact: 817-640-2064
312 Feliks Gwozdz Place Fort Worth, TX 76104
Active (6 Days)
$1,600,000 (USD)

Description
MLS #:
21367141
21367141
Lot Size
1,786 SQFT
1,786 SQFT
Type
Multifamily
Multifamily
Year Built
2020
2020
School District
Fort Worth Isd
Fort Worth Isd
County
Tarrant County
Tarrant County
Listed By
John Shearer, Classic Property Management, Contact: 817-640-2064
Source
NTREIS
Last checked Aug 27 2026 at 12:04 PM GMT+0000
NTREIS
Last checked Aug 27 2026 at 12:04 PM GMT+0000
Bathroom Details
- Full Bathrooms: 12
- Half Bathrooms: 3
Interior Features
- Cable Tv Available
- High Speed Internet Available
- Multiple Staircases
- Disposal
- Dishwasher
- Gas Water Heater
- Refrigerator
- Washer
- Dryer
- Microwave
- Electric Range
- Windows: Window Coverings
- Ice Maker
Subdivision
- Moodie & Evans #2 Subdivision
Lot Information
- Interior Lot
- Landscaped
- Corner Lot
- Sprinkler System
Property Features
- Fireplace: 0
- Foundation: Slab
Heating and Cooling
- Heat Pump
- Zoned
- Electric
- Ceiling Fan(s)
- Wall Unit(s)
- Multi Units
Flooring
- Ceramic Tile
- Luxury Vinyl Plank
Exterior Features
- Roof: Fiber Cement
Utility Information
- Utilities: City Sewer, City Water, All Weather Road, Sidewalk, Curbs, Community Mailbox, Individual Water Meter, Individual Gas Meter, Cable Available, Electricity Connected
School Information
- Elementary School: De Zavala
Parking
- On Street
Stories
- 3
Additional Information: Classic Property Management | 817-640-2064
Location
Estimated Monthly Mortgage Payment
*Based on Fixed Interest Rate withe a 30 year term, principal and interest only
Listing price
Down payment
%
Interest rate
%Mortgage calculator estimates are provided by Better Homes and Gardens Real Estate LLC and are intended for information use only. Your payments may be higher or lower and all loans are subject to credit approval.
Disclaimer: Copyright 2026 North Texas Real Estate Information System (NTREIS). All rights reserved. This information is deemed reliable, but not guaranteed. The information being provided is for consumers’ personal, non-commercial use and may not be used for any purpose other than to identify prospective properties consumers may be interested in purchasing. Data last updated 8/27/26 05:04



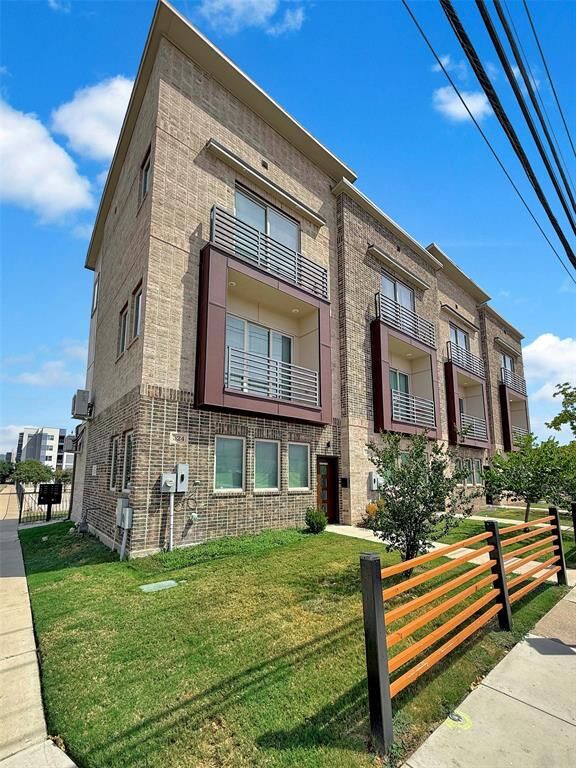
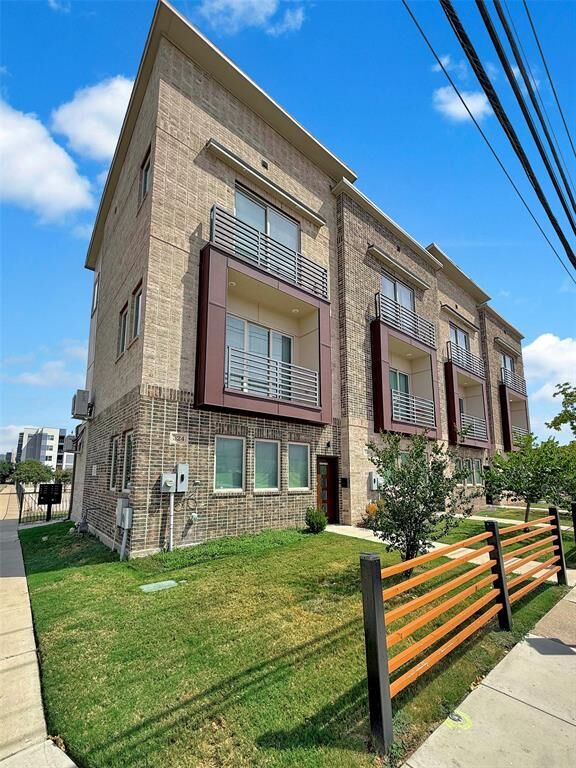
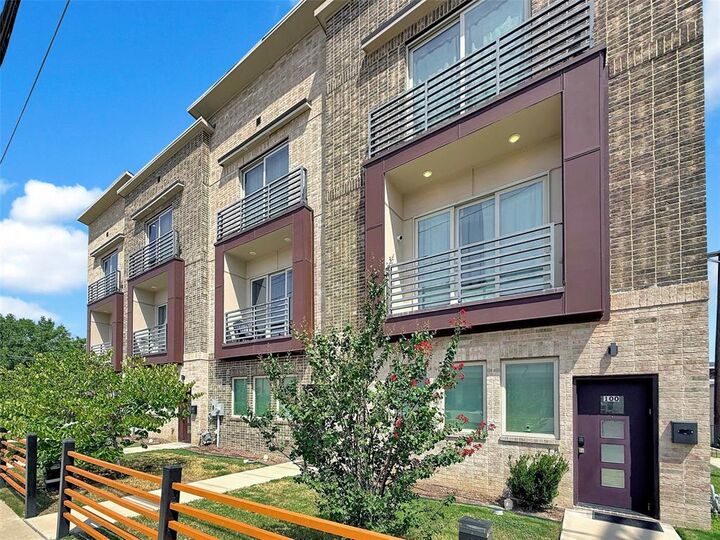
Currently 75% occupied with in-place leases running into 2027. Trailing twelve-month gross income of $127,648. Three of four units received new HVAC systems within the past year. Tankless gas water heaters, quartz-style counters, stainless appliances, luxury vinyl plank and tile flooring, private balconies and front yards, zoned climate control.
The floor plans support flexible income strategies. Units have been operated as whole-unit long-term leases and as separate upper and lower tenancies, with the split configuration producing meaningfully higher gross rent. One unit currently demonstrates the dual-lease model with two tenants in place.
Walk to JPS, minutes to Magnolia Avenue dining, Downtown Fort Worth, Sundance Square, the Cultural District, and the Zoo. Direct access to I-30 and I-35W, DFW and Alliance airports.
324 Feliks Gwozdz Pl is also available individually under MLS#21367106.