
Listing Courtesy of: NTREIS / Listed By: Douglas Elliman Real Estate - Contact: 972-954-1008
2948 Clearfork Trail Frisco, TX 75034
Active (0 Days)
$849,990 (USD)
Description
MLS #:
21395061
21395061
Lot Size
9,670 SQFT
9,670 SQFT
Type
Single-Family Home
Single-Family Home
Year Built
2007
2007
Style
Traditional
Traditional
School District
Frisco Isd
Frisco Isd
County
Denton County
Denton County
Listed By
Victor Vo, Douglas Elliman Real Estate, Contact: 972-954-1008
Source
NTREIS
Last checked Sep 27 2026 at 6:33 PM GMT+0000
NTREIS
Last checked Sep 27 2026 at 6:33 PM GMT+0000
Bathroom Details
- Full Bathrooms: 3
- Half Bathroom: 1
Interior Features
- Cable Tv Available
- High Speed Internet Available
- Decorative Lighting
- Flat Screen Wiring
- Wet Bar
- Disposal
- Dishwasher
- Double Oven
- Gas Water Heater
- Electric Oven
- Vaulted Ceiling(s)
- Gas Cooktop
- Pantry
- Open Floorplan
- Eat-In Kitchen
- Granite Counters
- Kitchen Island
- Walk-In Closet(s)
- Chandelier
- Built-In Features
Subdivision
- Pearson Farms 1C
Lot Information
- Subdivision
- Corner Lot
Property Features
- Fireplace: 1
- Fireplace: Gas Logs
- Fireplace: Gas
- Foundation: Slab
Heating and Cooling
- Central
- Natural Gas
- Central Air
- Electric
- Ceiling Fan(s)
Homeowners Association Information
- Dues: $725
Flooring
- Carpet
- Ceramic Tile
- Wood
Exterior Features
- Roof: Composition
Utility Information
- Utilities: City Sewer, City Water
School Information
- Elementary School: Vaughn
Garage
- Garage Faces Rear
Parking
- Garage Faces Rear
- Alley Access
Stories
- 2
Living Area
- 4,271 sqft
Additional Information: Douglas Elliman Real Estate | 972-954-1008
Location
Estimated Monthly Mortgage Payment
*Based on Fixed Interest Rate withe a 30 year term, principal and interest only
Listing price
Down payment
%
Interest rate
%Mortgage calculator estimates are provided by Better Homes and Gardens Real Estate LLC and are intended for information use only. Your payments may be higher or lower and all loans are subject to credit approval.
Disclaimer: Copyright 2026 North Texas Real Estate Information System (NTREIS). All rights reserved. This information is deemed reliable, but not guaranteed. The information being provided is for consumers’ personal, non-commercial use and may not be used for any purpose other than to identify prospective properties consumers may be interested in purchasing. Data last updated 9/27/26 11:33



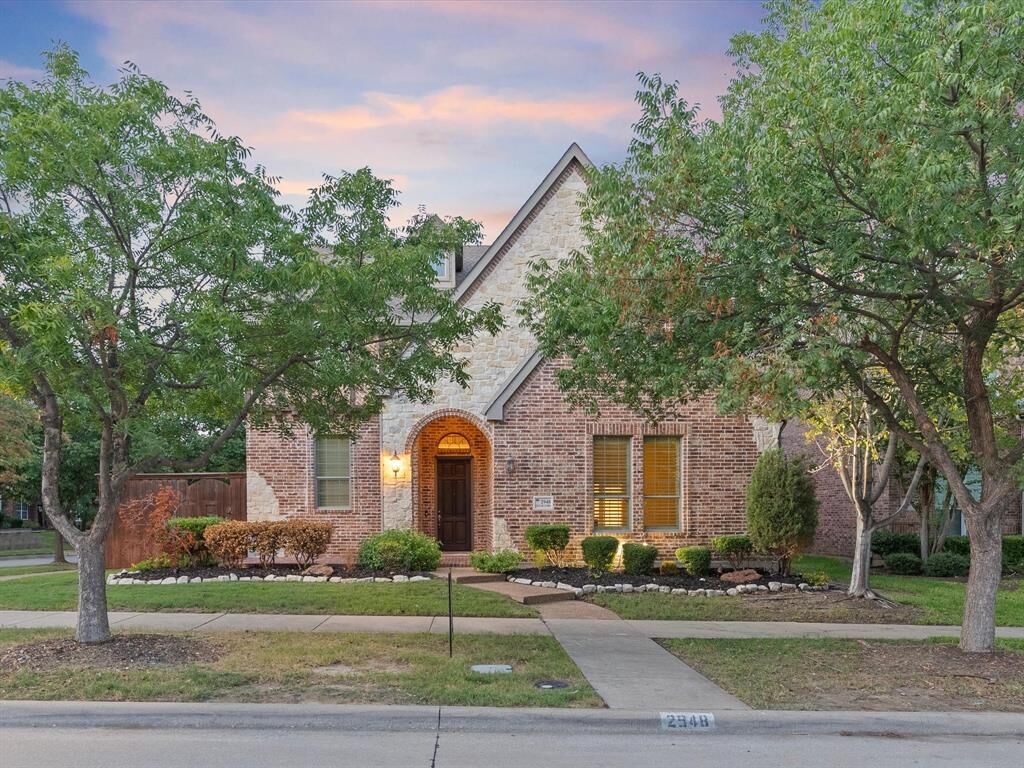
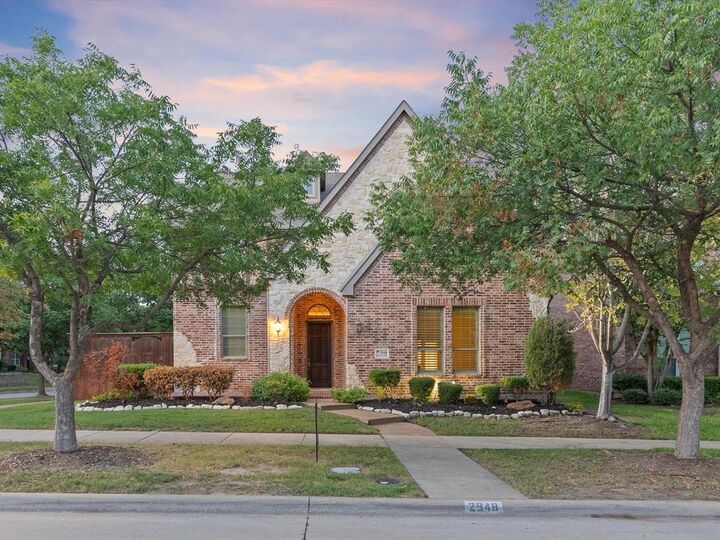
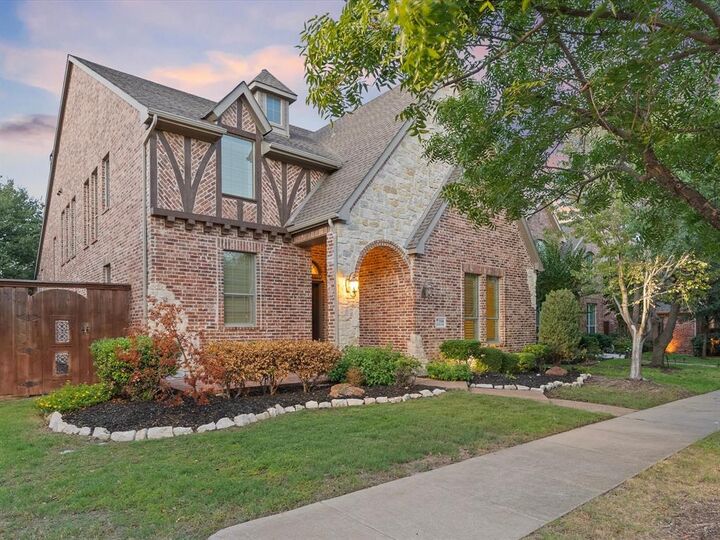
Boasting 4 spacious bedrooms, an executive home office, 3.5 baths, a large game room with an impressive wet bar & a dedicated media room, this lovely home is a perfect blend for both relaxation & entertaining friends & family.
Striking foyer that opens to an elegant formal dining room—The chef’s kitchen is a dream, featuring a large granite island, a stylish black marble backsplash, sleek white cabinetry, top-tier stainless-steel appliances, an upgraded gas cooktop, a cozy breakfast nook, butler pantry & a sizable pantry. The exceptional family room impresses with its soaring vaulted ceiling, a stunning stone fireplace with gas logs & a built-in hutch to enhance your entertaining experience.
Retreat to the luxurious master suite, designed for ultimate relaxation, complete with a spa-inspired bathroom featuring double vanities, his-and-hers closets, a spacious frameless shower & a deep soaking tub. Upstairs, you’ll find a large game room with a generous wet bar, three additional bedrooms, two full baths & a cutting-edge 7.1 media room that will redefine your movie nights.
Step outside to an entertainer’s dream: an incredible outdoor living space featuring a delightful grill area, an expansive covered patio, stylish paver decking & a large yard with ample room for a pool. Additional highlights include newly installed carpets, elegant brass plumbing fixtures, hand-scraped hardwood floors, plantation shutters & a secure electric gate. Enjoy abundant community amenities, including parks, green spaces, a refreshing community pool, and a serene pond.