
Listing Courtesy of: NTREIS / Listed By: Allie Beth Allman & Assoc. - Contact: 214-632-0226
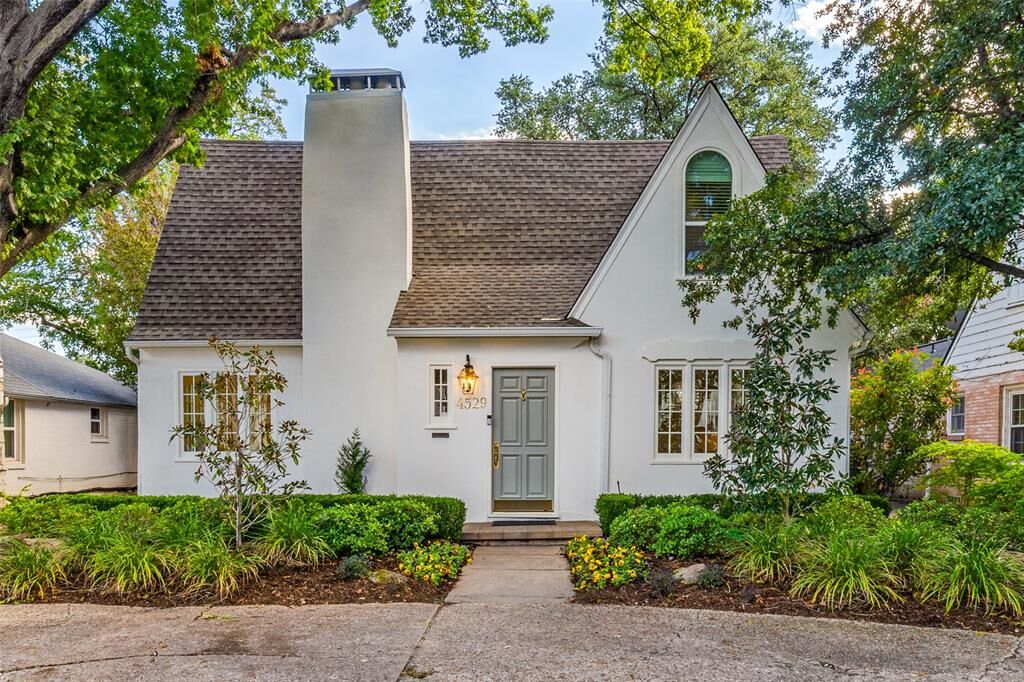
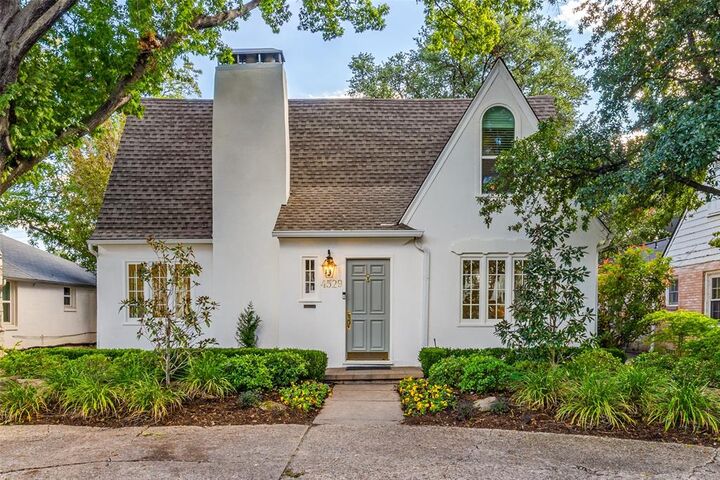
4529 Mockingbird Lane Highland Park, TX 75205
Active (0 Days)
$1,695,000 (USD)
Description
MLS #:
21437880
21437880
Lot Size
6,621 SQFT
6,621 SQFT
Type
Single-Family Home
Single-Family Home
Year Built
1928
1928
Style
Tudor
Tudor
School District
Highland Park Isd
Highland Park Isd
County
Dallas County
Dallas County
Listed By
Erin Young Garrett, Allie Beth Allman & Assoc., Contact: 214-632-0226
Source
NTREIS
Last checked Nov 18 2026 at 8:02 PM GMT+0000
NTREIS
Last checked Nov 18 2026 at 8:02 PM GMT+0000
Bathroom Details
- Full Bathrooms: 2
- Half Bathroom: 1
Interior Features
- Cable Tv Available
- High Speed Internet Available
- Decorative Lighting
- Disposal
- Dishwasher
- Refrigerator
- Microwave
- Gas Range
- Windows: Window Coverings
- Vaulted Ceiling(s)
- Laundry: Electric Dryer Hookup
- Laundry: Washer Hookup
- Laundry: In Hall
- Open Floorplan
- Eat-In Kitchen
- Built-In Features
- Laundry: Stacked W/D Area
Subdivision
- Highland Park
Lot Information
- Interior Lot
- Landscaped
- Few Trees
- Sprinkler System
Property Features
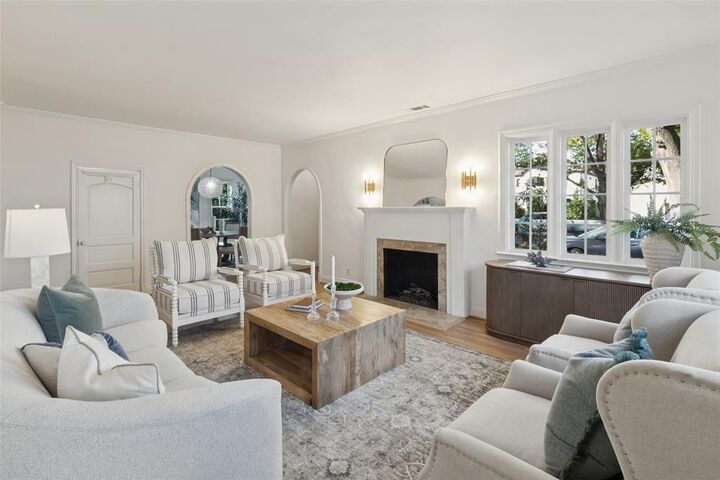
- Fireplace: 1
- Fireplace: Gas Logs
- Fireplace: Living Room
- Foundation: Pillar/Post/Pier
Heating and Cooling
- Central
- Natural Gas
- Central Air
- Electric
- Ceiling Fan(s)
Flooring
- Tile
- Hardwood
Exterior Features
- Roof: Composition
Utility Information
- Utilities: City Sewer, City Water, Concrete, Sidewalk, Curbs, Alley, Cable Available, Electricity Connected
School Information
- Elementary School: Bradfield
Garage
- Garage
Parking
- Covered
- Garage Door Opener
- Garage
- Circular Driveway
- Driveway
- Electric Gate
- Gated
- Garage Double Door
Stories
- 2
Living Area
- 2,164 sqft
Additional Information: Allie Beth Allman & Assoc. | 214-632-0226
Location
Estimated Monthly Mortgage Payment
*Based on Fixed Interest Rate withe a 30 year term, principal and interest only
Listing price
Down payment
%
Interest rate
%Mortgage calculator estimates are provided by Better Homes and Gardens Real Estate LLC and are intended for information use only. Your payments may be higher or lower and all loans are subject to credit approval.
Disclaimer: Copyright 2026 North Texas Real Estate Information System (NTREIS). All rights reserved. This information is deemed reliable, but not guaranteed. The information being provided is for consumers’ personal, non-commercial use and may not be used for any purpose other than to identify prospective properties consumers may be interested in purchasing. Data last updated 11/18/26 12:02



Recent improvements include a new high-efficiency dual-unit HVAC system (2024), extensive foundation and plumbing improvements (2026), refinished stucco exterior, and refreshed landscaping. Outdoors, enjoy a private turfed backyard with putting green, entertaining deck, and electric privacy gate. Additional highlights include a 2-car garage with epoxy flooring and updated security system. A rare opportunity to enjoy classic Highland Park-area charm with substantial modern improvements in an unbeatable location near premier shopping, dining, and neighborhood schools!