
Listing Courtesy of: HOUSTON / Listed By: Trust Max Realty
12654 Briar Patch Road 26 Houston, TX 77077
Active (0 Days)
$679,900 (USD)
Description
MLS #:
82687146
82687146
Taxes
$7,650(2026)
$7,650(2026)
Lot Size
10.8 acres
10.8 acres
Type
Townhouse
Townhouse
Year Built
1975
1975
Style
Contemporary/Modern
Contemporary/Modern
Views
Lake, Water, North
Lake, Water, North
School District
27 - Houston
27 - Houston
County
Harris County
Harris County
Community
Wildwood Cluster Homes Sec 01
Wildwood Cluster Homes Sec 01
Listed By
Cyrus Saffari, Trust Max Realty
Source
HOUSTON
Last checked Sep 27 2026 at 6:30 PM GMT+0000
HOUSTON
Last checked Sep 27 2026 at 6:30 PM GMT+0000
Bathroom Details
- Full Bathrooms: 2
- Half Bathroom: 1
Interior Features
- Balcony
- Dishwasher
- Microwave
- Electric Oven
- Disposal
- Electric Range
- High Ceilings
- Sitting Area
- Walk-In Closet(s)
- Split Plan
- Primary Bed - 2nd Floor
- 1 Bedroom Down - Not Primary Br
- Washer
- Refrigerator
- Dryer
- Gas Cooktop
- Convection Oven
- All Bedrooms Up
- 2 Primary Bedrooms
- Full Size
- Laundry: Inside
- Laundry: Electric Dryer Connection
- Washer/Dryer
- Energy Star Qualified Appliances
- 3 Bedrooms Up
- Exhaust Fan
- Secondary Kitchen
Kitchen
- Island W/ Cooktop
- Kitchen Open to Family Room
- Pantry
- Walk-In Pantry
- Breakfast Bar
- Under Cabinet Lighting
- Reverse Osmosis
Subdivision
- Wildwood Cluster Homes Sec 01
Lot Information
- Cul-De-Sac
- Back Yard
- On Street
Property Features
- Fireplace: 2
- Foundation: Slab
- Foundation: Slab on Builders Pier
- Foundation: Pillar/Post/Pier
Heating and Cooling
- Electric
- Attic Fan
- Ceiling Fan(s)
Homeowners Association Information
- Dues: $237/Monthly
Flooring
- Tile
- Wood
- Engineered Wood
Exterior Features
- Roof: Composition
- Roof: Energy Star/Reflective Roof
Utility Information
- Sewer: Public Sewer
- Energy: Hvac, Attic Vents, Lighting
School Information
- Elementary School: Daily Elementary School
- Middle School: West Briar Middle School
- High School: Westside High School
Garage
- Attached Garage
Parking
- Total: 2
- Attached/Detached Garage
Stories
- 2
Living Area
- 2,759 sqft
Location
Estimated Monthly Mortgage Payment
*Based on Fixed Interest Rate withe a 30 year term, principal and interest only
Listing price
Down payment
%
Interest rate
%Mortgage calculator estimates are provided by Better Homes and Gardens Real Estate LLC and are intended for information use only. Your payments may be higher or lower and all loans are subject to credit approval.
Disclaimer: Copyright 2026 Houston Association of Realtors. All rights reserved. This information is deemed reliable, but not guaranteed. The information being provided is for consumers’ personal, non-commercial use and may not be used for any purpose other than to identify prospective properties consumers may be interested in purchasing. Data last updated 9/27/26 11:30



“Some homes are defined by their architecture, while others are defined by their location. The rarest ones are defined by a view that simply cannot be replicated.”
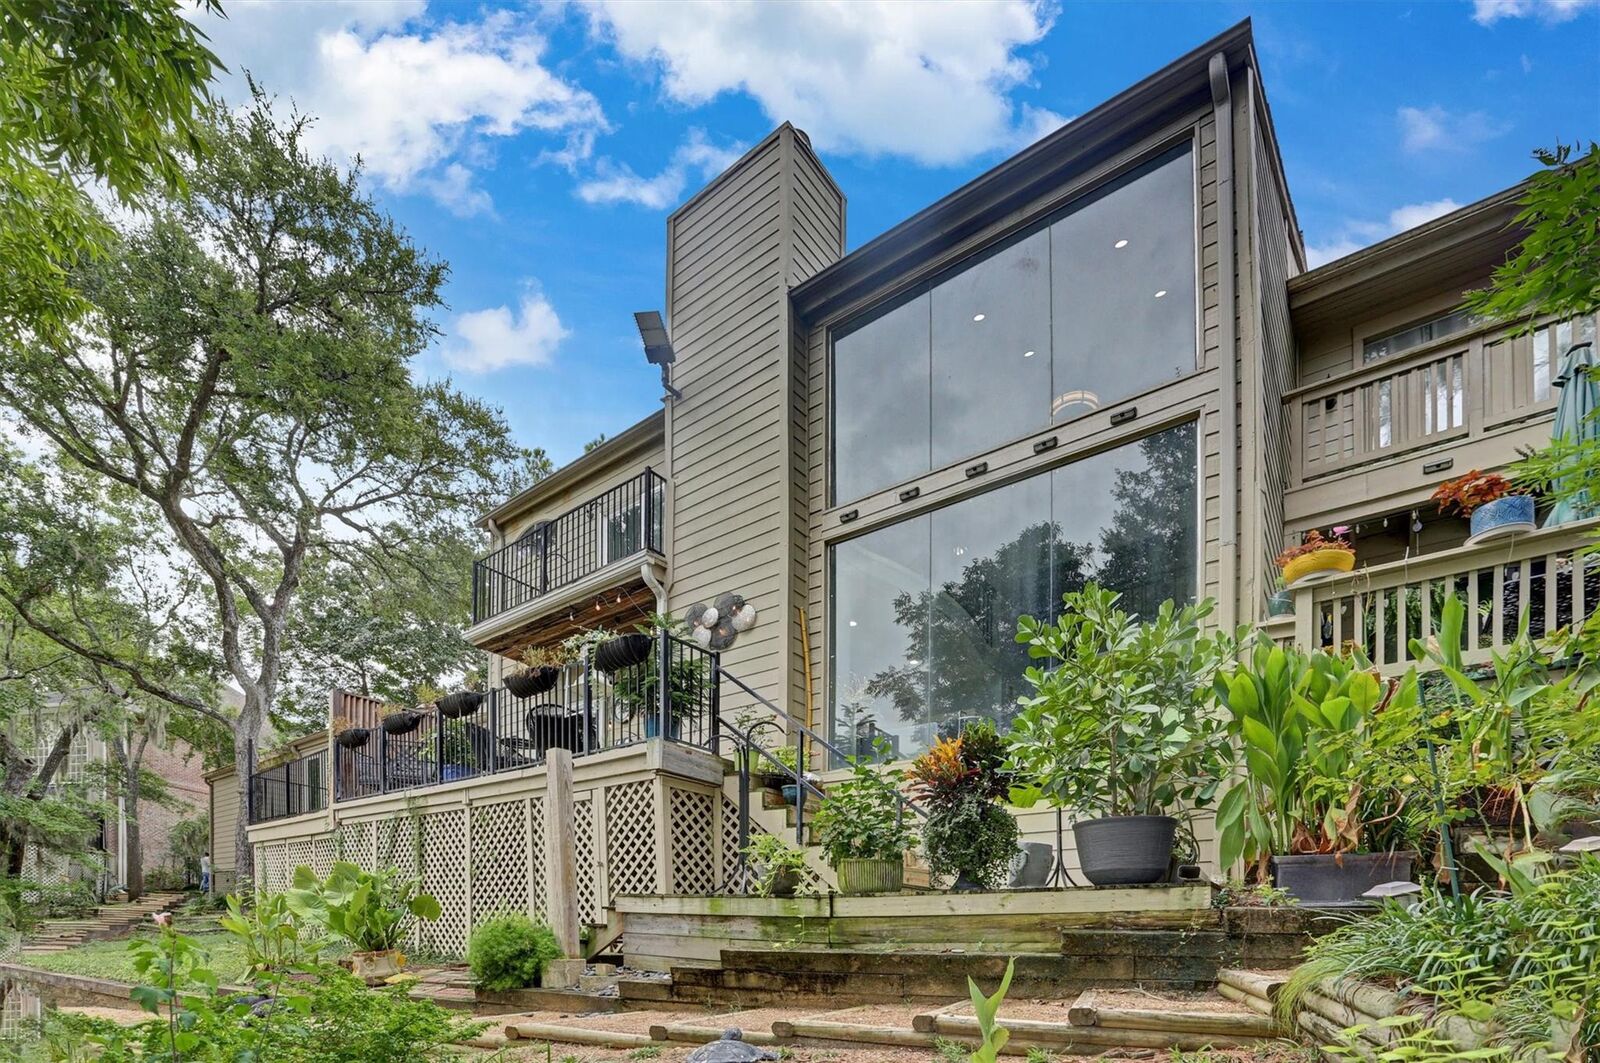
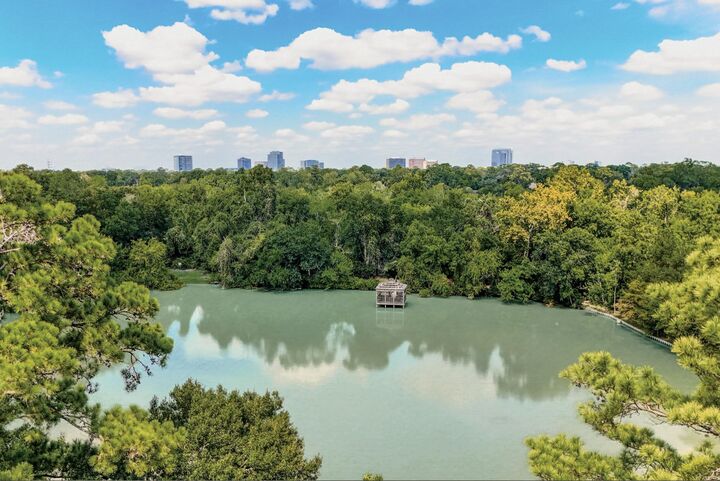
Welcome to a truly special retreat in Houston’s Energy Corridor, nestled in the peaceful Wildwood subdivision. This beautifully positioned 3-bedroom, 2.5-bath home offers an exceptional waterfront setting, featuring a private gated lake just beyond the living space. The dramatic floor-to-ceiling panoramic windows perfectly frame the water, surrounding greenery, and fountains.
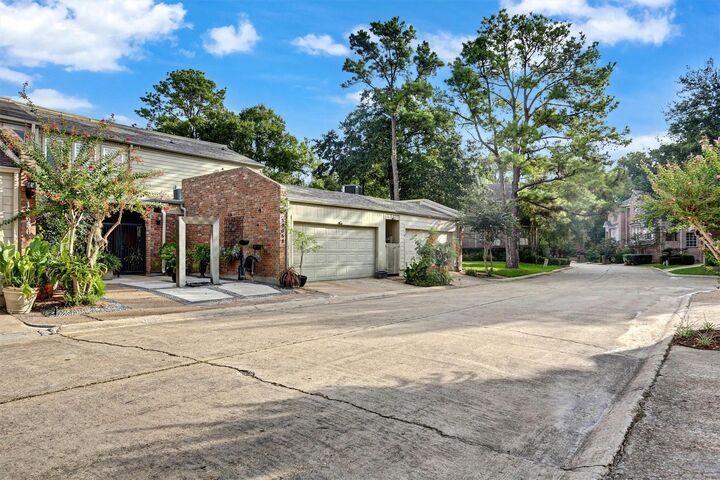
Enjoy private access to Hershey Park while still being close to the conveniences of the Energy Corridor. The home includes a two-car garage and an additional kitchenette with a refrigerator, providing added flexibility and everyday convenience.
Wake up to the serene views of the water. Come home to tranquility. No hotel, no suitcase—your resort is at home. Some homes are merely houses; this one is a true getaway.