
Listing Courtesy of: HOUSTON / Listed By: Homesmart
202 W Larah Lane Houston, TX 77094
Active (1 Days)
$725,000 (USD)
OPEN HOUSE TIMES
-
OPENSat, Aug 291:00 pm - 2:30 pm
-
OPENSun, Aug 302:00 pm - 3:30 pm
Description
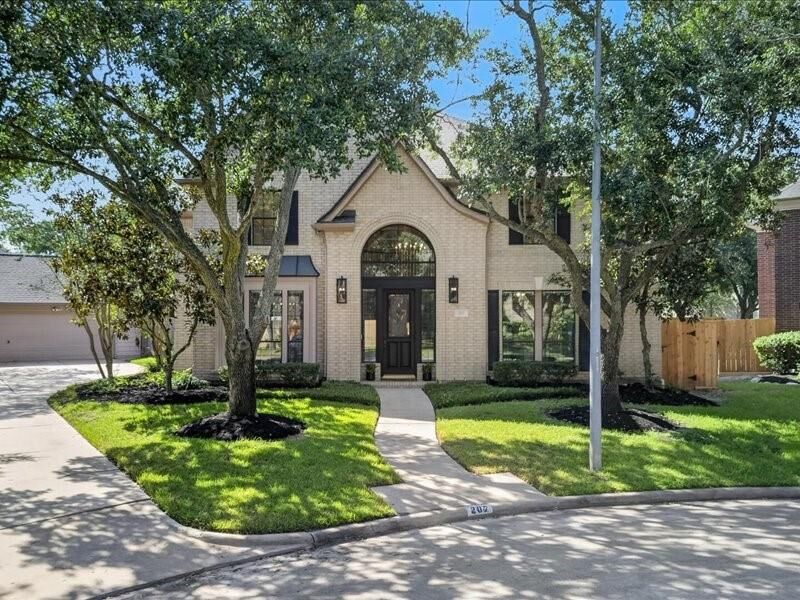
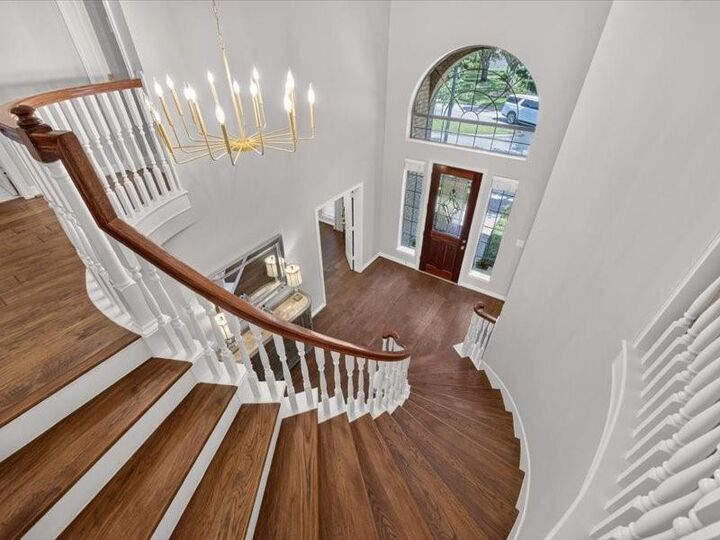
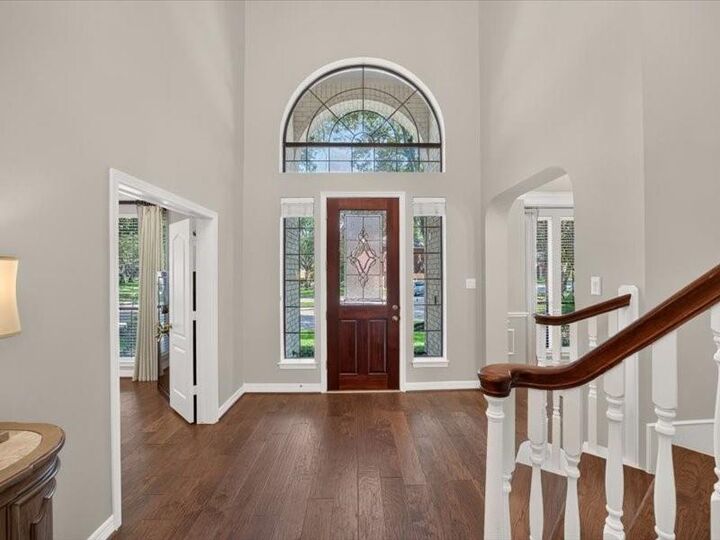
EXCEPTIONAL, POLISHED & BEAUTIFULLY appointed are just a few of the ways to describe this gem in GREEN TRAILS PARK. Situated on a desirable CUL-DE-SAC, this welcoming, REMODELED 4 bed, 3.5 bath home offers timeless elegance paired with comfortable, functional living. The open two-story foyer makes a lasting impression, featuring updated flooring, SPIRAL STAIRCASE with oak treads, and an elegant chandelier. The private home office is positioned just off the entry, while the formal dining room sits opposite, creating the ideal layout. At the heart of the home, EXPANSIVE FAMILY ROOM takes center stage overlooking the spacious backyard. The STUNNING KITCHEN was completely remodeled, showcasing beautiful, versatile timeless finishes. The primary retreat is a true sanctuary, complete with it's own fireplace & seating area. The ensuite REMODELED BATH features a soaking tub & oversized separate shower. NEW 2026 ROOF! Make sure to see descriptions in pictures for more detail. Welcome Home!
MLS #:
41897295
41897295
Taxes
$11,419(2025)
$11,419(2025)
Lot Size
0.29 acres
0.29 acres
Type
Single-Family Home
Single-Family Home
Year Built
1996
1996
Style
Traditional
Traditional
School District
30 - Katy
30 - Katy
County
Harris County
Harris County
Community
Green Trails Park Sec 14
Green Trails Park Sec 14
Listed By
Catherine Reilly, Homesmart
Source
HOUSTON
Last checked Aug 27 2026 at 12:34 PM GMT+0000
HOUSTON
Last checked Aug 27 2026 at 12:34 PM GMT+0000
Bathroom Details
- Full Bathrooms: 3
- Half Bathroom: 1
Interior Features
- Refrigerator Included
- Formal Entry/Foyer
- Crown Molding
- Dishwasher
- Microwave
- Electric Oven
- Disposal
- Laundry: Gas Dryer Hookup
- Laundry: Electric Dryer Hookup
- Primary Bed - 1st Floor
- En-Suite Bath
- Sitting Area
- Walk-In Closet(s)
- Windows: Window Coverings
- Double Oven
- Gas Range
- Wine Refrigerator
- Windows: Shutters
- 3 Bedrooms Up
Kitchen
- Kitchen Open to Family Room
- Pantry
- Pots/Pans Drawers
- Kitchen Island
- Walk-In Pantry
- Pot Filler
- Under Cabinet Lighting
- Soft Closing Drawers
- Soft Closing Cabinets
Subdivision
- Green Trails Park Sec 14
Lot Information
- Cul-De-Sac
- 0 Up to 1/4 Acre
- Subdivided
Property Features
- Fireplace: 2
- Fireplace: Gas Log
- Foundation: Slab
Heating and Cooling
- Natural Gas
- Electric
- Ceiling Fan(s)
Homeowners Association Information
- Dues: $1420/Annually
Flooring
- Carpet
- Tile
- Engineered Wood
Exterior Features
- Roof: Composition
Utility Information
- Energy: Attic Vents
School Information
- Elementary School: Pattison Elementary School
- Middle School: McMeans Junior High School
- High School: Taylor High School (Katy)
Garage
- Attached Garage
Parking
- Oversized
- Total: 3
- Attached/Detached Garage
- Garage Door Opener
Stories
- 2
Living Area
- 3,555 sqft
Location
Estimated Monthly Mortgage Payment
*Based on Fixed Interest Rate withe a 30 year term, principal and interest only
Listing price
Down payment
%
Interest rate
%Mortgage calculator estimates are provided by Better Homes and Gardens Real Estate LLC and are intended for information use only. Your payments may be higher or lower and all loans are subject to credit approval.
Disclaimer: Copyright 2026 Houston Association of Realtors. All rights reserved. This information is deemed reliable, but not guaranteed. The information being provided is for consumers’ personal, non-commercial use and may not be used for any purpose other than to identify prospective properties consumers may be interested in purchasing. Data last updated 8/27/26 05:34


