
Listing Courtesy of: HOUSTON / Listed By: Compass Re Texas, LLC Memorial
2419 Avalon Place Houston, TX 77019
Active (87 Days)
$1,975,000 (USD)
OPEN HOUSE TIMES
-
OPENSun, Nov 11:00 pm - 3:00 pm
Description
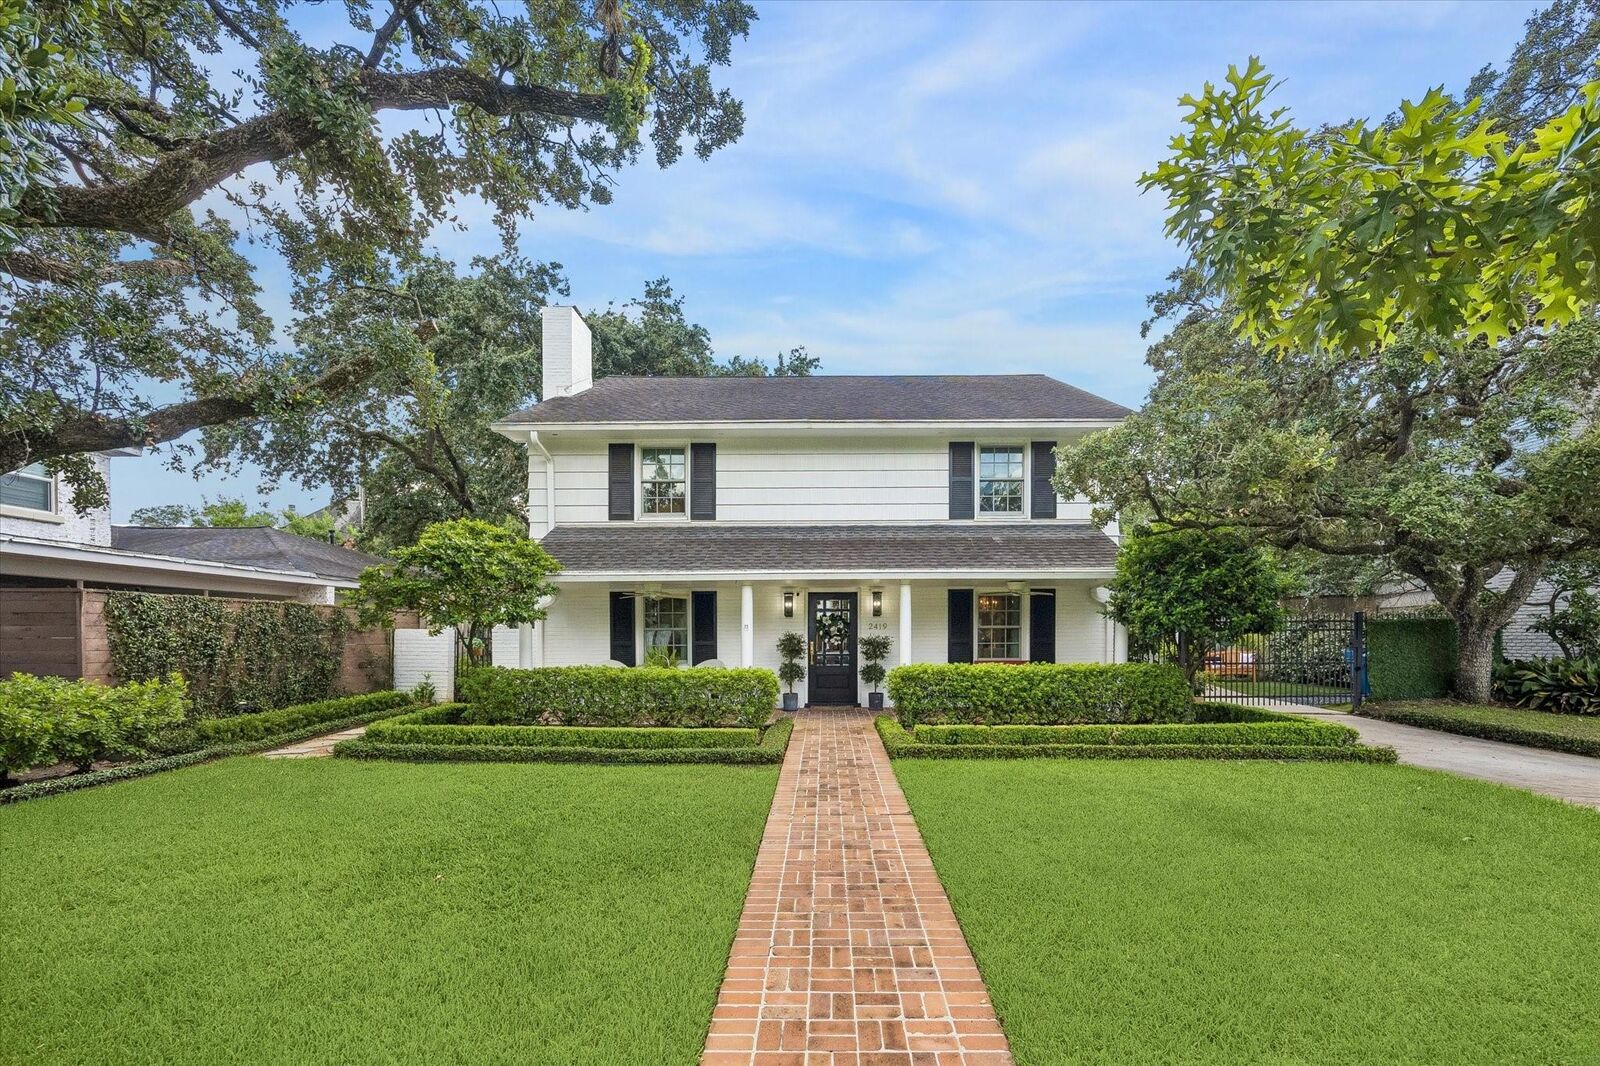
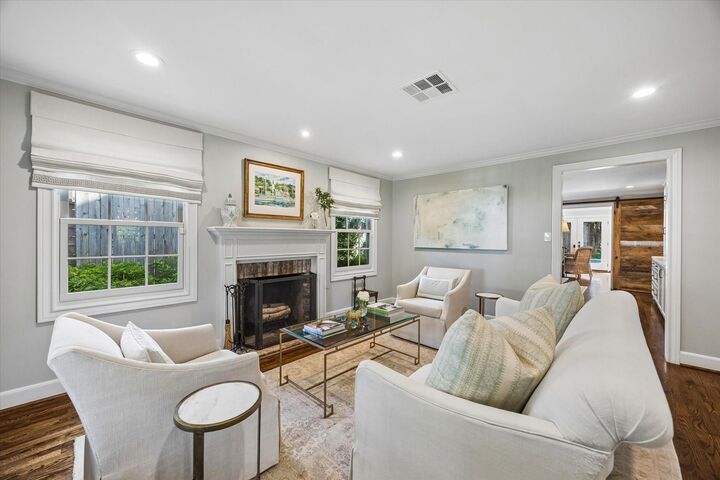
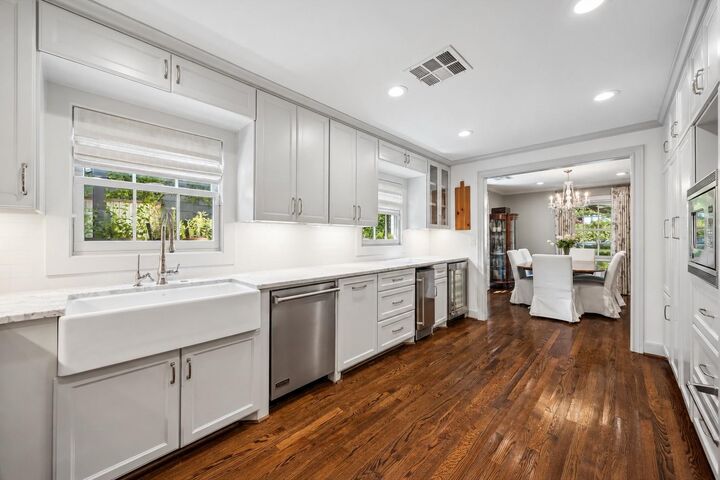
Beautifully renovated in coveted Avalon Place, this traditional home pairs timeless interiors with an exceptional backyard designed for year-round living. The private outdoor setting is a true highlight, featuring a sparkling pool with fountains, bluestone hardscape, a dining area, mature trees, and multiple spaces for entertaining. Inside, gracious formals flow to a gourmet chef's kitchen with marble counters and a Viking gas range with double convection ovens. The family room and sunroom create an inviting connection to the backyard, while a versatile first-floor bedroom or study with a full bath and doors to the pool offers flexibility for guests or a private office. Upstairs, the primary suite features a marble-clad bath and walk-in closet, along with two additional bedrooms and a hall bath. Hardwood floors, Andersen windows, custom tilework, gated motor court, two-car garage, and manicured landscaping complete this classic home in one of Houston’s most desirable neighborhoods.
MLS #:
82524170
82524170
Taxes
$41,116(2026)
$41,116(2026)
Lot Size
8,146 SQFT
8,146 SQFT
Type
Single-Family Home
Single-Family Home
Year Built
1958
1958
Style
Traditional
Traditional
School District
27 - Houston
27 - Houston
County
Harris County
Harris County
Community
Avalon Place
Avalon Place
Listed By
Jana Bruce, Compass Re Texas, LLC Memorial
Source
HOUSTON
Last checked Oct 30 2026 at 5:27 PM GMT+0000
HOUSTON
Last checked Oct 30 2026 at 5:27 PM GMT+0000
Bathroom Details
- Full Bathrooms: 3
Interior Features
- Formal Entry/Foyer
- Crown Molding
- Dishwasher
- Microwave
- Disposal
- Laundry: Washer Hookup
- Laundry: Gas Dryer Hookup
- Laundry: Electric Dryer Hookup
- En-Suite Bath
- Walk-In Closet(s)
- Windows: Window Coverings
- Primary Bed - 2nd Floor
- 1 Bedroom Down - Not Primary Br
- Convection Oven
- Double Oven
- Gas Range
- Ice Maker
- 3 Bedrooms Up
Kitchen
- Pantry
- Pots/Pans Drawers
- Pot Filler
- Under Cabinet Lighting
- Soft Closing Drawers
- Soft Closing Cabinets
Subdivision
- Avalon Place
Lot Information
- 0 Up to 1/4 Acre
- Subdivided
Property Features
- Fireplace: 1
- Fireplace: Wood Burning
- Fireplace: Gas
- Foundation: Slab
Heating and Cooling
- Zoned
- Natural Gas
- Electric
- Ceiling Fan(s)
Pool Information
- In Ground
Homeowners Association Information
- Dues: $1600/Annually
Flooring
- Tile
- Wood
Exterior Features
- Roof: Composition
Utility Information
- Sewer: Public Sewer
- Energy: Thermostat
School Information
- Elementary School: River Oaks Elementary School (Houston)
- Middle School: Lanier Middle School
- High School: Lamar High School (Houston)
Garage
- Attached Garage
Parking
- Total: 2
- Attached/Detached Garage
- Garage Door Opener
- Auto Driveway Gate
- Driveway
Stories
- 2
Living Area
- 3,088 sqft
Location
Estimated Monthly Mortgage Payment
*Based on Fixed Interest Rate withe a 30 year term, principal and interest only
Listing price
Down payment
%
Interest rate
%Mortgage calculator estimates are provided by Better Homes and Gardens Real Estate LLC and are intended for information use only. Your payments may be higher or lower and all loans are subject to credit approval.
Disclaimer: Copyright 2026 Houston Association of Realtors. All rights reserved. This information is deemed reliable, but not guaranteed. The information being provided is for consumers’ personal, non-commercial use and may not be used for any purpose other than to identify prospective properties consumers may be interested in purchasing. Data last updated 10/30/26 10:27


