
Listing Courtesy of: HOUSTON / Listed By: Martha Turner Sotheby's International Realty
6006 Floyd Street Houston, TX 77007
Active (0 Days)
$2,175,000 (USD)
OPEN HOUSE TIMES
-
OPENSat, Oct 3112 noon - 2:00 pm
-
OPENSun, Nov 12:00 pm - 4:00 pm
Description
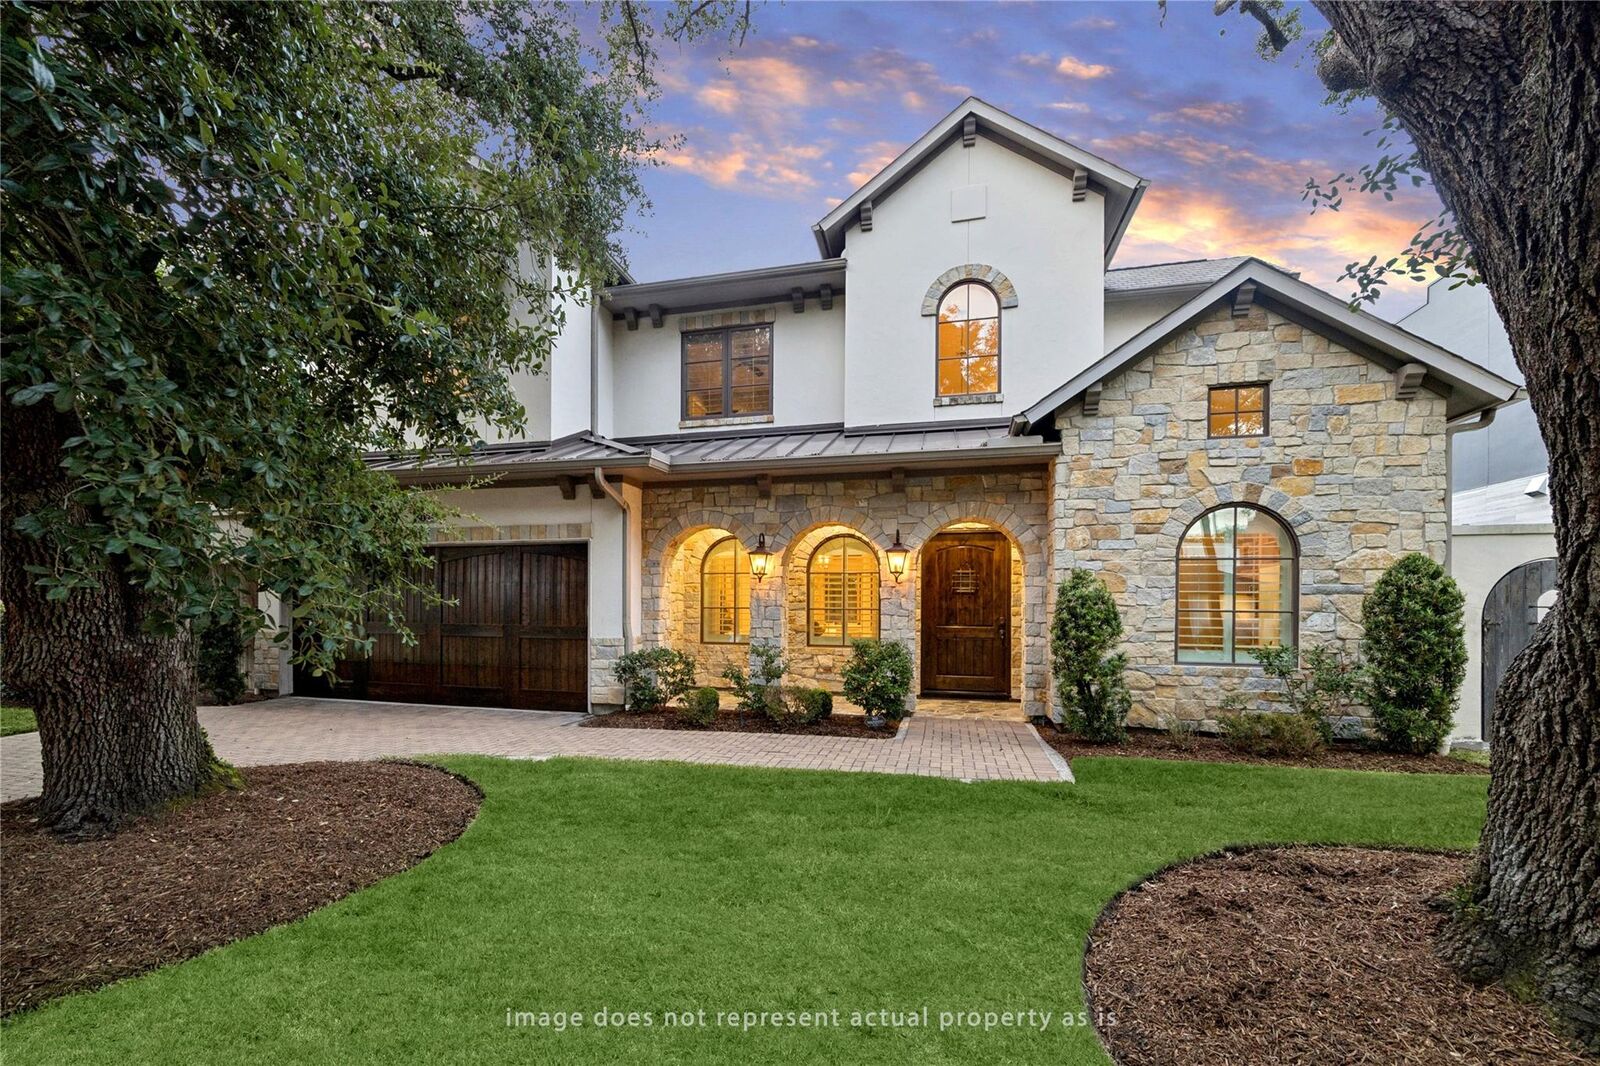
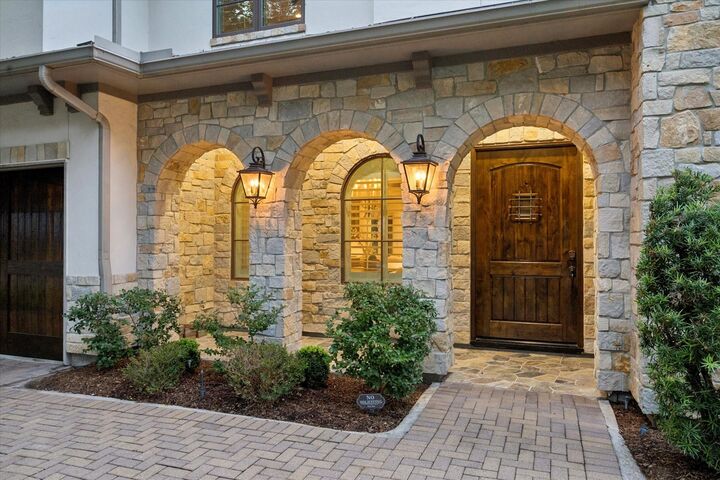
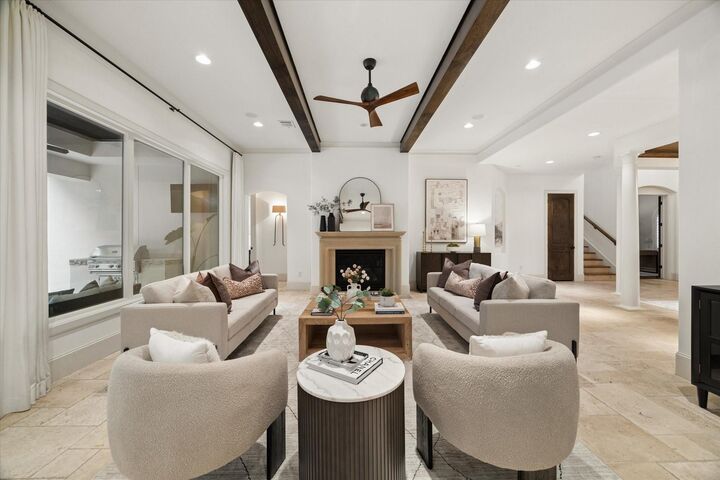
Classic architecture by SSH Custom Homes blends warmth and elegance with rich wood ceiling treatments, exposed beams and natural stone flooring. Beautiful wood floors extend throughout the bedrooms, study, game room and bar area. Walls of windows overlook the sparkling pool and spa, while the Thermador-equipped island kitchen opens to a spacious living area with a cast-stone gas fireplace. The first-floor primary suite offers a coffered ceiling, spa-inspired bath and generous closet. Upstairs features three bedrooms, a game room with wet bar and three wine refrigerators, plus a dedicated media room. Outdoor living includes a covered stone patio with built-in gas grill and a grassy area for play or gardening. Additional highlights/updates include a 1st floor mudroom and laundry room, 2022 whole-house generator, and 2024 first-floor A/C. Ideally located within 4-blocks to Memorial Park, with nearby dining, shopping and convenient to downtown.
MLS #:
14894947
14894947
Taxes
$44,613(2026)
$44,613(2026)
Lot Size
7,148 SQFT
7,148 SQFT
Type
Single-Family Home
Single-Family Home
Year Built
2013
2013
Style
Traditional
Traditional
School District
27 - Houston
27 - Houston
County
Harris County
Harris County
Community
Glen Cove Sec 03
Glen Cove Sec 03
Listed By
Nancy Stow, Martha Turner Sotheby's International Realty Central Houston Brokerage
Source
HOUSTON
Last checked Oct 30 2026 at 5:27 PM GMT+0000
HOUSTON
Last checked Oct 30 2026 at 5:27 PM GMT+0000
Bathroom Details
- Full Bathrooms: 3
- Half Bathrooms: 2
Interior Features
- Dryer Included
- Refrigerator Included
- Washer Included
- Wet Bar
- Formal Entry/Foyer
- Crown Molding
- Dishwasher
- Microwave
- Disposal
- Laundry: Washer Hookup
- Laundry: Gas Dryer Hookup
- Laundry: Electric Dryer Hookup
- Primary Bed - 1st Floor
- High Ceilings
- En-Suite Bath
- Sitting Area
- Walk-In Closet(s)
- Windows: Window Coverings
- Convection Oven
- Double Oven
- Windows: Insulated/Low-E Windows
- Water Heater
- Gas Range
- Energy Star Qualified Appliances
Kitchen
- Kitchen Open to Family Room
- Pantry
- Pots/Pans Drawers
- Kitchen Island
- Pot Filler
- Under Cabinet Lighting
- Soft Closing Drawers
Subdivision
- Glen Cove Sec 03
Lot Information
- 0 Up to 1/4 Acre
- Subdivided
Property Features
- Fireplace: 1
- Fireplace: Gas Log
- Foundation: Slab on Builders Pier
Heating and Cooling
- Zoned
- Natural Gas
- Electric
- Ceiling Fan(s)
Pool Information
- Gunite
- In Ground
Flooring
- Wood
- Travertine
Exterior Features
- Roof: Composition
Utility Information
- Sewer: Public Sewer
- Energy: Thermostat, Hvac, Attic Vents, Exposure/Shade
School Information
- Elementary School: Memorial Elementary School (Houston)
- Middle School: Hogg Middle School (Houston)
- High School: Lamar High School (Houston)
Garage
- Attached Garage
Parking
- Additional Parking
- Total: 2
- Attached
- Garage Door Opener
Stories
- 2
Living Area
- 4,141 sqft
Location
Estimated Monthly Mortgage Payment
*Based on Fixed Interest Rate withe a 30 year term, principal and interest only
Listing price
Down payment
%
Interest rate
%Mortgage calculator estimates are provided by Better Homes and Gardens Real Estate LLC and are intended for information use only. Your payments may be higher or lower and all loans are subject to credit approval.
Disclaimer: Copyright 2026 Houston Association of Realtors. All rights reserved. This information is deemed reliable, but not guaranteed. The information being provided is for consumers’ personal, non-commercial use and may not be used for any purpose other than to identify prospective properties consumers may be interested in purchasing. Data last updated 10/30/26 10:27


