
Listing Courtesy of: HOUSTON / Listed By: Walzel Properties Corporate Office
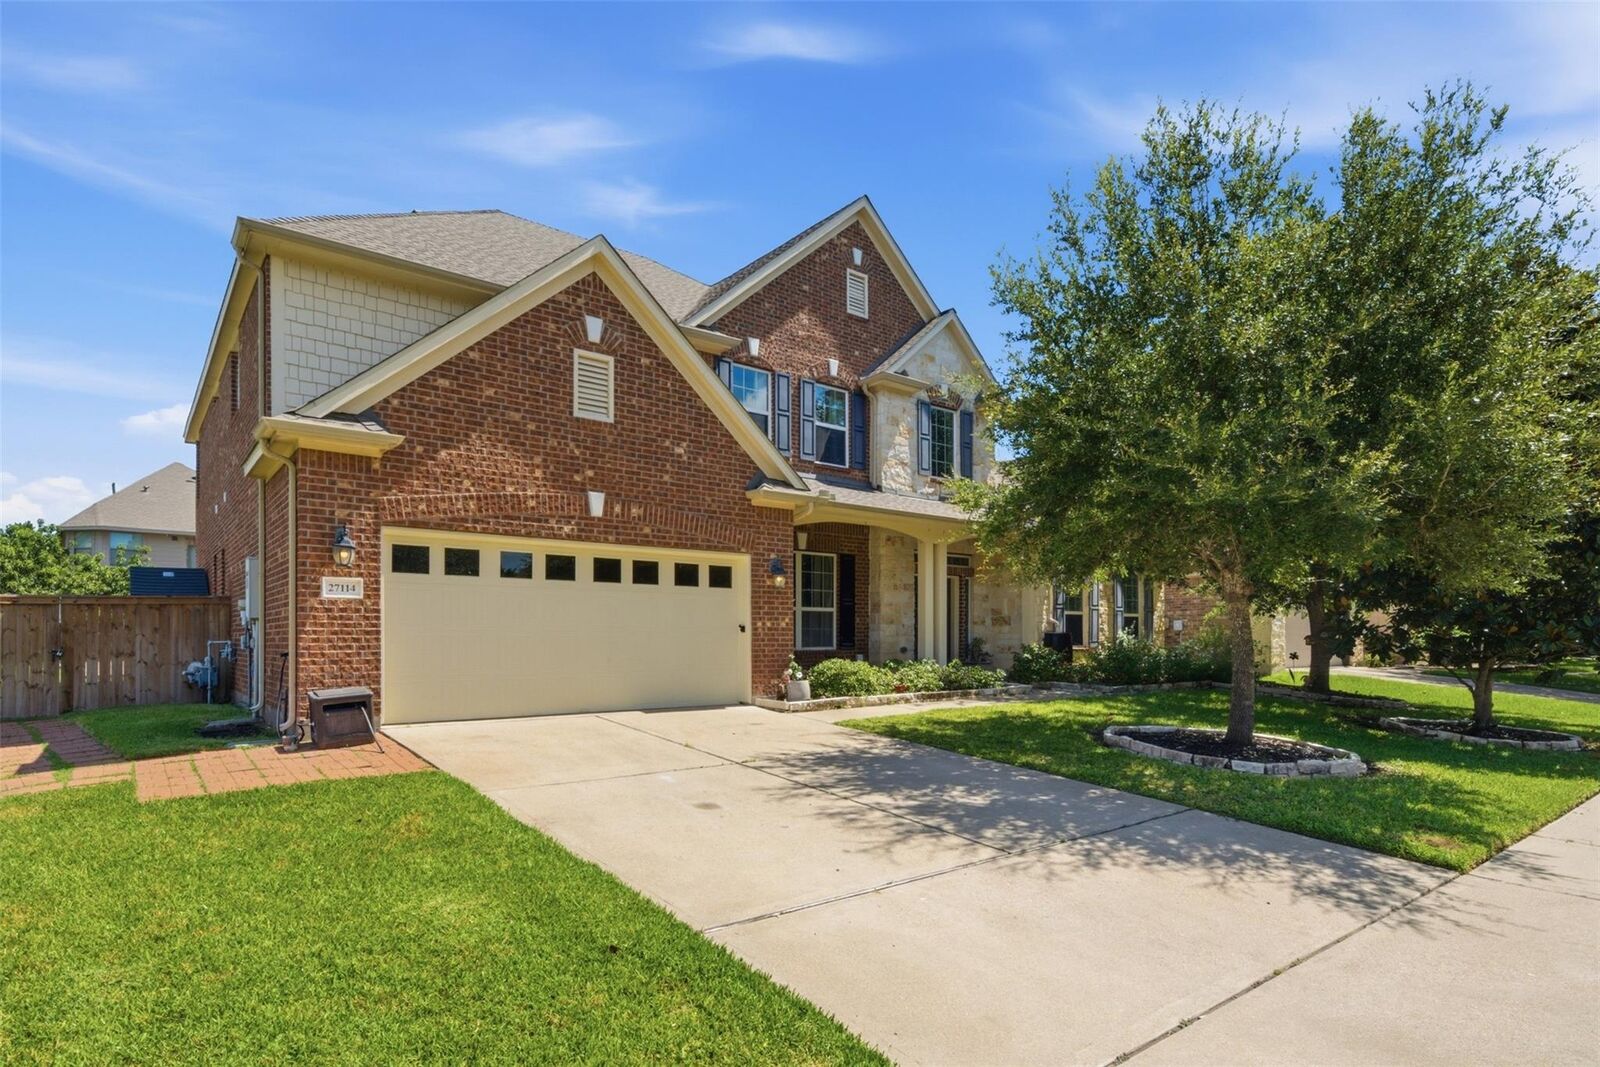
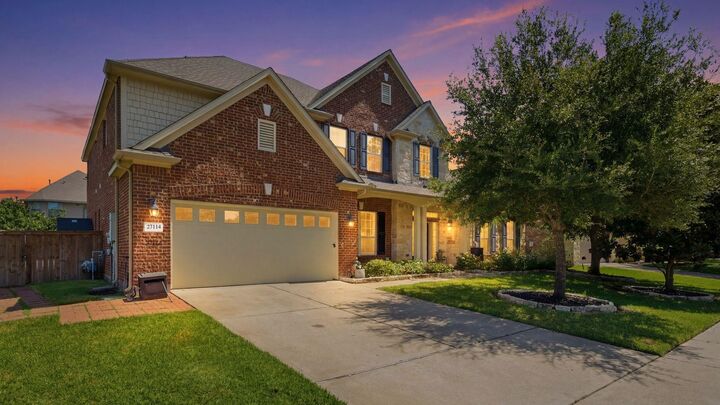
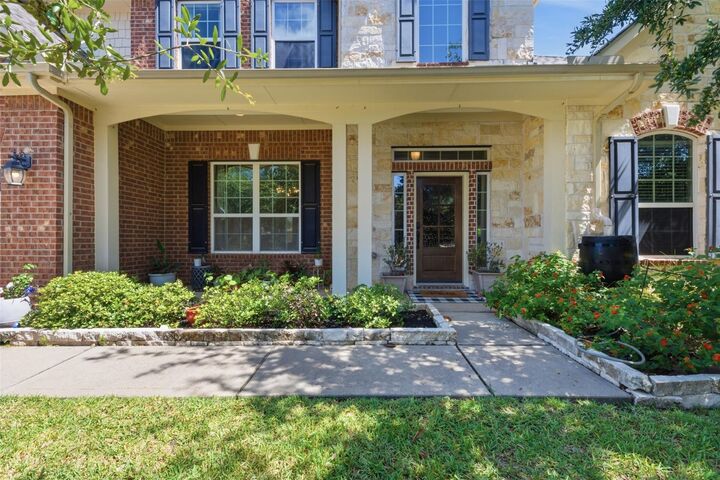
27114 Mossy Canyon Lane Katy, TX 77494
Active (0 Days)
$669,900 (USD)
Description
MLS #:
39136541
39136541
Taxes
$14,518(2025)
$14,518(2025)
Lot Size
0.26 acres
0.26 acres
Type
Single-Family Home
Single-Family Home
Year Built
2011
2011
Style
Traditional, English
Traditional, English
School District
30 - Katy
30 - Katy
County
Fort Bend County
Fort Bend County
Community
Canyon Lakes at Cardiff Ranch Sec 1
Canyon Lakes at Cardiff Ranch Sec 1
Listed By
Levent Karabulut, Walzel Properties Corporate Office
Source
HOUSTON
Last checked Sep 27 2026 at 7:29 PM GMT+0000
HOUSTON
Last checked Sep 27 2026 at 7:29 PM GMT+0000
Bathroom Details
- Full Bathrooms: 3
- Half Bathroom: 1
Interior Features
- Prewired for Alarm System
- Refrigerator Included
- Washer Included
- 2 Staircases
- Wet Bar
- Dishwasher
- Microwave
- Electric Oven
- Disposal
- Laundry: Washer Hookup
- Laundry: Gas Dryer Hookup
- Laundry: Electric Dryer Hookup
- Primary Bed - 1st Floor
- High Ceilings
- Windows: Window Coverings
- Gas Cooktop
- All Bedrooms Up
Kitchen
- Kitchen Open to Family Room
- Pantry
- Kitchen Island
- Breakfast Bar
Subdivision
- Canyon Lakes At Cardiff Ranch Sec 1
Lot Information
- Cul-De-Sac
- 1/4 Up to 1/2 Acre
- Back Yard
Property Features
- Fireplace: 1
- Fireplace: Gas Log
- Foundation: Slab
Heating and Cooling
- Natural Gas
- Electric
- Ceiling Fan(s)
Homeowners Association Information
- Dues: $1100/Annually
Flooring
- Carpet
- Wood
Exterior Features
- Roof: Composition
School Information
- Elementary School: Keiko Davidson Elementary School
- Middle School: Tays Junior High School
- High School: Tompkins High School
Garage
- Attached Garage
Parking
- Total: 2
- Attached
- Double-Wide Driveway
- Electric Vehicle Charging Station(s)
Stories
- 2
Living Area
- 3,861 sqft
Location
Estimated Monthly Mortgage Payment
*Based on Fixed Interest Rate withe a 30 year term, principal and interest only
Listing price
Down payment
%
Interest rate
%Mortgage calculator estimates are provided by Better Homes and Gardens Real Estate LLC and are intended for information use only. Your payments may be higher or lower and all loans are subject to credit approval.
Disclaimer: Copyright 2026 Houston Association of Realtors. All rights reserved. This information is deemed reliable, but not guaranteed. The information being provided is for consumers’ personal, non-commercial use and may not be used for any purpose other than to identify prospective properties consumers may be interested in purchasing. Data last updated 9/27/26 12:29



Inside, enjoy soaring ceilings, wood flooring, a wrought-iron staircase, formal dining room, and private study with French doors.
The family room with fireplace opens to a kitchen with oversized island, Caesarstone quartz countertops, stainless steel appliances, and abundant cabinetry.
Custom laundry room cabinets add storage. The primary suite features a tray ceiling and spa-inspired bath with dual vanities, garden tub, and oversized rain shower.
Upstairs are spacious secondary bedrooms and a sunken game/media room with granite bar and kitchenette.