
Listing Courtesy of: HOUSTON / Listed By: eXp Realty LLC
8218 Sugar Cane Lane Rosharon, TX 77583
Active (0 Days)
$339,000 (USD)
OPEN HOUSE TIMES
-
OPENSun, Nov 152:00 pm - 4:00 pm
Description
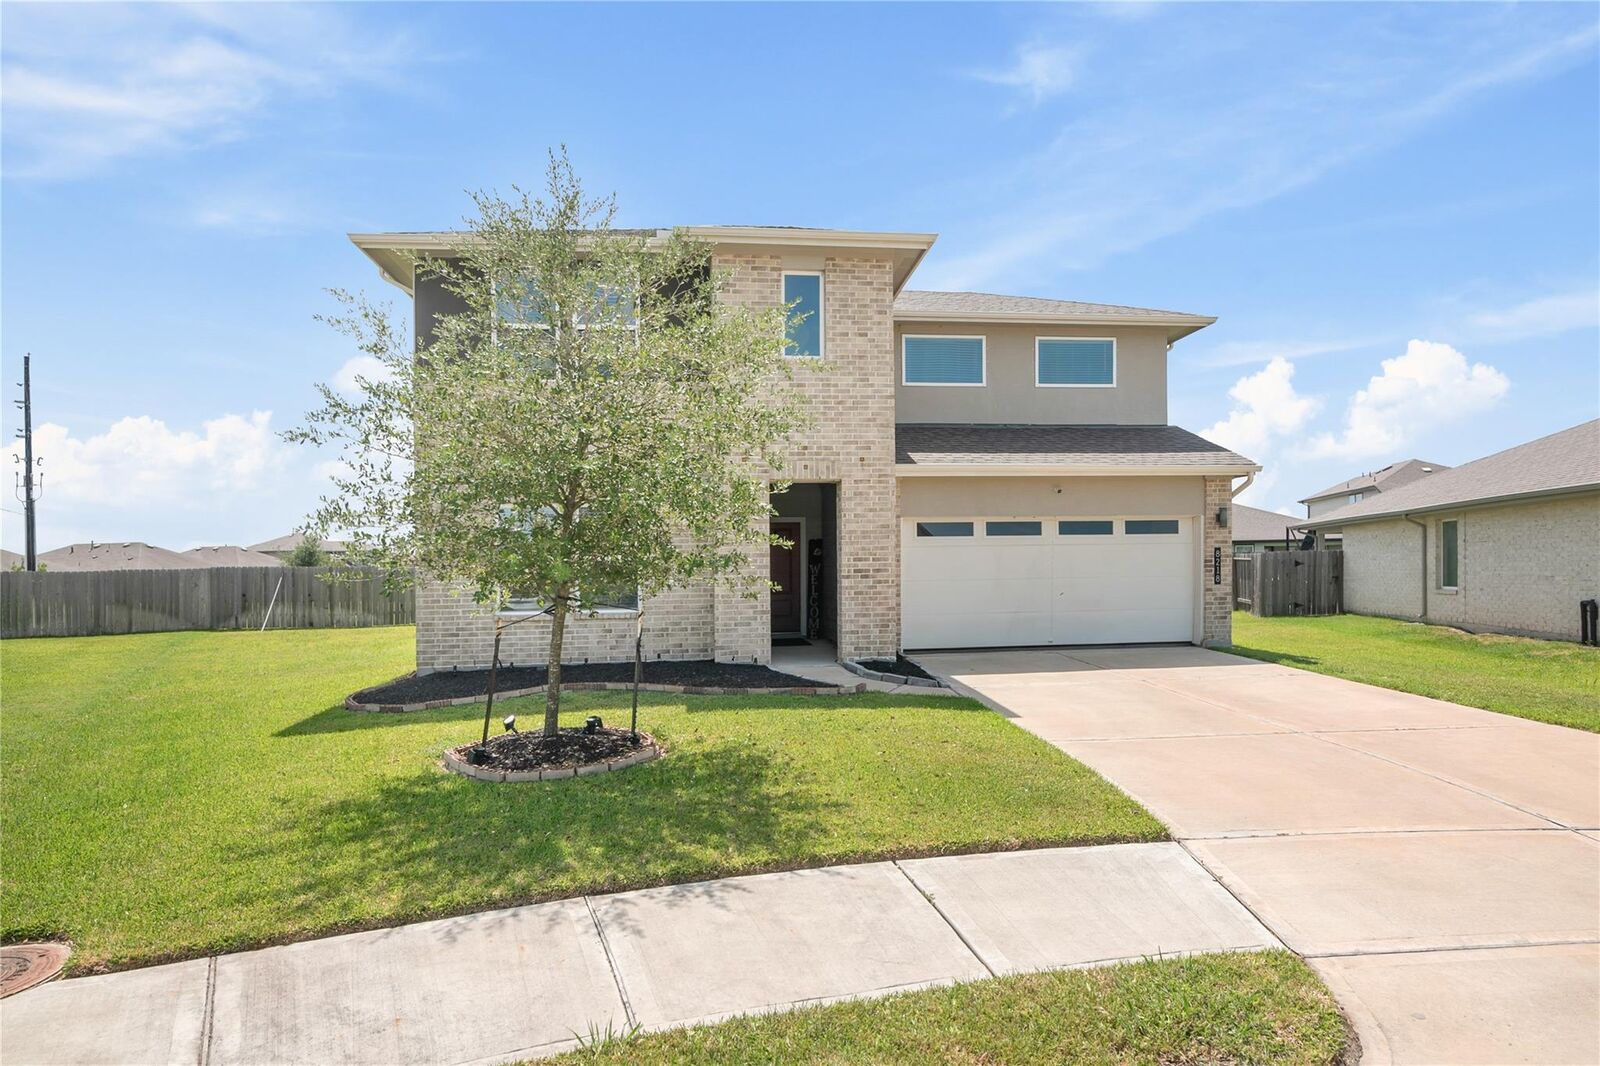
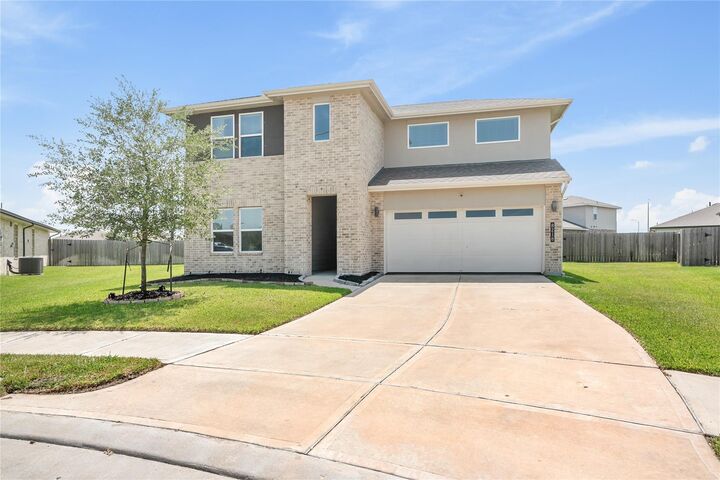
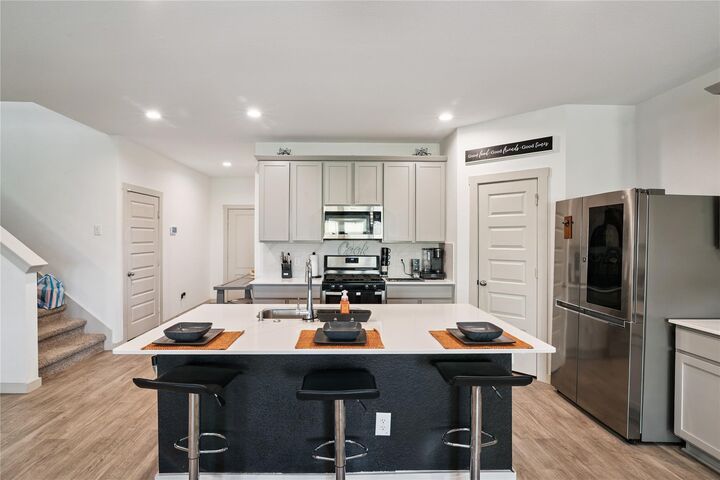
Welcome Home!! Discover the perfect blend of style, comfort and functionality in this beautiful 4-bedroom. 3-full-bath home. Designed with modern living in mind, the home features a bright, open-concept floor plan that creates an inviting atmosphere, perfect for everyday living and entertaining. The kitchen is the heart of the home, featuring quartz countertops, stainless steel appliances, ample counter space, and a seamless connection to the dining and living areas. The spacious primary suite is a generously sized bedroom, an impressive walk-in closet, and a huge walk-in shower. Upstairs, you'll find a versatile game room that can easily serve as a second living area, media room, or playroom. Step outside to enjoy the extended patio and expansive backyard, offering plenty of space for outdoor entertaining, gardening, or creating your own backyard oasis with ample space to accommodate a swimming pool. Don't miss the opportunity to make this home yours! Schedule your private showing.
MLS #:
40371864
40371864
Taxes
$9,965(2026)
$9,965(2026)
Lot Size
0.26 acres
0.26 acres
Type
Single-Family Home
Single-Family Home
Year Built
2021
2021
Style
Traditional
Traditional
School District
19 - Fort Bend
19 - Fort Bend
County
Fort Bend County
Fort Bend County
Community
Southern Colony Expansion Ph I Sec 2
Southern Colony Expansion Ph I Sec 2
Listed By
Tavenor Bray, eXp Realty LLC
Source
HOUSTON
Last checked Nov 8 2026 at 4:27 PM GMT+0000
HOUSTON
Last checked Nov 8 2026 at 4:27 PM GMT+0000
Bathroom Details
- Full Bathrooms: 3
Interior Features
- Dishwasher
- Microwave
- Disposal
- Laundry: Washer Hookup
- Laundry: Electric Dryer Hookup
- Primary Bed - 1st Floor
- Walk-In Closet(s)
- Windows: Window Coverings
- 1 Bedroom Down - Not Primary Br
- Gas Oven
- Gas Range
- Energy Star Qualified Appliances
- Instant Hot Water
- 2 Bedrooms Up
Kitchen
- Kitchen Open to Family Room
- Pots/Pans Drawers
- Kitchen Island
Subdivision
- Southern Colony Expansion Ph I Sec 2
Lot Information
- 0 Up to 1/4 Acre
- Subdivided
- Build Line Restricted
Property Features
- Foundation: Slab
Heating and Cooling
- Wall Heater
- Electric
- Ceiling Fan(s)
Homeowners Association Information
- Dues: $850/Annually
Exterior Features
- Roof: Composition
Utility Information
- Energy: Hvac, Attic Vents
School Information
- Elementary School: Ferndell Henry Elementary
- Middle School: Ashley Coleman Middle School
- High School: Almeta Crawford High School
Garage
- Attached Garage
Parking
- Total: 2
- Attached
Stories
- 2
Living Area
- 2,500 sqft
Location
Estimated Monthly Mortgage Payment
*Based on Fixed Interest Rate withe a 30 year term, principal and interest only
Listing price
Down payment
%
Interest rate
%Mortgage calculator estimates are provided by Better Homes and Gardens Real Estate LLC and are intended for information use only. Your payments may be higher or lower and all loans are subject to credit approval.
Disclaimer: Copyright 2026 Houston Association of Realtors. All rights reserved. This information is deemed reliable, but not guaranteed. The information being provided is for consumers’ personal, non-commercial use and may not be used for any purpose other than to identify prospective properties consumers may be interested in purchasing. Data last updated 11/8/26 08:27


