
Listing Courtesy of: HOUSTON / Listed By: Coldwell Banker Realty The Woodlands
27017 Masters Parkway Spicewood, TX 78669
Active (11 Days)
$1,299,000 (USD)
OPEN HOUSE TIMES
-
OPENSun, Aug 301:00 pm - 4:00 pm
Description
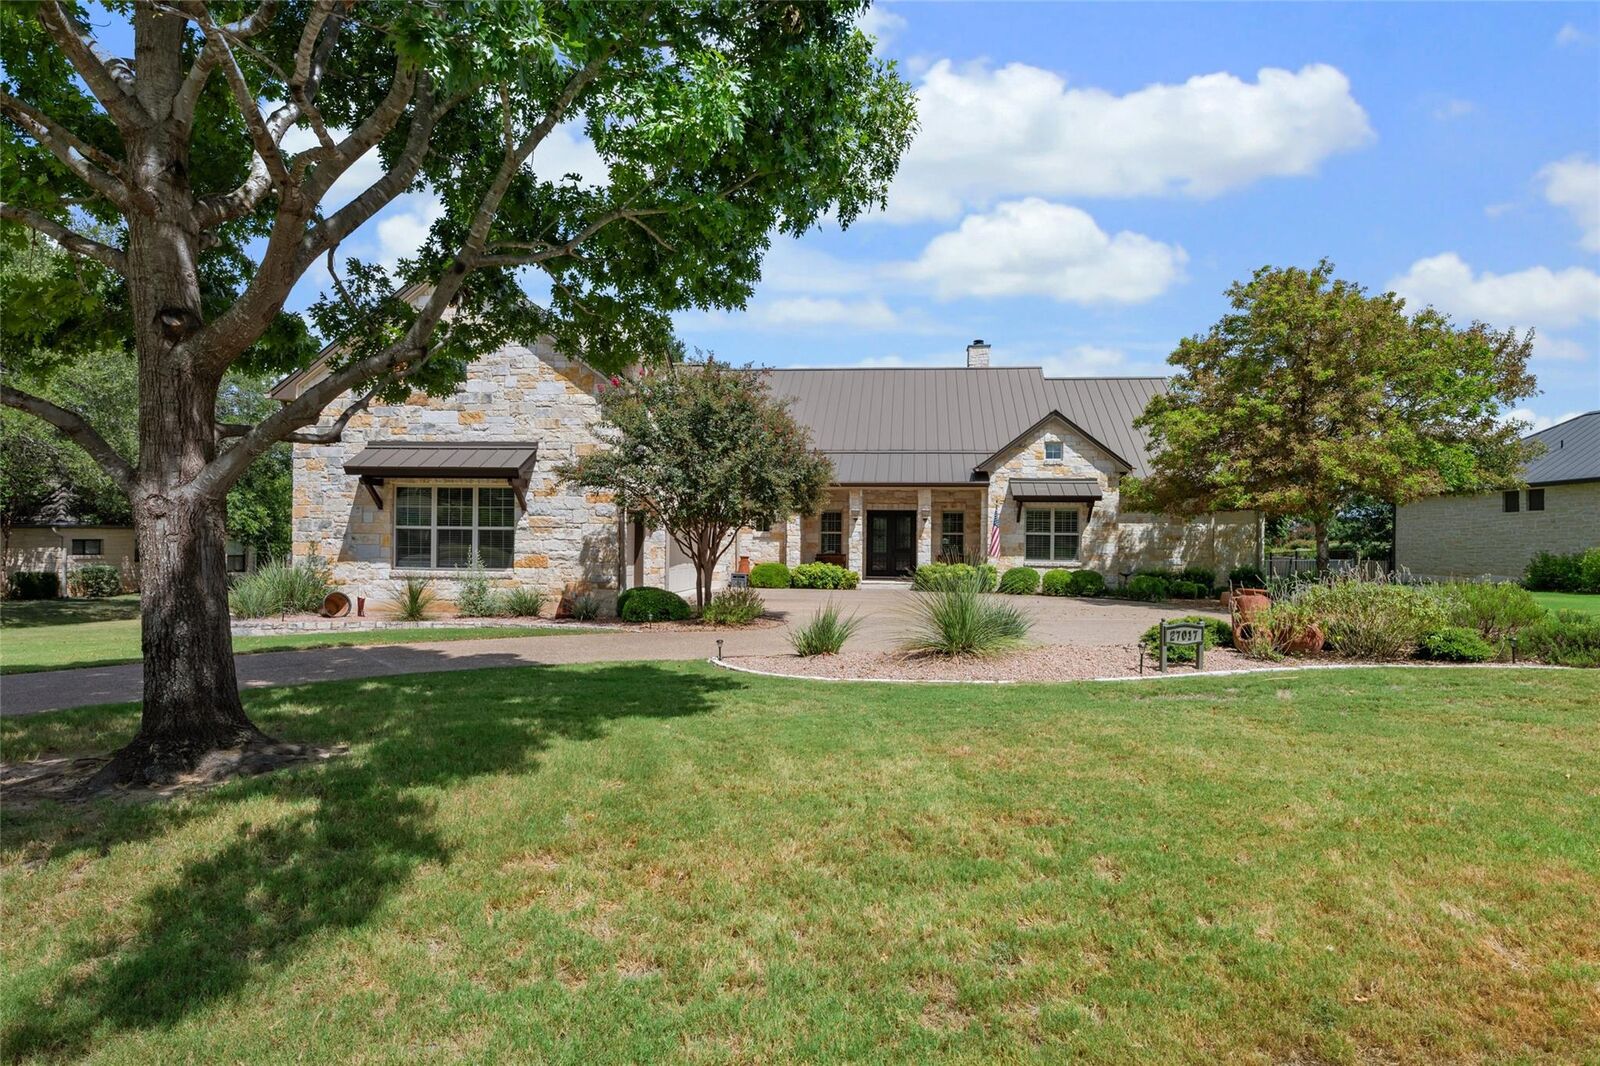
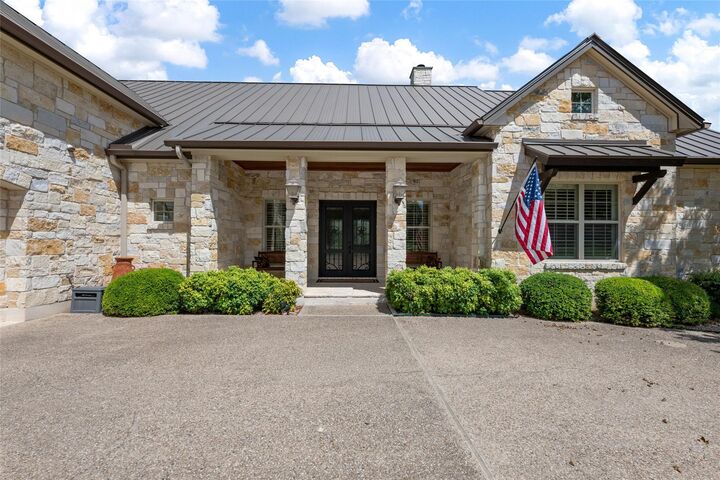
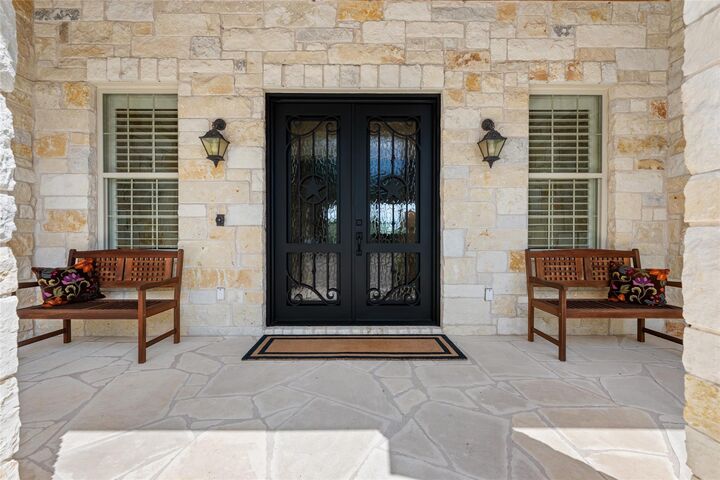
Welcome to 27017 Masters Parkway, a custom stone home with timeless curb appeal, elegant finishes, and exceptional indoor-outdoor living. Set on the golf course, this home blends classic character with inviting spaces for everyday comfort and entertaining. The spacious floor plan features hardwood flooring, vaulted ceilings, and a dramatic stone fireplace. The open kitchen and dining areas offer stone countertops, rich finishes, and large windows that frame the outdoors. The primary suite is a private retreat with a tray ceiling, dual vanities, soaking tub, walk-in shower, privacy glass block window, and two large walk-in closets. Three additional bedrooms, two home offices, flexible bonus space, and well-appointed baths provide versatility for guests, work, and hobbies. Outdoor living shines with a screened porch, redwood ceiling, full outdoor kitchen, dining area, custom pool and hot tub. Mature oaks, fairway and water views create a peaceful backdrop.
MLS #:
18216162
18216162
Taxes
$21,763(2026)
$21,763(2026)
Lot Size
0.72 acres
0.72 acres
Type
Single-Family Home
Single-Family Home
Year Built
2008
2008
Style
Traditional
Traditional
School District
124 - Marble Falls
124 - Marble Falls
County
Travis County
Travis County
Community
Ranch Sec 03
Ranch Sec 03
Listed By
Laura Wright, Coldwell Banker Realty
Source
HOUSTON
Last checked Aug 27 2026 at 12:04 PM GMT+0000
HOUSTON
Last checked Aug 27 2026 at 12:04 PM GMT+0000
Bathroom Details
- Full Bathrooms: 4
- Half Bathroom: 1
Interior Features
- Refrigerator Included
- Wired for Sound
- Crown Molding
- Dishwasher
- Microwave
- Electric Oven
- Disposal
- Laundry: Washer Hookup
- Laundry: Gas Dryer Hookup
- Laundry: Electric Dryer Hookup
- High Ceilings
- Gas Range
- Wine Refrigerator
- Vaulted Ceiling
Subdivision
- Ranch Sec 03
Lot Information
- Subdivided
- Near Golf Course
- 1/2 Up to 1 Acre
- Back Yard
- On Golf Course
Property Features
- Fireplace: 1
- Fireplace: Wood Burning
- Fireplace: Gas
- Fireplace: Gas Log
- Foundation: Slab
Heating and Cooling
- Zoned
- Electric
- Attic Fan
- Ceiling Fan(s)
Pool Information
- Gunite
- In Ground
- Pool With Hot Tub Attached
Homeowners Association Information
- Dues: $1833/Annually
Flooring
- Carpet
- Tile
- Wood
Exterior Features
- Roof: Metal
Utility Information
- Sewer: Other Water/Sewer
- Energy: Thermostat, Attic Vents
School Information
- Elementary School: Spicewood Elementary School (Marble Falls)
- Middle School: Marble Falls Middle School
- High School: Marble Falls High School
Garage
- Attached Garage
Parking
- Additional Parking
- Total: 2
- Attached
- Oversized
- Double-Wide Driveway
- Garage Door Opener
- Circular Driveway
Stories
- 2
Living Area
- 4,041 sqft
Location
Estimated Monthly Mortgage Payment
*Based on Fixed Interest Rate withe a 30 year term, principal and interest only
Listing price
Down payment
%
Interest rate
%Mortgage calculator estimates are provided by Better Homes and Gardens Real Estate LLC and are intended for information use only. Your payments may be higher or lower and all loans are subject to credit approval.
Disclaimer: Copyright 2026 Houston Association of Realtors. All rights reserved. This information is deemed reliable, but not guaranteed. The information being provided is for consumers’ personal, non-commercial use and may not be used for any purpose other than to identify prospective properties consumers may be interested in purchasing. Data last updated 8/27/26 05:04


