
Listing Courtesy of:  LERA MLS / Listed By: Texas Haus Collective - Contact: angelabradleyteam@gmail.com - (830) 499-3555
 LERA MLS / Listed By: Texas Haus Collective - Contact: angelabradleyteam@gmail.com - (830) 499-3555
 321 Bentwood Spring Branch, TX 78070
Active
$1,099,000 (USD)

MLS #:
2014534
2014534
Taxes
$16,893(2025)
$16,893(2025)
Lot Size
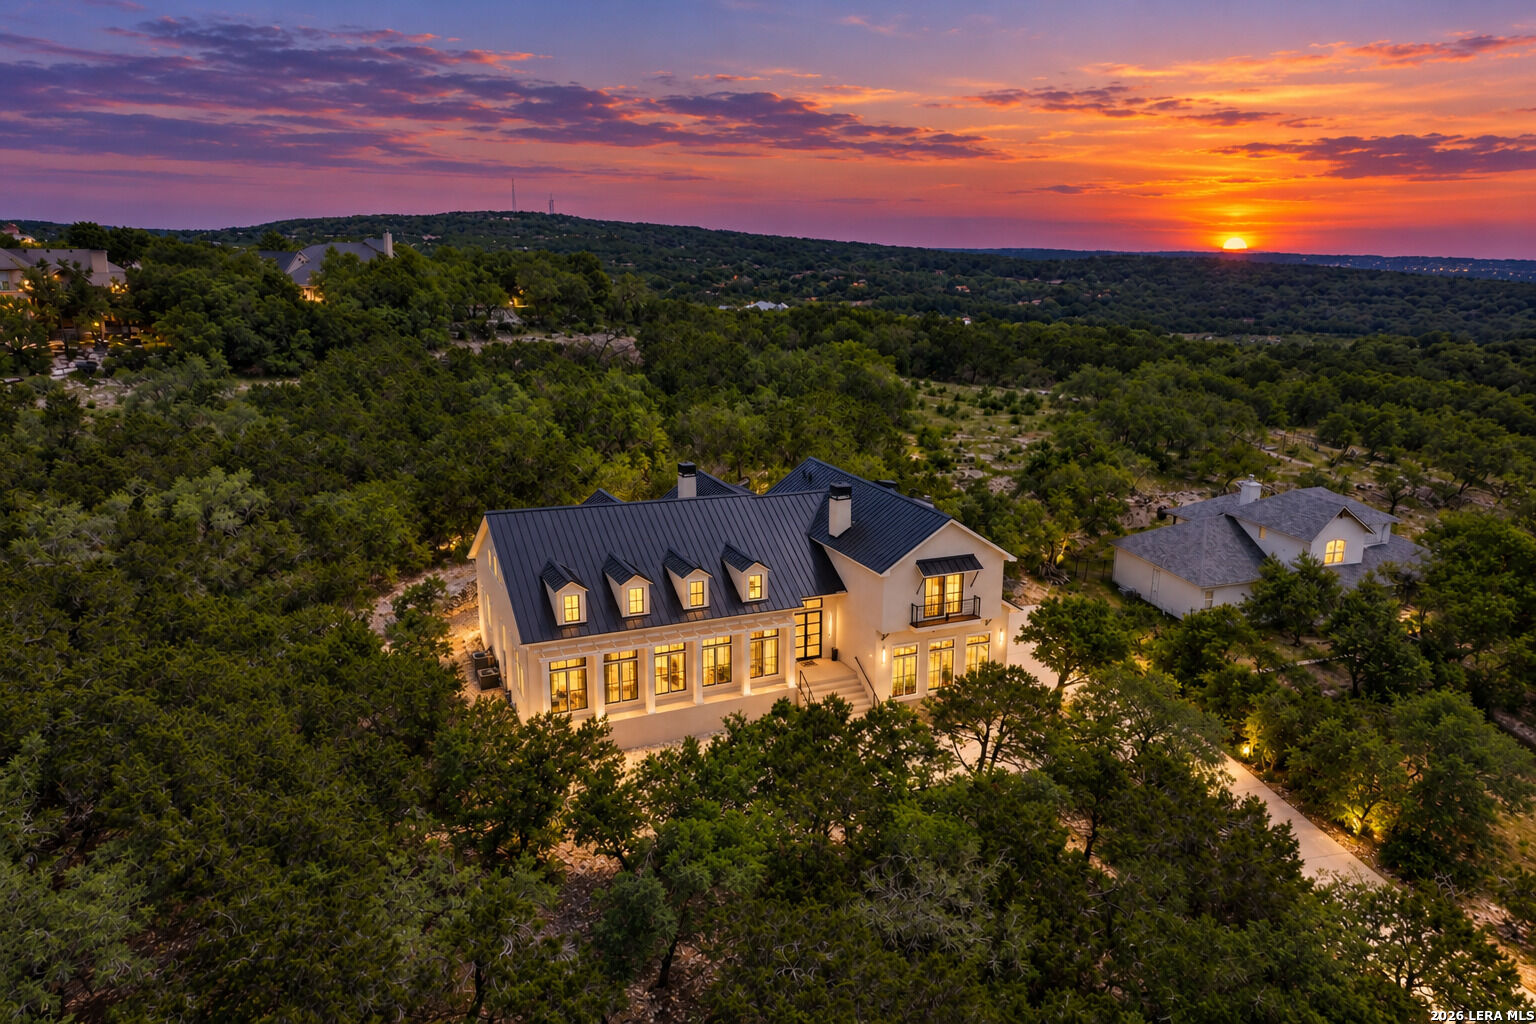
1.16 acres
1.16 acres
Type
Single-Family Home
Single-Family Home
Year Built
2020
2020
Style
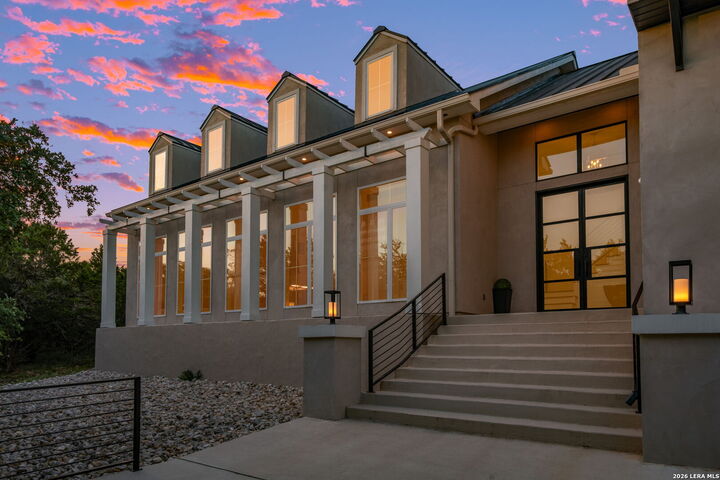
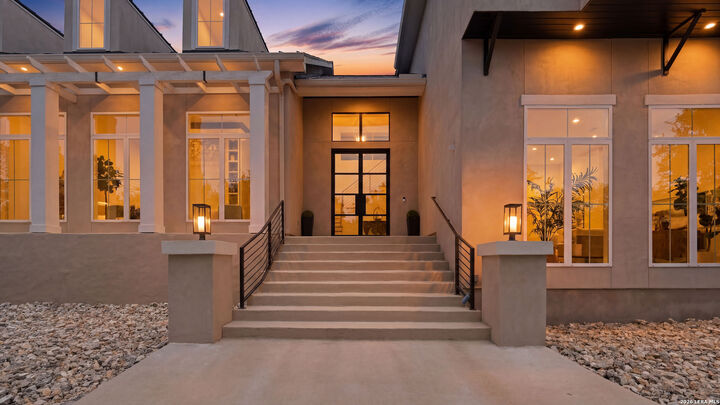
Two Story, Contemporary
Two Story, Contemporary
Views
Yes
Yes
School District
Comal
Comal
County
Comal County
Comal County
Listed By
Angela Bradley, Texas Haus Collective, Contact: angelabradleyteam@gmail.com - (830) 499-3555
Source
LERA MLS
Last checked Sep 5 2026 at 7:24 PM GMT+0000
LERA MLS
Last checked Sep 5 2026 at 7:24 PM GMT+0000
Bathroom Details
Interior Features
- Eat-In Kitchen
- Breakfast Bar
- High Ceilings
- Open Floor Plan
- Cable Tv Available
- Utility Room Inside
- Liv/Din Combo
- Two Living Area
- Study/Library
- Island Kitchen
- Walk-In Pantry
- Secondary Bedroom Down
- High Speed Internet
- Laundry Main Level
- Laundry Room
- Skylights
- Walk In Closets
- Attic - Floored
- Attic - Finished
- All Remain
- Attic - Other See Remarks
Kitchen
- Kitchen
Community Information
- F
Subdivision
- River Crossing
Property Features
- Secluded
- Xeriscaped
- County View
- Mature Trees (Ext Feat)
- 1 - 2 Acres
- Wooded
- Fireplace: Family Room
- Fireplace: Living Room
- Fireplace: Gas
- Fireplace: Stone/Rock/Brick
- Fireplace: Gas Logs Included
- Fireplace: Two
- Fireplace: Gas Starter
- Fireplace: Glass/Enclosed Screen
Heating and Cooling
- Central
- Zoned
- Two Central
Basement Information
- Slab
Homeowners Association Information
- Dues: $300
Flooring
- Carpeting
- Ceramic Tile
- Wood
Exterior Features
- Stucco
- 4 Sides Masonry
Utility Information
- Sewer: Aerobic Septic, Co-Op Water
- Fuel: Electric
School Information
- Elementary School: Bill Brown
- Middle School: Smithson Valley
- High School: Smithson Valley
Garage
- Three or More Car Garage
Parking
- Oversized
- Attached
- Side Entry
- Three Car Garage
Living Area
- 4,320 sqft
Additional Information: Texas Haus Collective | angelabradleyteam@gmail.com - (830) 499-3555
Location
Estimated Monthly Mortgage Payment
*Based on Fixed Interest Rate withe a 30 year term, principal and interest only
Listing price
Down payment
%
Interest rate
%Mortgage calculator estimates are provided by Better Homes and Gardens Real Estate LLC and are intended for information use only. Your payments may be higher or lower and all loans are subject to credit approval.
Disclaimer: LERA MLS Copyright 2026 San Antonio Board of Realtors. All rights reserved. This information is deemed reliable, but not guaranteed. The information being provided is for consumers' personal, non-commercial use and may not be used for any purpose other than to identify prospective properties consumers may be interested in purchasing. Data last updated 9/5/26 12:24.



Description