
Listing Courtesy of: TENNESSEE VIRGINIA / Listed By: eXp Realty Va
122 Northeast Stonewall Heights Abingdon, VA 24210
Active (1 Days)
$395,000 (USD)
Description
MLS #:
10002413
10002413
Lot Size
0.27 acres
0.27 acres
Type
Single-Family Home
Single-Family Home
Year Built
1978
1978
Style
Saltbox
Saltbox
Views
Mountain(s)
Mountain(s)
County
Washington County
Washington County
Listed By
Dianna Roberts, eXp Realty Va
Source
TENNESSEE VIRGINIA
Last checked Oct 22 2026 at 9:47 AM GMT+0000
TENNESSEE VIRGINIA
Last checked Oct 22 2026 at 9:47 AM GMT+0000
Bathroom Details
Interior Features
- Appliances : Microwave
- Appliances : Dishwasher
- Appliances : Refrigerator
- Interior Features : Pantry
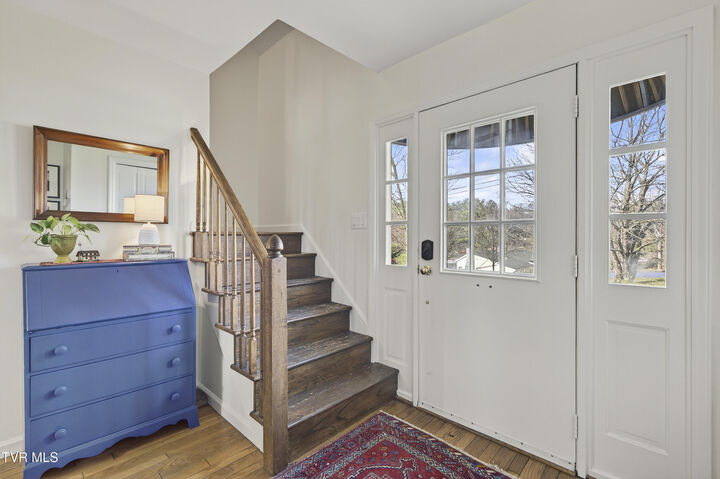
- Interior Features : Entrance Foyer
- Laundry : Electric Dryer Hookup
- Laundry : Washer Hookup
- Interior Features : Primary Downstairs
- Windows : Insulated Windows
- Interior Features : Open Floorplan
- Appliances : Gas Range
Subdivision
- Not In Subdivision
Property Features
- Fireplace: Gas Log
- Fireplace: Living Room
- Foundation: Block
Heating and Cooling
- Heat Pump
- Electric
- Central Air
Basement Information
- Exterior Entry
- Full
- Interior Entry
- Block
- Unfinished
- Garage Door
Flooring
- Hardwood
- Vinyl
- Ceramic Tile
- Laminate
Exterior Features
- Roof: Shingle
Utility Information
- Utilities: Water Connected, Sewer Connected, Natural Gas Connected
- Sewer: Public Sewer
School Information
- Elementary School: Abingdon
- Middle School: E. B. Stanley
- High School: Abingdon
Garage
- Garage Door Opener
Parking
- Gravel
- Attached
- Driveway
Living Area
- 1,683 sqft
Location
Estimated Monthly Mortgage Payment
*Based on Fixed Interest Rate withe a 30 year term, principal and interest only
Listing price
Down payment
%
Interest rate
%Mortgage calculator estimates are provided by Better Homes and Gardens Real Estate LLC and are intended for information use only. Your payments may be higher or lower and all loans are subject to credit approval.
Disclaimer: Copyright 2026 Tennessee Virginia Regional MLS. All rights reserved. This information is deemed reliable, but not guaranteed. The information being provided is for consumers’ personal, non-commercial use and may not be used for any purpose other than to identify prospective properties consumers may be interested in purchasing. Data last updated 10/22/26 02:47



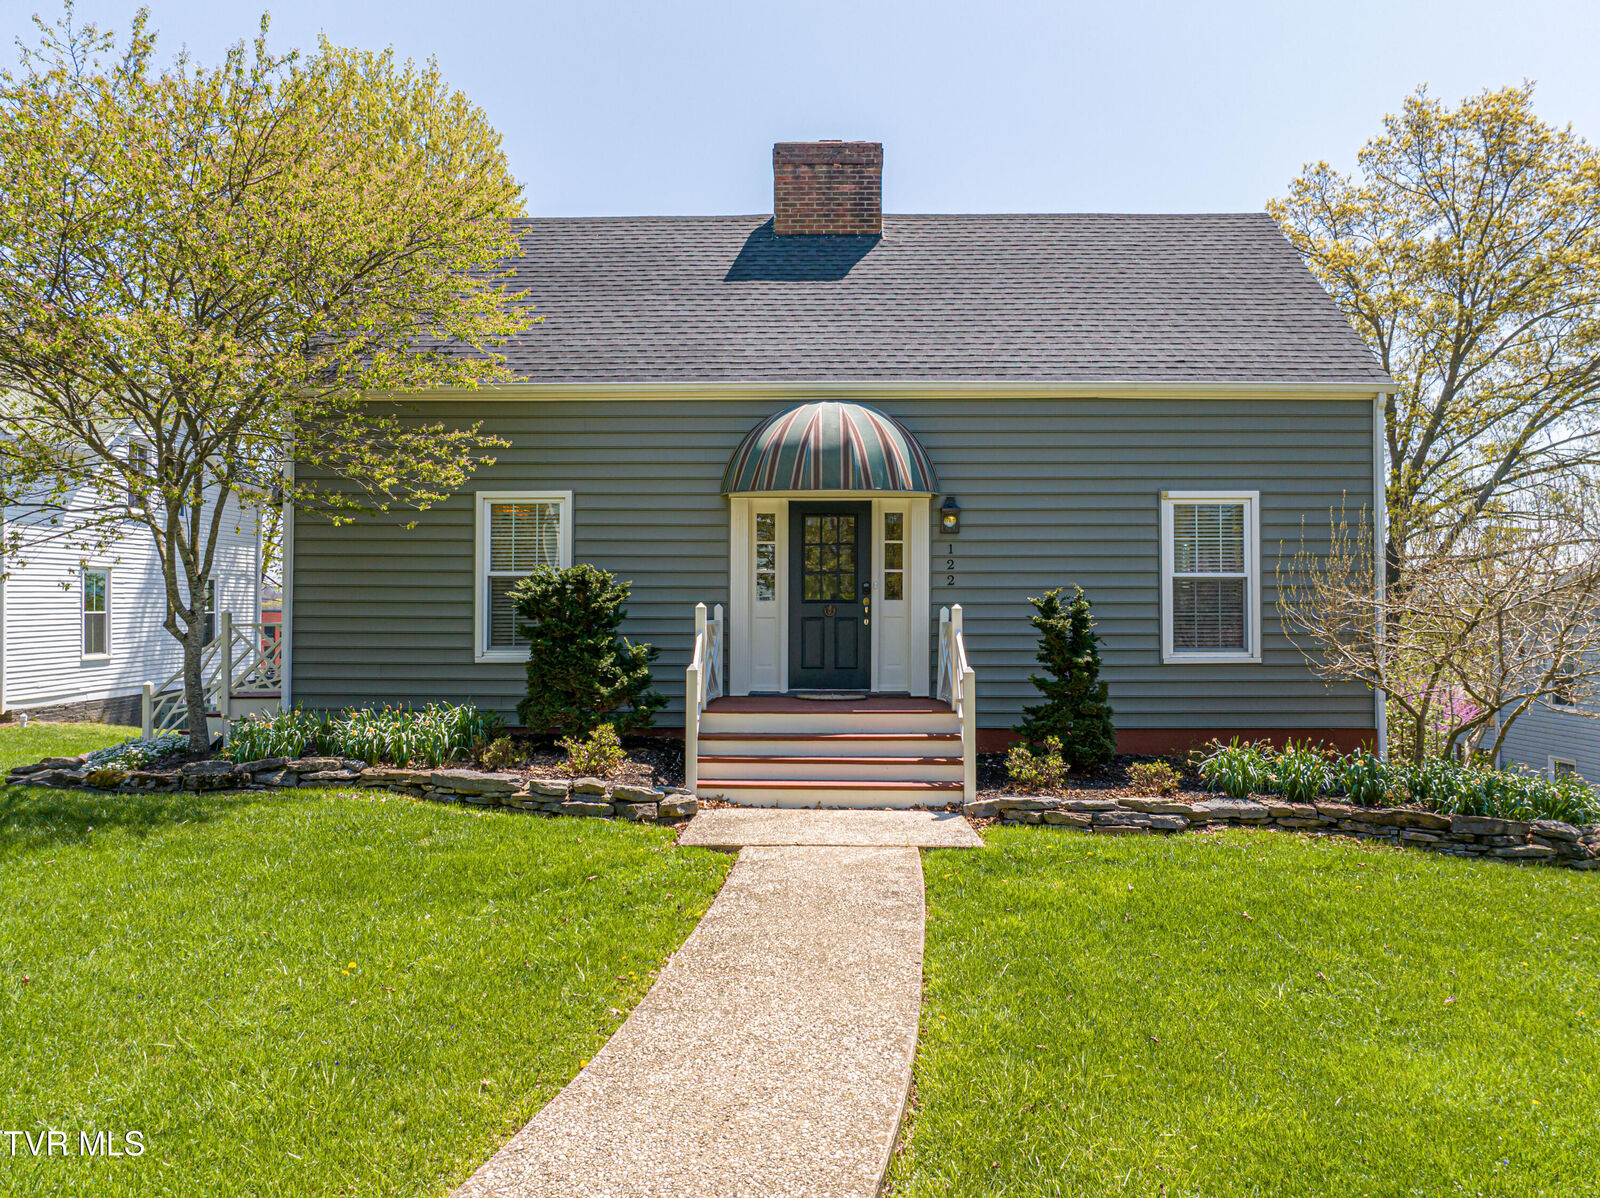
The landscaped lot, fenced backyard, mountain views, and full basement with garage access add to the home's appeal.
Seller updates - New Natural Gas Range - Quartz Counter Tops - Custom Window Blinds (top down/bottom up cellular) - 6'' Gutters - Fenced Back Yard - Interior Painting.
Imagine spending weekends exploring downtown, enjoying local theater and dining, or simply relaxing in your own Abingdon retreat. Live here full-time, enjoy it as a second home, or explore the possibilities. The lifestyle is the real attraction!