
Listing Courtesy of: BRIGHT IDX / Listed By: Keller Williams Realty
1518 16th Court N Arlington, VA 22209
Active (2 Days)
$1,599,000 (USD)
OPEN HOUSE TIMES
-
OPENSat, Oct 241:00 pm - 4:00 pm
-
OPENSun, Oct 251:00 pm - 4:00 pm

Description
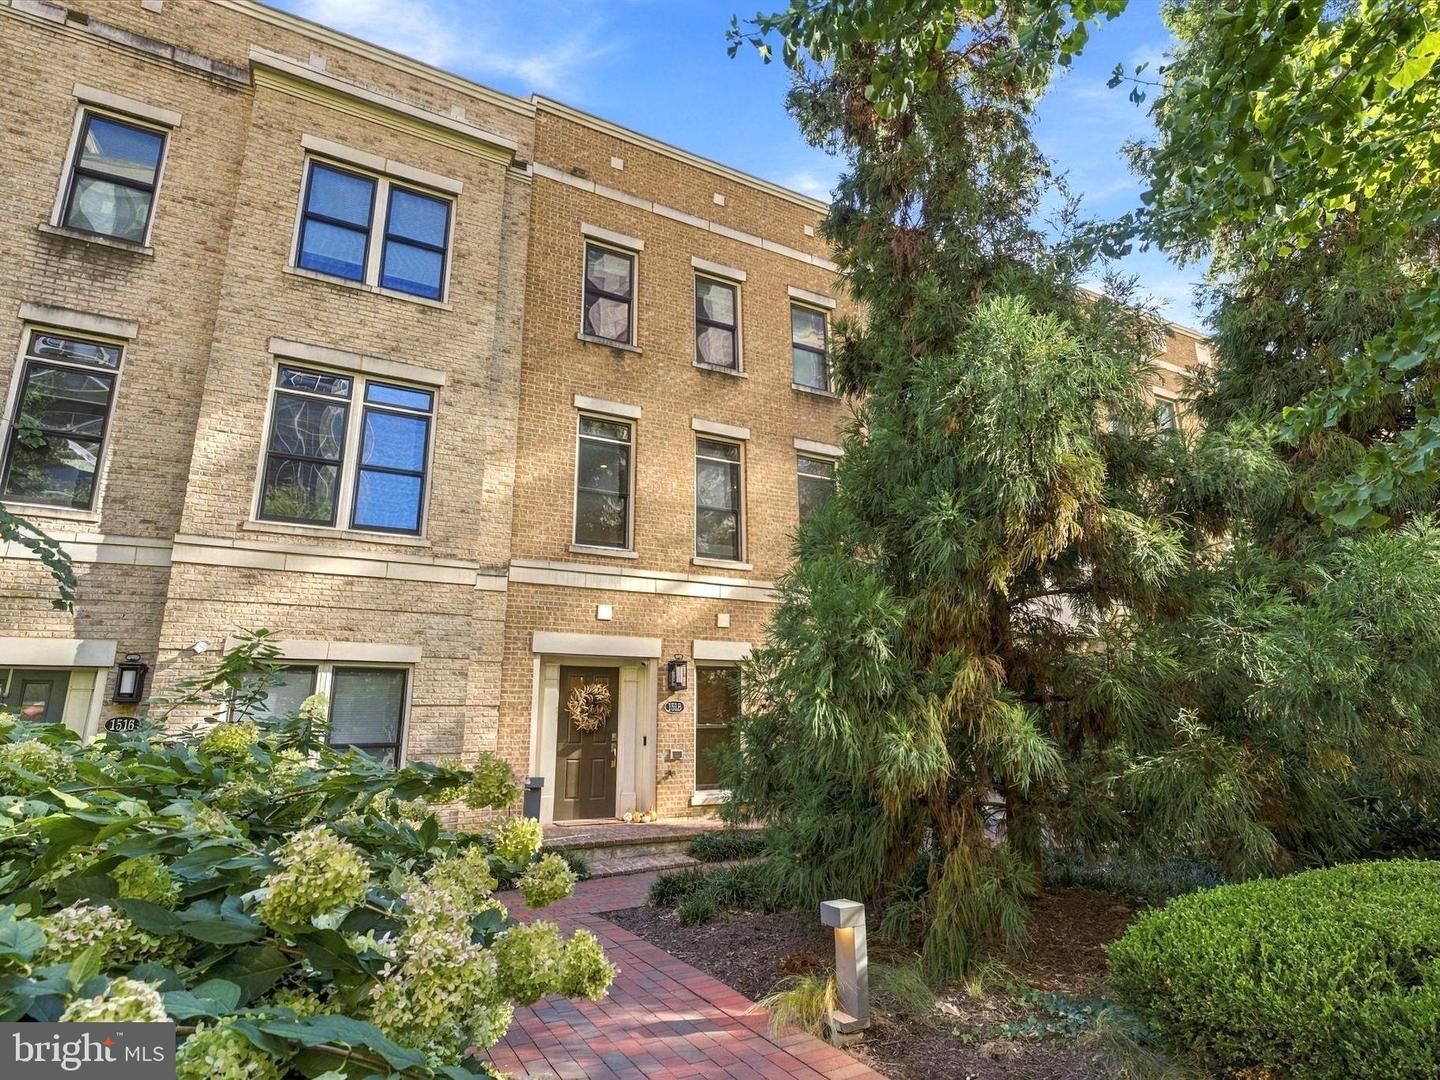
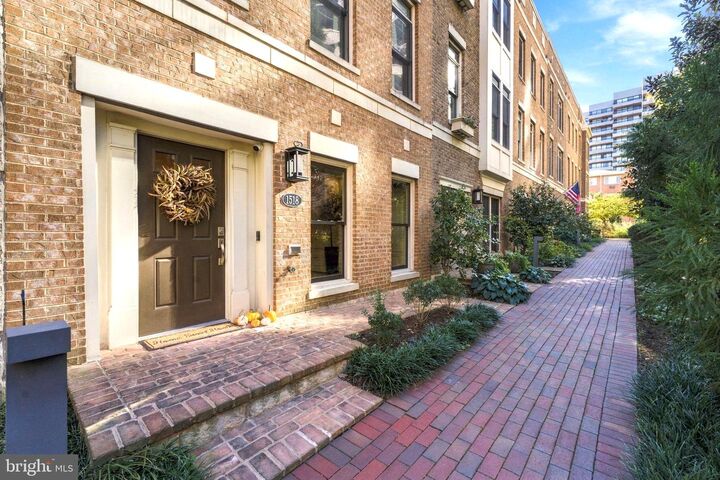
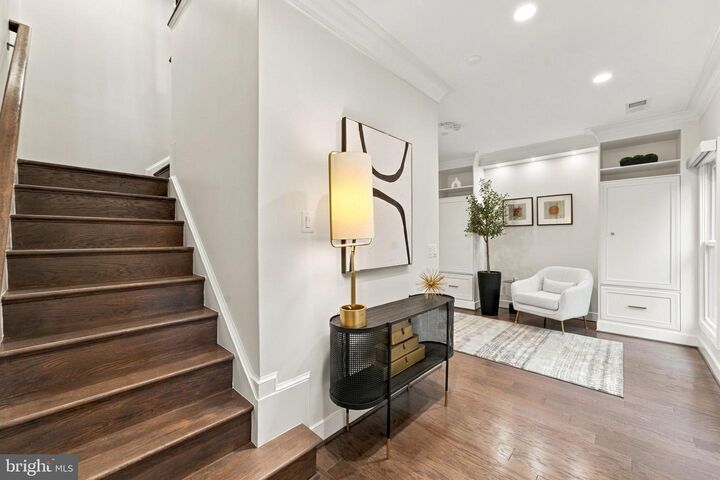
Elevated city living in the heart of Rosslyn! This exquisite four-level contemporary townhome is tucked into a coveted community of just 25 homes around a landscaped private courtyard. The Rosslyn Metro station is just blocks away, Georgetown is a short stroll across Key Bridge, and a wide variety of restaurants, cafes, cocktail lounges and rooftop bars are right at your doorstep. A private elevator glides effortlessly to every level, from the two-car garage to the breathtaking rooftop terrace featuring a glowing gas fireplace, a wet bar with wine fridge, Bose outdoor speakers, and exterior power and water…setting the stage for unforgettable evenings under the city lights. The sun-drenched main level showcases 9-foot ceilings, an elegant gas fireplace and a private balcony. The stunning chef’s kitchen boasts Thermador stainless appliances, gleaming quartz counters, bespoke custom cabinetry and a dramatic 8-foot waterfall island. Upstairs, three graciously proportioned bedrooms each enjoy their own en-suite bath. The serene primary suite offers a custom walk-in closet and a spa-inspired rain shower with two additional shower heads. Make the entry level work for your needs…is it a family foyer/mudroom with its custom built ins or a sophisticated private office with access to the garage, front door and elevator? Rich hardwood floors grace every level while Bose in-ceiling speakers fill the home with sound. The big-ticket work is already done: new roof (2025), new elevator cables (2026) with two years of service records, new tankless water heater (2026), whole-house water purification (2026), both fireplaces serviced (2026), fully remodeled top-level bath (2021), new washer and dryer (2024), and new custom blackout shades in all bedrooms. Fee simple ownership with a modest HOA, common grilling area, pet relief area and guest parking. Luxury, convenience and the best of Arlington and DC all in one address!
MLS #:
VAAR2081190
VAAR2081190
Taxes
$16,576(2026)
$16,576(2026)
Lot Size
927 SQFT
927 SQFT
Type
Townhouse
Townhouse
Year Built
2016
2016
Style
Contemporary
Contemporary
School District
Arlington County Public Schools
Arlington County Public Schools
County
Arlington County
Arlington County
Listed By
Karl Girard Lotspeich, Keller Williams Realty
Source
BRIGHT IDX
Last checked Oct 22 2026 at 10:01 AM GMT+0000
BRIGHT IDX
Last checked Oct 22 2026 at 10:01 AM GMT+0000
Bathroom Details
- Full Bathrooms: 3
- Half Bathroom: 1
Interior Features
- Built-Ins
- Window Treatments
- Cooktop
- Dishwasher
- Disposal
- Microwave
- Washer
- Refrigerator
- Oven - Wall
- Combination Kitchen/Dining
- Icemaker
- Chair Railings
- Kitchen - Gourmet
- Upgraded Countertops
- Floor Plan - Open
- Recessed Lighting
- Range Hood
- Six Burner Stove
- Water Heater - Tankless
- Elevator
- Water Treat System
- Built-In Microwave
- Stainless Steel Appliances
- Bar
- Dryer - Electric
- Walk-In Closet(s)
- Ceiling Fan(s)
- Sound System
- Bathroom - Tub Shower
- Bathroom - Walk-In Shower
Subdivision
- Rosslyn
Property Features
- Above Grade
- Fireplace: Screen
- Fireplace: Gas/Propane
- Foundation: Concrete Perimeter
Heating and Cooling
- Forced Air
- Central
- Central A/C
Homeowners Association Information
- Dues: $150
Flooring
- Hardwood
- Ceramic Tile
Exterior Features
- Brick Front
Utility Information
- Sewer: Public Sewer
- Fuel: Natural Gas
School Information
- Elementary School: Innovation
- Middle School: Dorothy Hamm
- High School: Yorktown
Parking
- Paved Driveway
- Lighted Parking
Stories
- 4
Living Area
- 2,345 sqft
Location
Estimated Monthly Mortgage Payment
*Based on Fixed Interest Rate withe a 30 year term, principal and interest only
Listing price
Down payment
%
Interest rate
%Mortgage calculator estimates are provided by Better Homes and Gardens Real Estate LLC and are intended for information use only. Your payments may be higher or lower and all loans are subject to credit approval.
Disclaimer: Copyright 2026 Bright MLS IDX. All rights reserved. This information is deemed reliable, but not guaranteed. The information being provided is for consumers’ personal, non-commercial use and may not be used for any purpose other than to identify prospective properties consumers may be interested in purchasing. Data last updated 10/22/26 03:01


