
Listing Courtesy of: BRIGHT IDX / Listed By: Coldwell Banker Realty
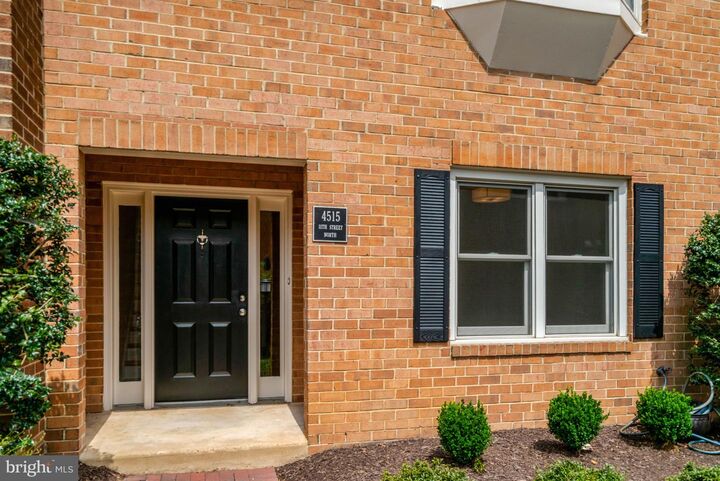
4515 11th Street N Arlington, VA 22201
Coming Soon
$1,175,000 (USD)
OPEN HOUSE TIMES
-
OPENSun, Sep 131:00 pm - 3:00 pm

Description
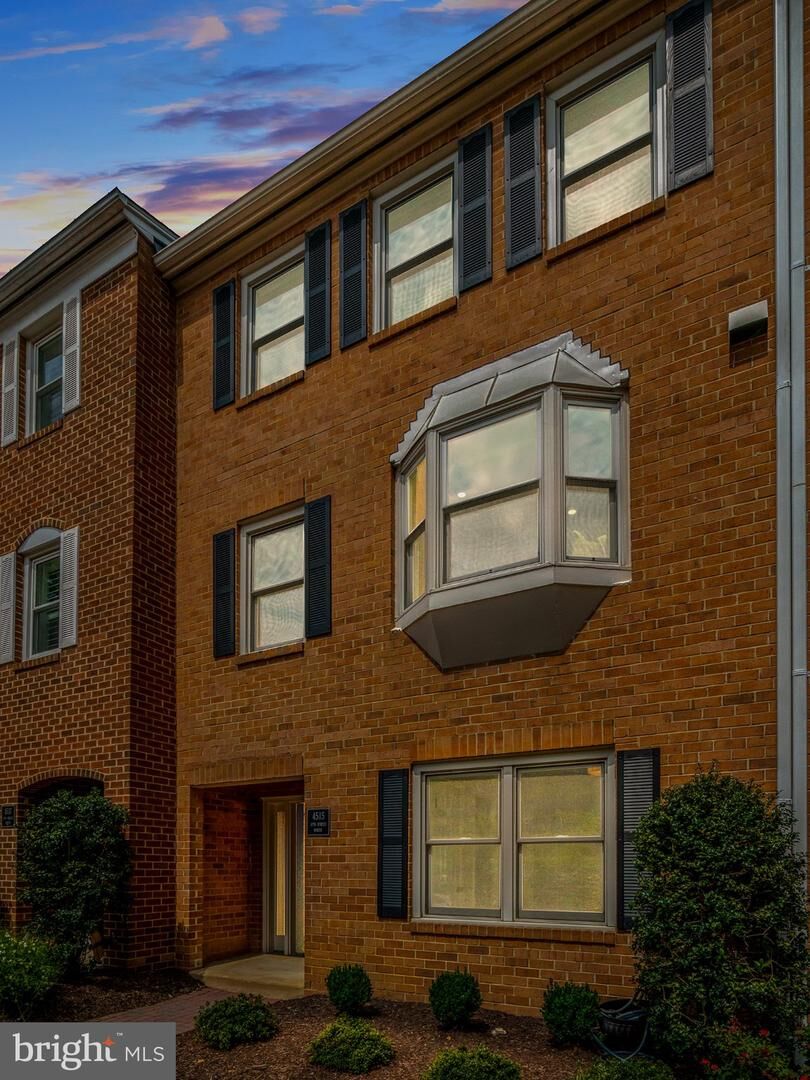
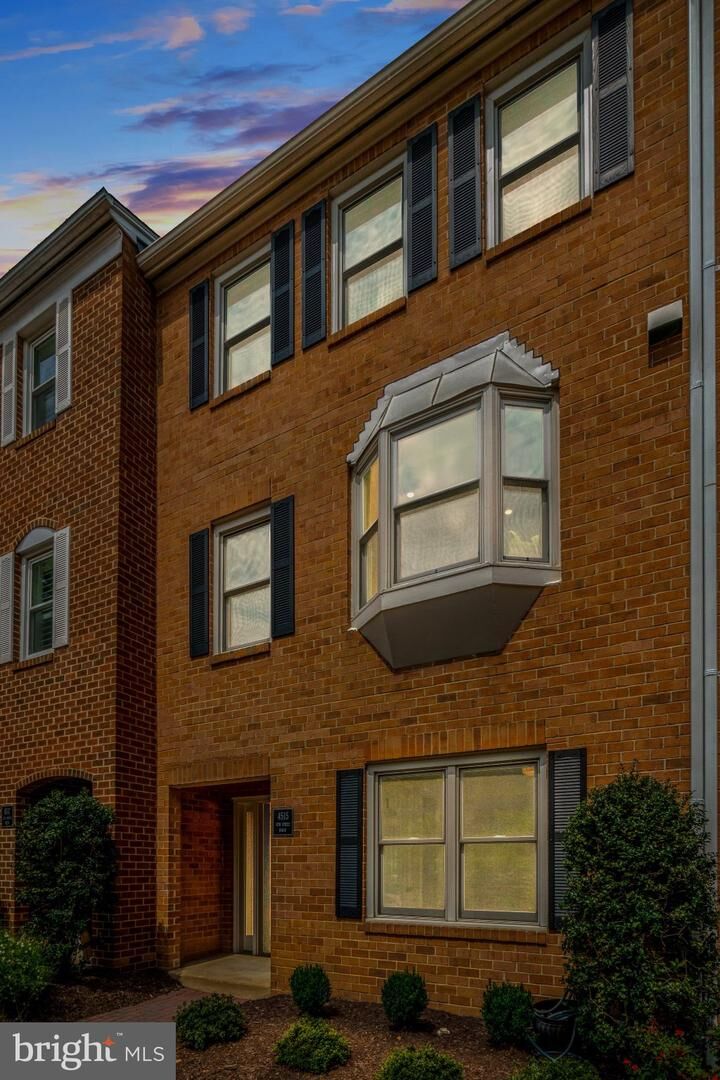
Turn Key - Move-In Ready and very special. Entire upper level entirely devoted to two spacious Primary Suites - each with a private full bath and generous closets. 2026 extensive quality renovations: new roof; chimney repairs; upscale Scandinavian-inspired Bjellin Woodura floors; stunning kitchen renovation; all four bathrooms renovated; new lighting; side-by-side washer and dryer; interior and exterior painting/new shutters. Additional major improvements include a 2022 HVAC heat pump system as well as Anderson windows/sliding glass patio door installed in 2018. Flexible entry level Bedroom#3/Home Office/Den has many uses; guests, remote work, study, exercise, hobbies and more. Half Baths on both entry level and main Living Room/Dining Room/Kitchen level. Roomy Family Room with fireplace, Living Room and Dining Room provide appealing public entertaining space and plenty of private space for residents. One assigned off-street parking space (R-4) steps from the front door. Modest $150.00 per month HOA fee. Unbeatable quiet location with easy I66 access and an 8 minute stroll to Ballston Metro. Potential good news? With another Metro entrance planned by Arlington County for the intersection of N. Vermont St. and Fairfax Drive, the location may be positioned to become even more convenient. Ballston + Metro + I66 + a quiet tucked-away setting delivers urban convenience without living on a major street. Truly special. Matterport 3D tour.
MLS #:
VAAR2079132
VAAR2079132
Taxes
$10,135(2026)
$10,135(2026)
Lot Size
907 SQFT
907 SQFT
Type
Townhouse
Townhouse
Year Built
1984
1984
Style
Traditional
Traditional
School District
Arlington County Public Schools
Arlington County Public Schools
County
Arlington County
Arlington County
Listed By
Carol Temple, Coldwell Banker Realty
Source
BRIGHT IDX
Last checked Sep 5 2026 at 7:23 PM GMT+0000
BRIGHT IDX
Last checked Sep 5 2026 at 7:23 PM GMT+0000
Bathroom Details
- Full Bathrooms: 2
- Half Bathrooms: 2
Interior Features
- Wood Floors
- Floor Plan - Traditional
- Dishwasher
- Disposal
- Dryer
- Washer
- Refrigerator
- Water Heater
- Kitchen - Eat-In
- Icemaker
- Stove
- Oven/Range - Electric
- Entry Level Bedroom
- Upgraded Countertops
- Floor Plan - Open
- Oven - Self Cleaning
- Combination Dining/Living
- Energy Efficient Appliances
- Built-In Microwave
- Stainless Steel Appliances
- Carpet
- Pantry
- Walk-In Closet(s)
- Ceiling Fan(s)
- Primary Bath(s)
- Bathroom - Tub Shower
Subdivision
- Vermont Place
Lot Information
- Level
Property Features
- Above Grade
- Fireplace: Mantel(s)
- Fireplace: Brick
- Foundation: Slab
Heating and Cooling
- Heat Pump - Electric Backup
- Heat Pump(s)
- Central A/C
- Ceiling Fan(s)
Homeowners Association Information
- Dues: $150
Flooring
- Wood
- Carpet
Exterior Features
- Brick Veneer
Utility Information
- Sewer: Public Sewer
- Fuel: Electric
School Information
- Elementary School: Ashlawn
- Middle School: Swanson
- High School: Washington-Liberty
Parking
- Private
- Assigned
Stories
- 3
Living Area
- 2,160 sqft
Location
Estimated Monthly Mortgage Payment
*Based on Fixed Interest Rate withe a 30 year term, principal and interest only
Listing price
Down payment
%
Interest rate
%Mortgage calculator estimates are provided by Better Homes and Gardens Real Estate LLC and are intended for information use only. Your payments may be higher or lower and all loans are subject to credit approval.
Disclaimer: Copyright 2026 Bright MLS IDX. All rights reserved. This information is deemed reliable, but not guaranteed. The information being provided is for consumers’ personal, non-commercial use and may not be used for any purpose other than to identify prospective properties consumers may be interested in purchasing. Data last updated 9/5/26 12:23


