
Listing Courtesy of: CENTRAL VIRGINIA REGIONAL MULTIPLE LISTING SERVICE / Listed By: Hometown Realty
193 Wendenburg Court 3 Aylett, VA 23009
Active (0 Days)
$379,900 (USD)
Description
MLS #:
2629857
2629857
Lot Size
4,792 SQFT
4,792 SQFT
Type
Townhouse
Townhouse
Year Built
2026
2026
Style
Patio Home, Row House
Patio Home, Row House
County
King William County
King William County
Community
Kennington
Kennington
Listed By
Deanne Butler, Hometown Realty
Source
CENTRAL VIRGINIA REGIONAL MULTIPLE LISTING SERVICE
Last checked Nov 8 2026 at 4:45 PM GMT+0000
CENTRAL VIRGINIA REGIONAL MULTIPLE LISTING SERVICE
Last checked Nov 8 2026 at 4:45 PM GMT+0000
Bathroom Details
- Full Bathrooms: 3
Interior Features
- Recessed Lighting
- Dining Area
- Eat-In Kitchen
- Kitchen Island
- Bedroom on Main Level
- Granite Counters
- Walk-In Closet(s)
- Propane Water Heater
- En Suite Bathroom
- Full Bath on Main Level
Subdivision
- Kennington
Property Features
- Foundation: Slab
Heating and Cooling
- Electric
- Central Air
Pool Information
- Community
- Pool
Homeowners Association Information
- Dues: $484/Quarterly
Flooring
- Vinyl
- Partially Carpeted
Exterior Features
- Roof: Composition
Utility Information
- Utilities: Water Source: Public
- Sewer: Public Sewer
School Information
- Elementary School: Acquinton
- Middle School: King William
- High School: King William
Parking
- Attached
- Garage
Stories
- 2
Living Area
- 2,085 sqft
Location
Estimated Monthly Mortgage Payment
*Based on Fixed Interest Rate withe a 30 year term, principal and interest only
Listing price
Down payment
%
Interest rate
%Mortgage calculator estimates are provided by Better Homes and Gardens Real Estate LLC and are intended for information use only. Your payments may be higher or lower and all loans are subject to credit approval.
Disclaimer: Copyright 2026 Central Virginia Regional MLS. All rights reserved. This information is deemed reliable, but not guaranteed. The information being provided is for consumers’ personal, non-commercial use and may not be used for any purpose other than to identify prospective properties consumers may be interested in purchasing. Data last updated 11/8/26 08:45



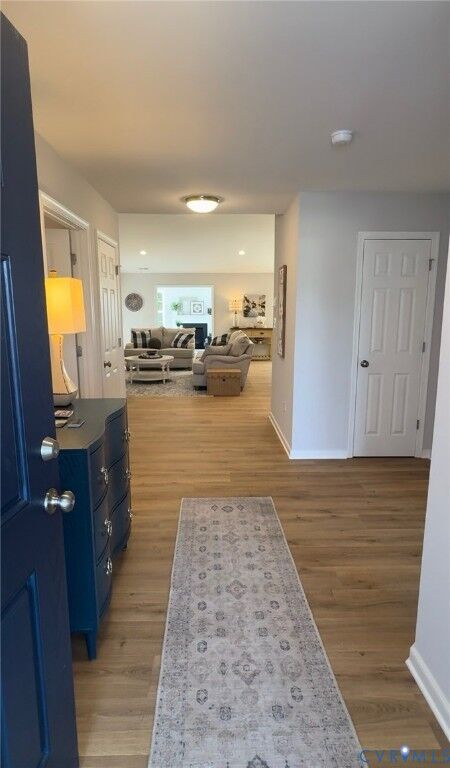
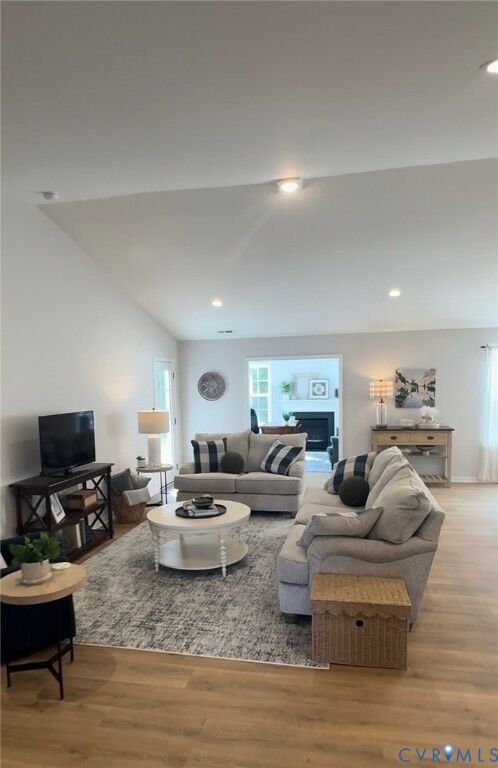
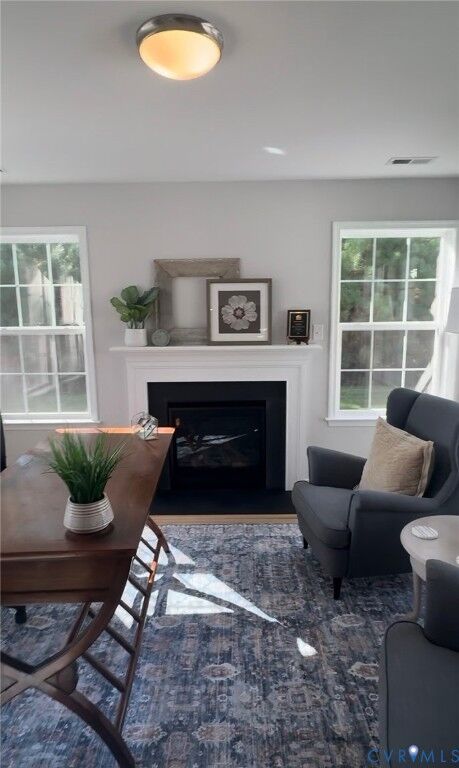
Welcome home to the Jackson, a beautiful new floor plan in the desirable Kennington Meadows 55+ community! This spacious home offers 3 bedrooms, 3 full baths, and a 2-car garage, plus an unfinished storage area above the garage for all those extras you need to tuck away.
Enjoy the ease of open concept living with extensive LVP flooring throughout the main living areas. The spacious kitchen features granite countertops, a large center island, crown molding on the upper cabinets, and convenient pull-out trash cans built right into the island.
The first-floor primary owner's suite offers comfort and convenience, complete with ceramic tile flooring. Upstairs, you'll find an additional bedroom and full bath, providing wonderful flexibility for guests, hobbies, or a private retreat.
Enjoy everything this maintenance-free community has to offer, including a clubhouse, swimming pool, fitness room, and playground. Even better, enjoy the convenience of trash removal and NO grass cutting or yard work!
HIGH-SPEED INTERNET AND CABLE ARE provided by BREEZELINE!
Why spend your time on yard work when you could be enjoying the lifestyle you deserve? Come discover the comfort, convenience, and carefree living of Kennington Meadows!
PLEASE NOTE: PHOTOS ARE OF OUR MODEL HOME AND MAY NOT REPRESENT THE EXACT HOME. FINISHES, FEATURES, AND COLORS MAY VARY.